Redmond Residence
FINNE Architects — Redmond, WA, 2004
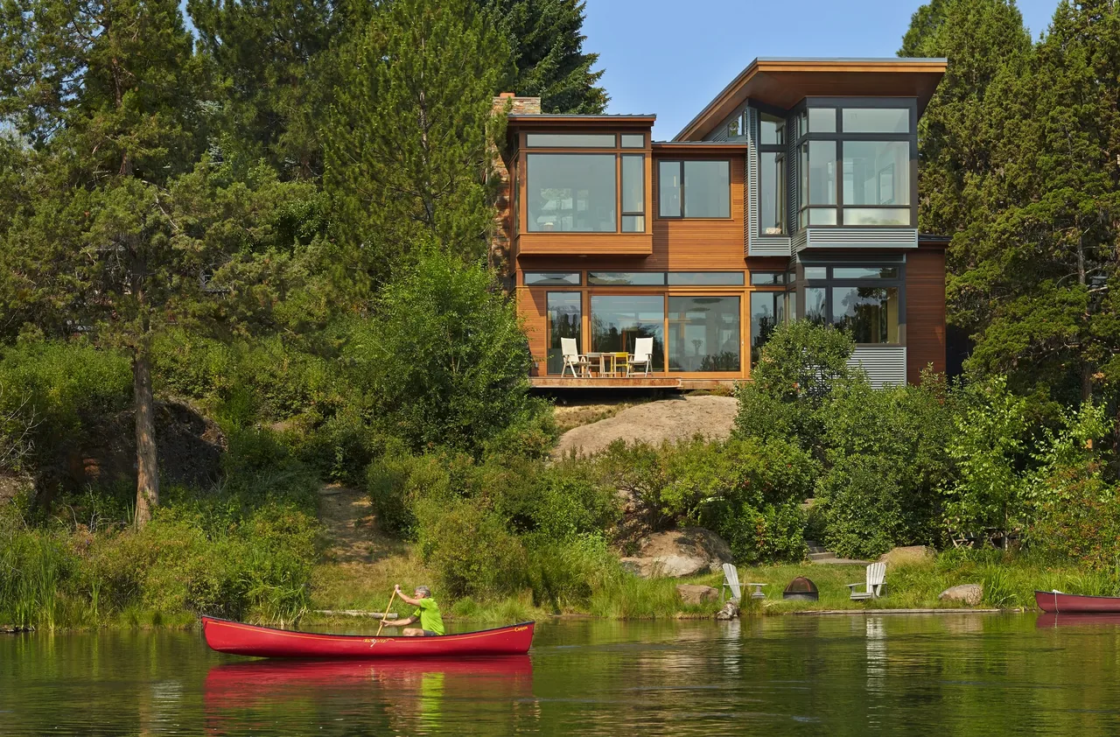
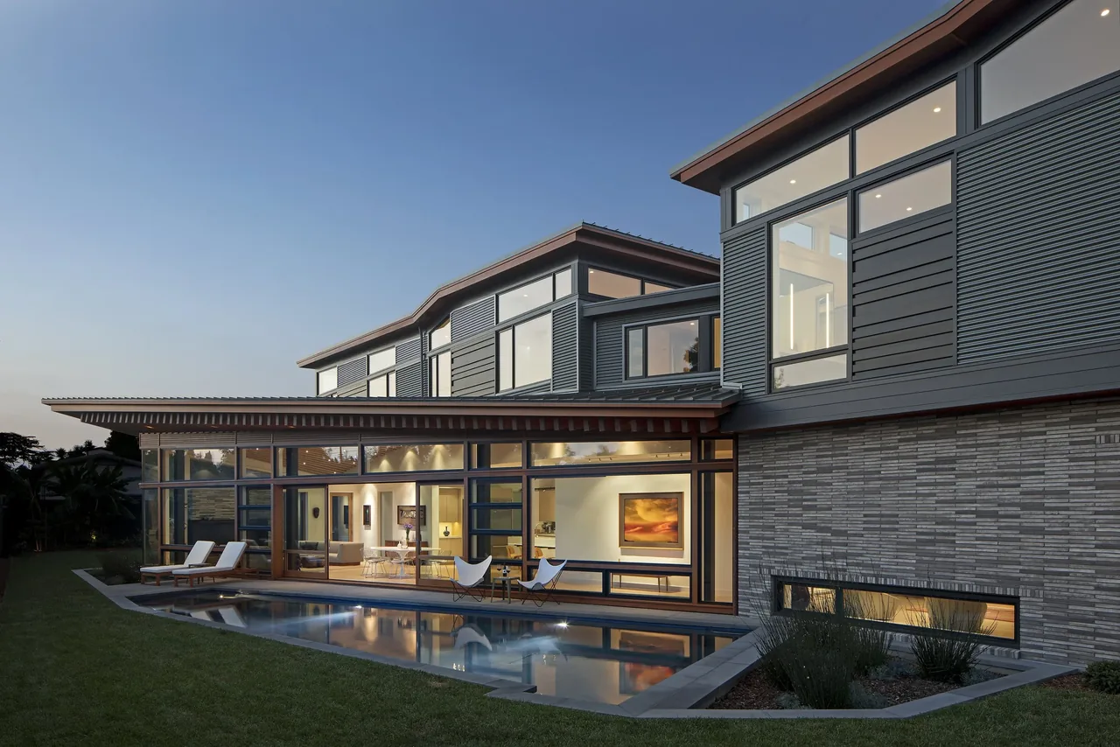
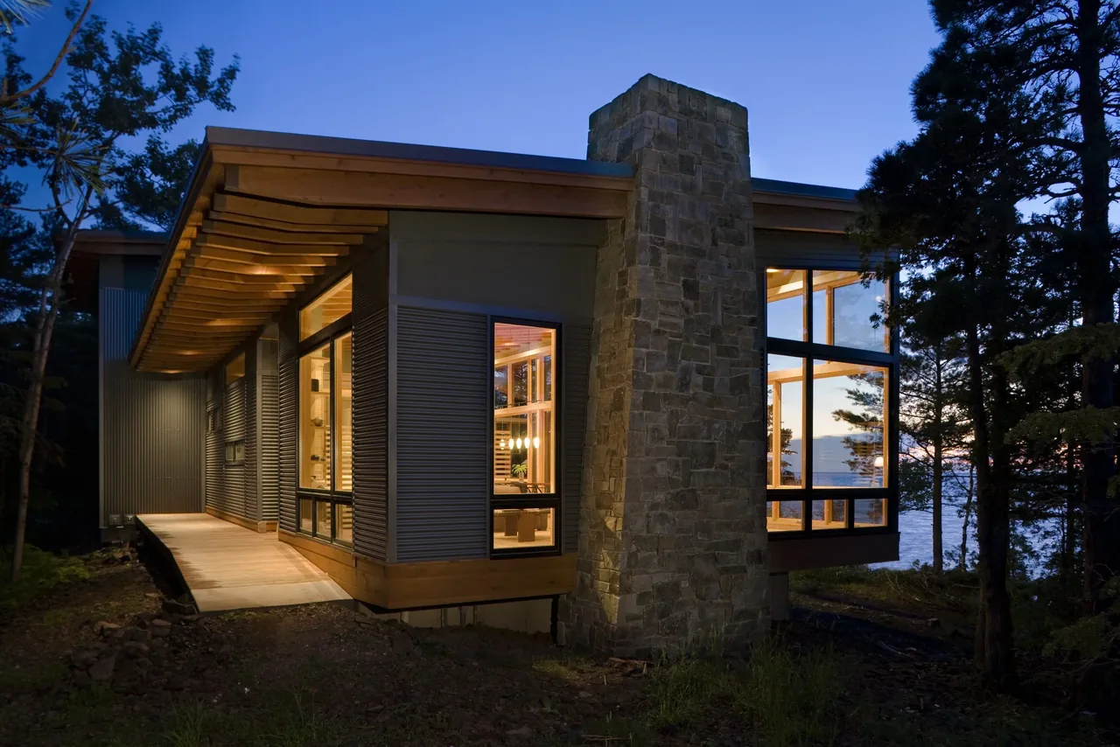
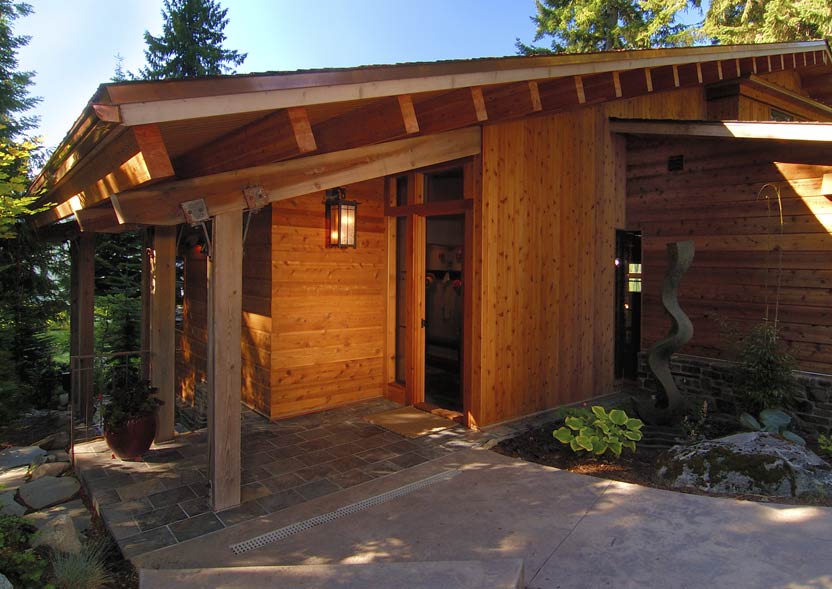
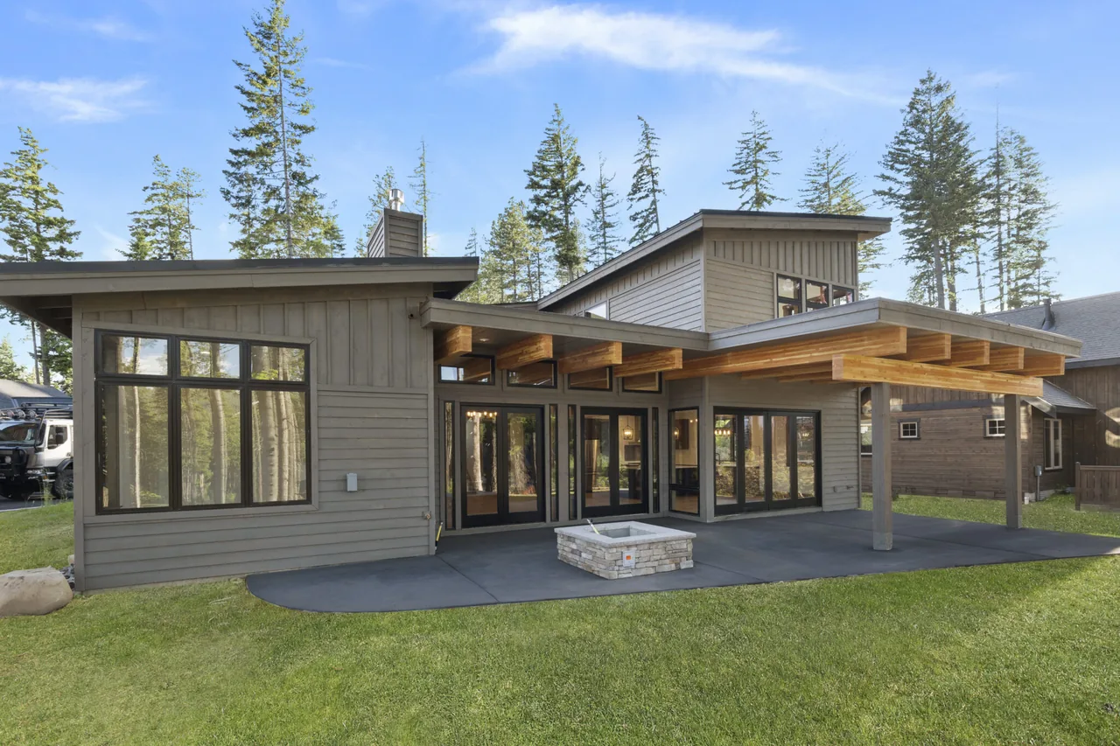
Redmond Residence, designed by FINNE Architects, stands on a wooded hillside outside Redmond, Washington. Completed in 2004, the house is sited on a 3.5-acre lot characterized by mature fir and cedar trees and varying topography. The program called for engaging the site’s serene forest setting while navigating a slope that ranges significantly in elevation. The design organizes the house into two principal volumes—a living pavilion and an elongated bedroom wing—linked by a transparent entry hall. The living pavilion features a steel frame and a distinctive patterned wood roof, with clerestory windows admitting abundant northern light to the 20-foot-high interior. The structure is raised on a plinth constructed from Montana ledgestone, adapting in height to the geometry of the hillside. Interior details include custom-fabricated elements such as laser-cut steel railings and handblown glass lighting, alongside bespoke furnishings. Sustainable strategies include clerestory glazing for daylight and ventilation, low-emission finishes, highly insulated framing, cellulose insulation, radiant heating, and the use of linoleum and natural stone.
- Architect
- FINNE Architects
- Location
- Redmond, WA · Seattle architects
- Year
- 2004
- Images
- 14
- Style
- Mountain Modern
- Materials
- Stone, Wood
- Features
- Corner Windows, Exposed Beams, Fireplace, Floor-to-Ceiling Glass
Cost out your own project and send it to FINNE Architects in a few clicks.