Palatine Passive Hosue
Malboeuf Bowie Architecture — 2015
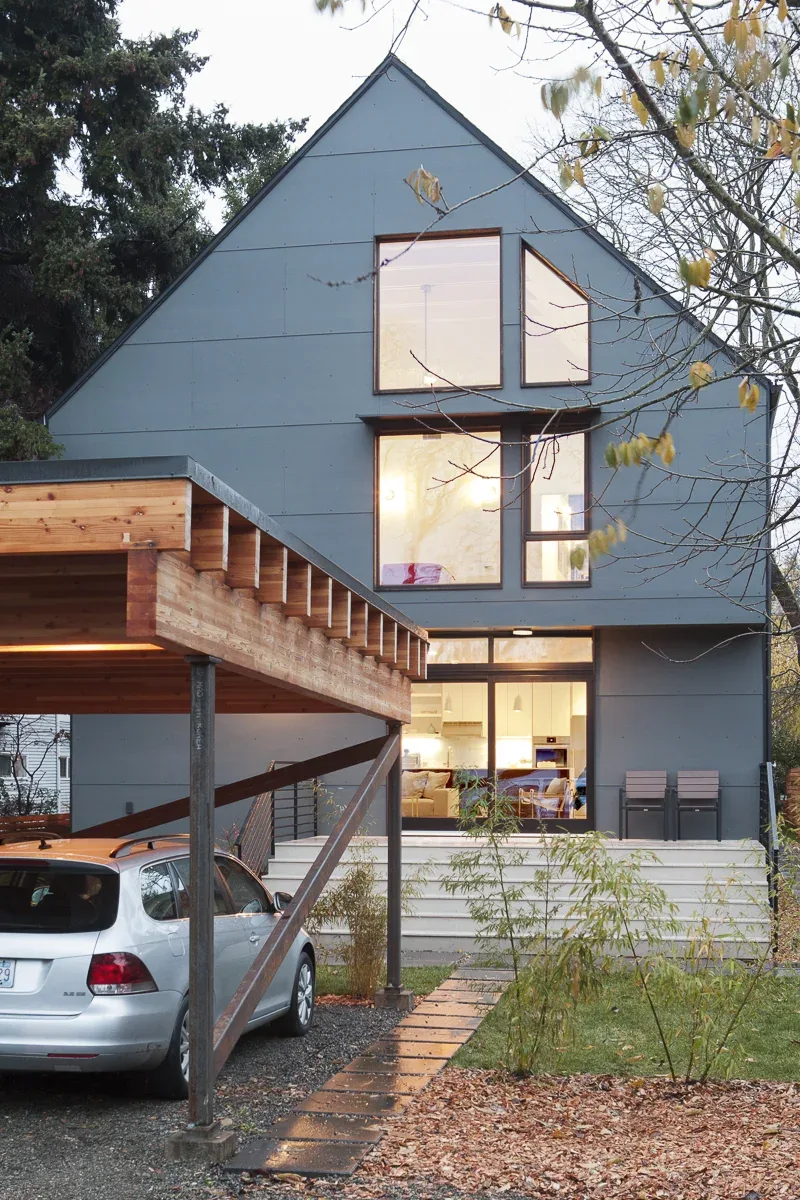
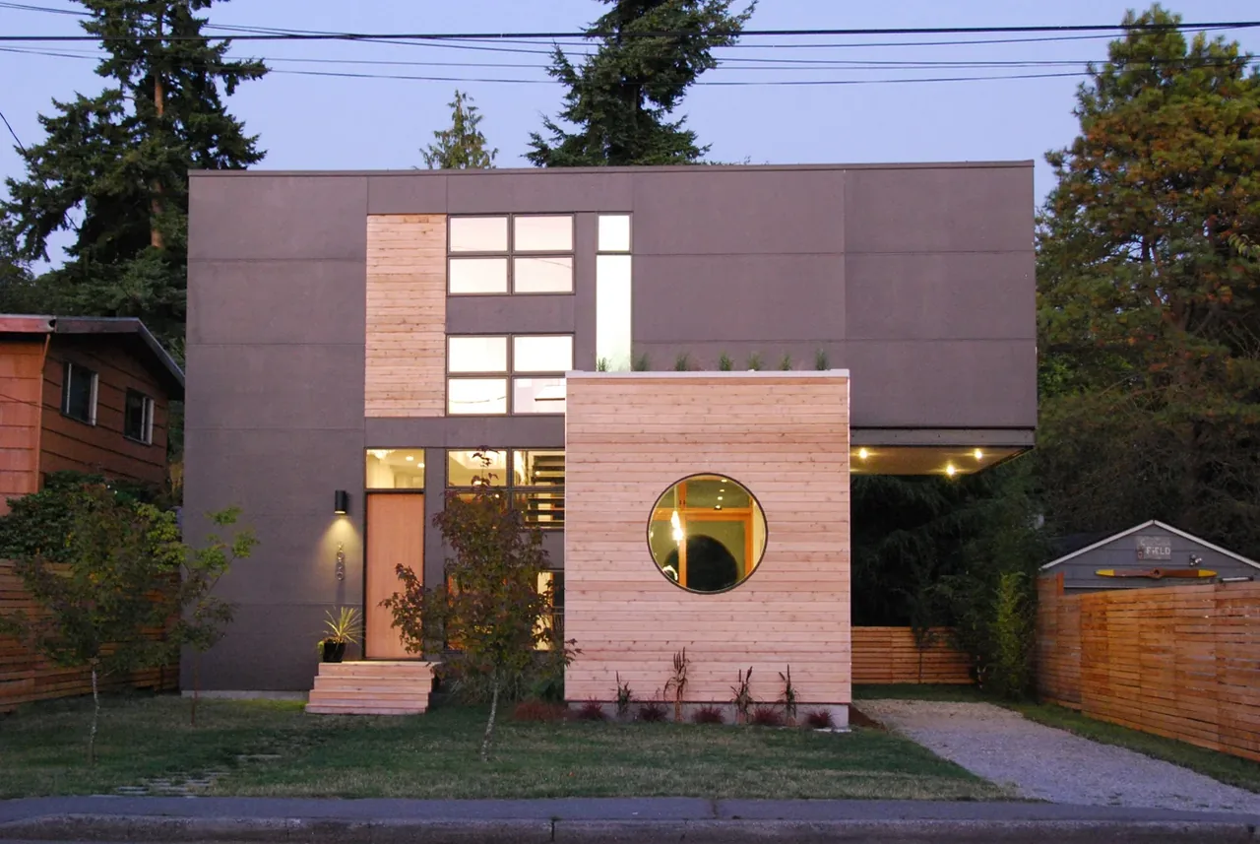
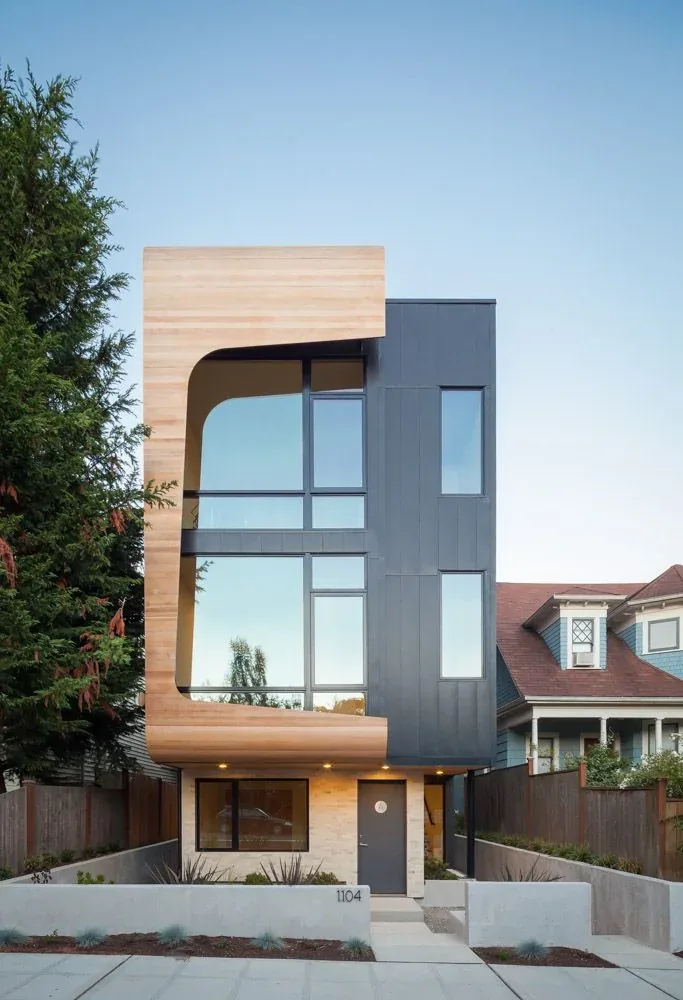
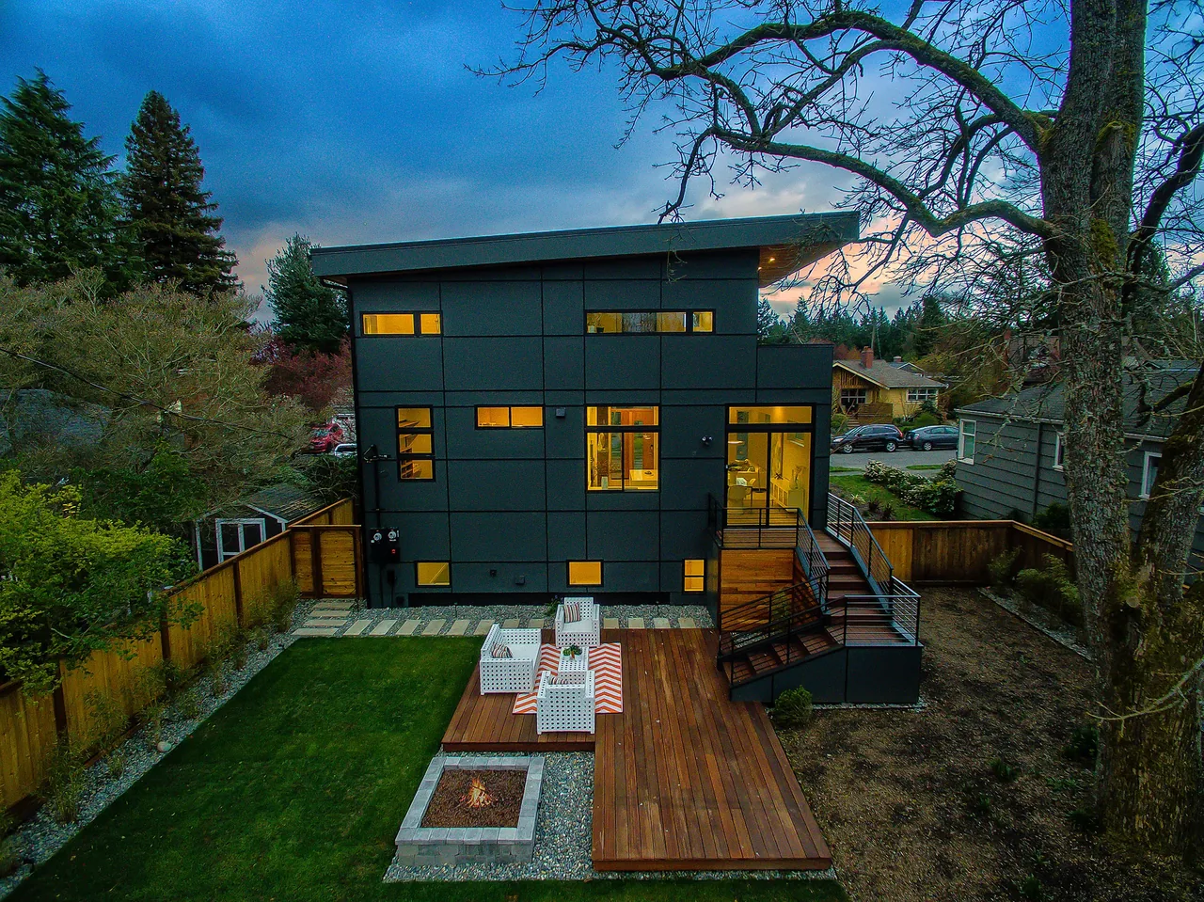
Palatine Passive House, a 2,700-square-foot single-family residence in Seattle’s Greenwood neighborhood, was designed by Malboeuf Bowie Architecture and completed in 2015. The project responded to the rigorous requirements of PHIUS passive house certification with a focus on sustainability and energy efficiency, prompting a facade with minimal glazing except for a pronounced entrance. The house operates on 90% less energy than mandated by local building codes, enabled by an airtight thermal envelope, continuous high-performance insulation, and carefully managed solar gain. The exterior is clad in hand-charred cedar, arranged in a herringbone pattern with a shou sugi ban finish, providing durability and weather resistance suited to Seattle’s climate. Inside, the ground floor is an open-plan volume oriented towards the backyard for social activities, while the second floor offers a mix of private and loft spaces under high ceilings. A double-height circulation zone links both levels, providing visual and spatial connection. Large interior windows and a white, restrained palette maximize daylight. Energy management is supported by a filtered heat and moisture recovery ventilation system and an advanced digital system that tracks and optimizes heating, cooling, and ventilation.
- Architect
- Malboeuf Bowie Architecture
- Year
- 2015
- Size
- 2,700 sq ft
- Images
- 9
- Style
- Contemporary, Minimalist, Modern
- Materials
- Blackened Steel, Glass, Steel, Tile, White Oak
- Features
- Black Window Frames, Cantilever, Corner Windows, Covered Patio, Floor-to-Ceiling Glass
Typical architect fee for a 2,700 sq ft new home here: $55,000 – $159,000Full services, Seattle-Tacoma-Bellevue, WA · BLS wage and Census construction data
What would a project like this cost? Cost it out →Cost out your own project — starting from this one’s size and location — and send it to Malboeuf Bowie Architecture in a few clicks.