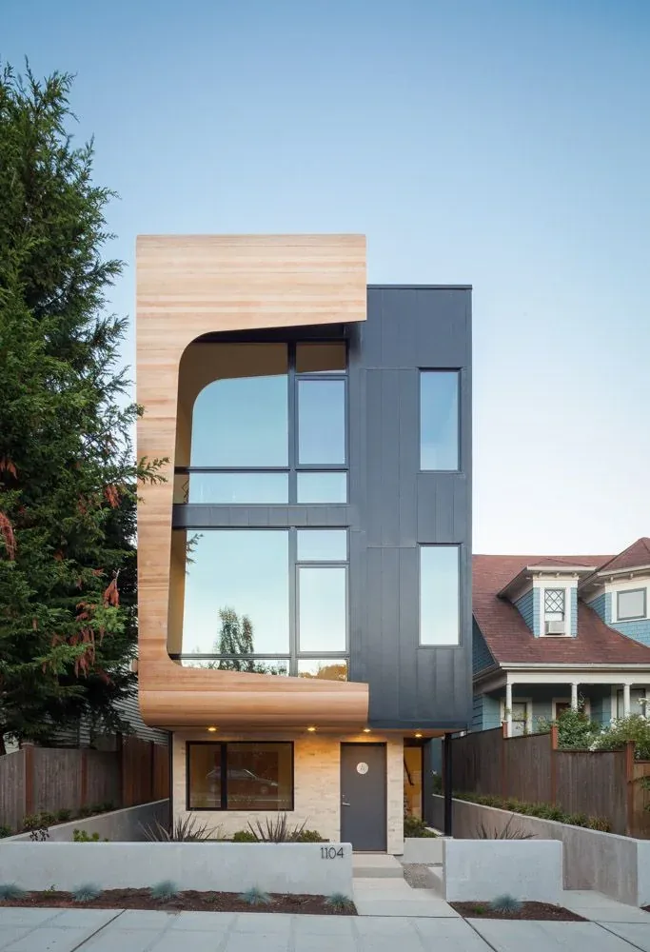
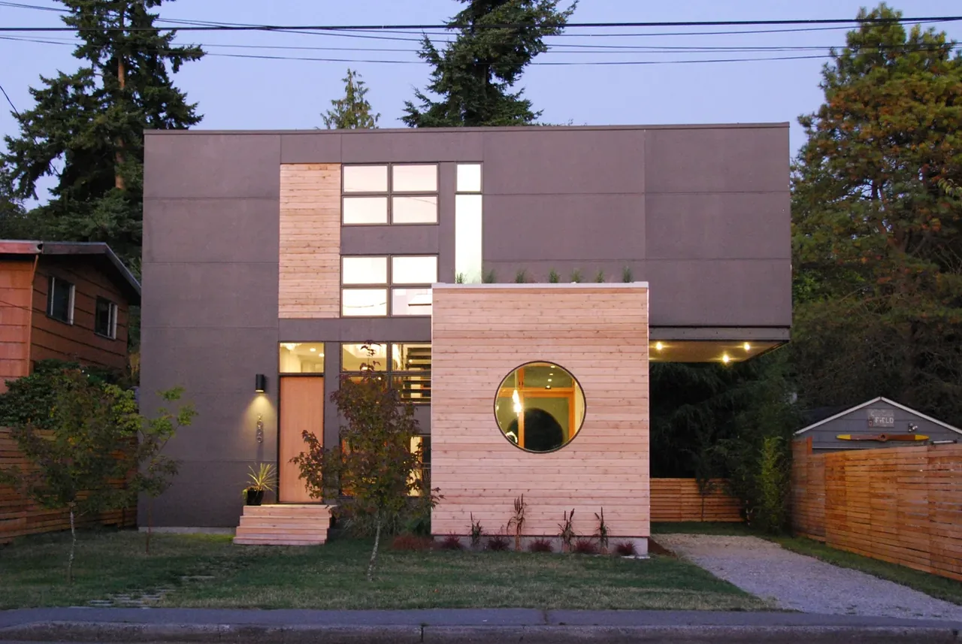
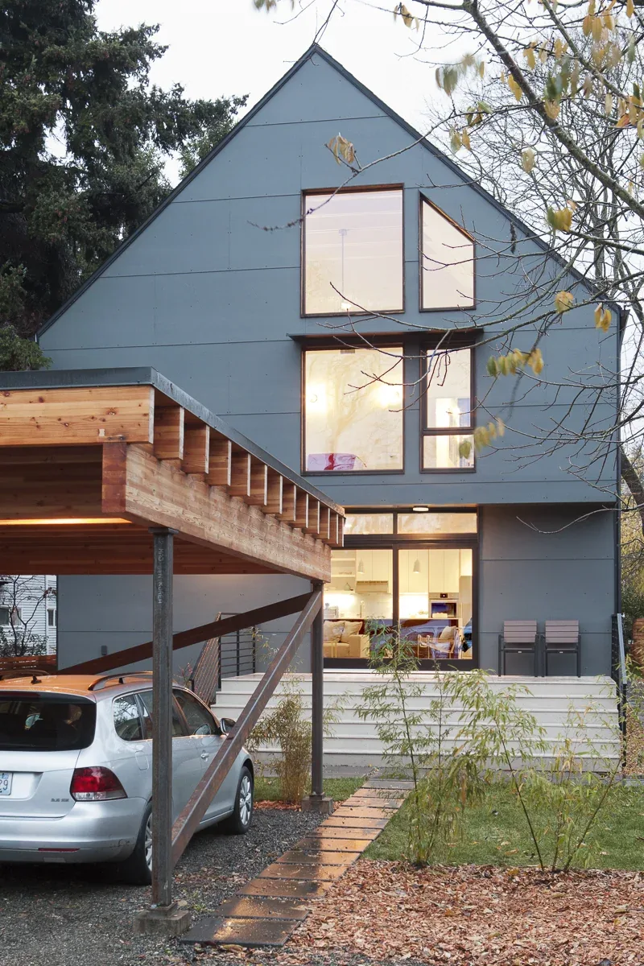
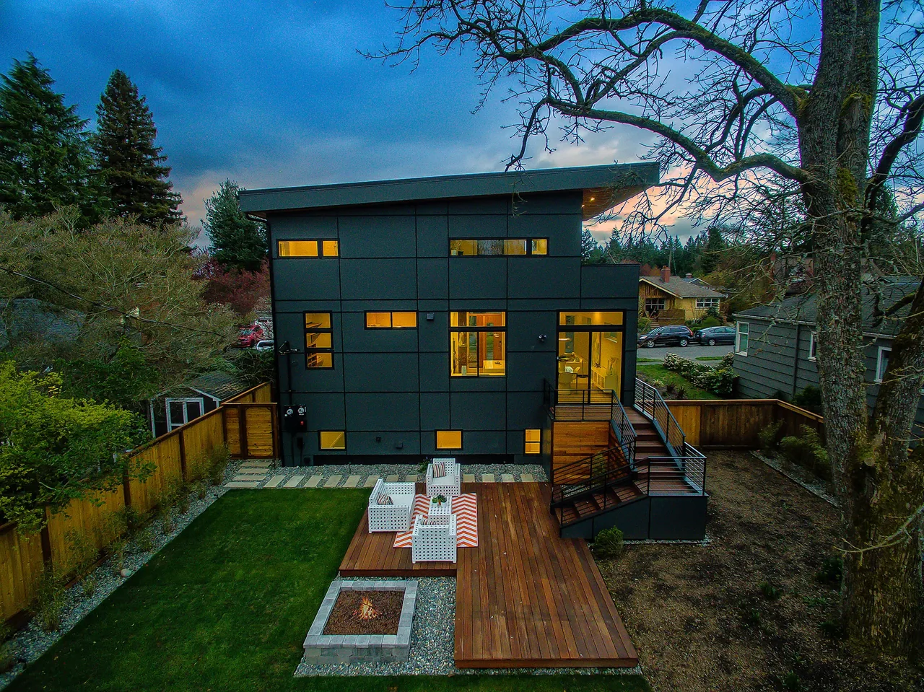
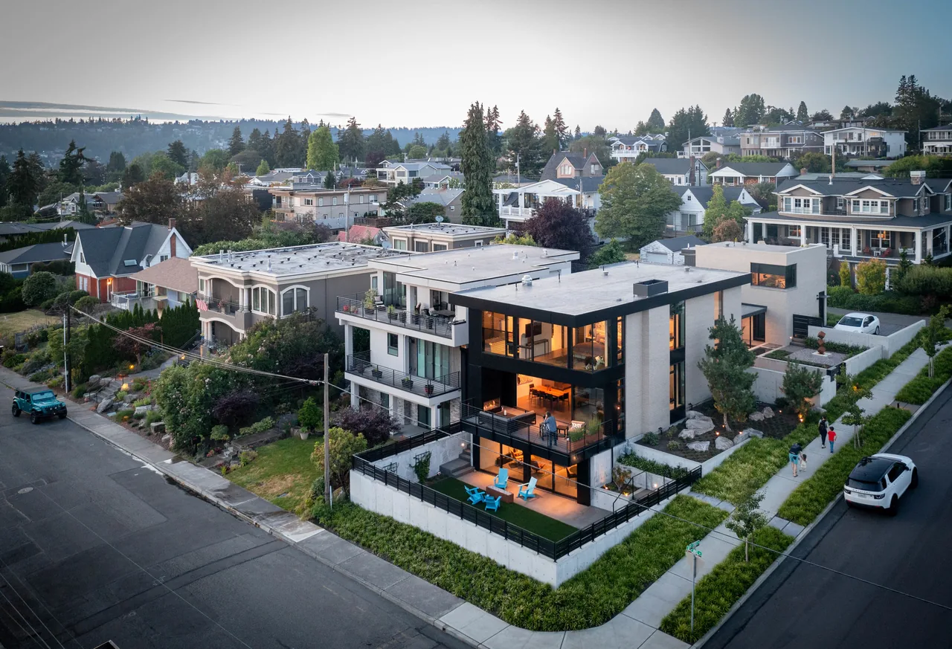
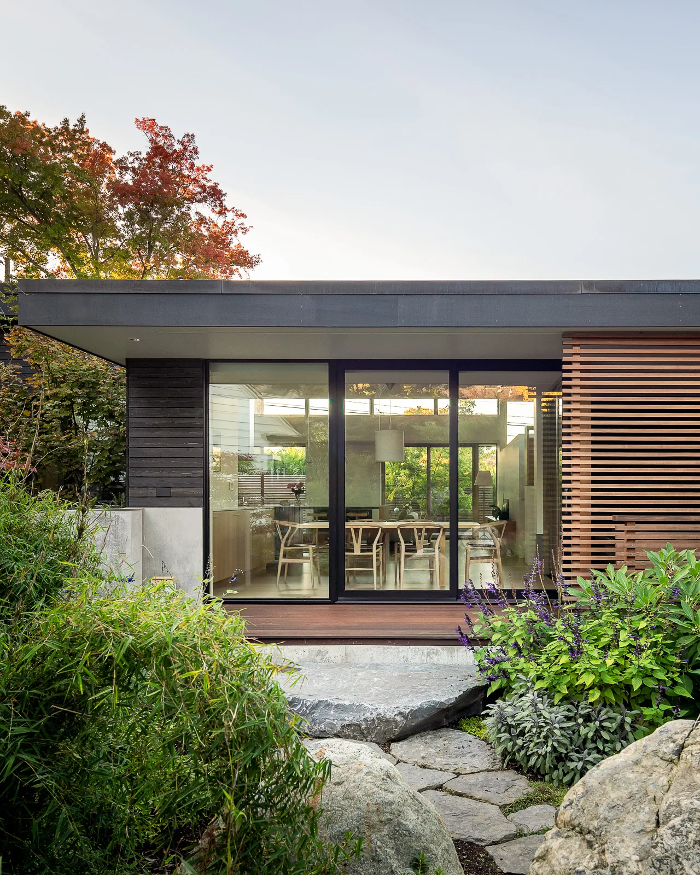
18th Ave is a 4,500 square foot residence completed by Malboeuf Bowie Architecture in 2015. The house is located on an urban site and reflects a contemporary and minimal approach, shaped by an emphasis on efficient use of space and deliberate connections between interiors and exteriors. The project responds to the surrounding context with a modern design language.
Interior spaces are organized to maximize openness while maintaining privacy, utilizing large openings to link indoor living areas to the exterior. Materials are selected for both utility and clarity, reinforcing a minimal aesthetic. The arrangement of spaces and careful detailing underscore the project's modern and restrained character.
Balcony, Black Window Frames, Covered Patio, Flat Roof, Floating Stairs
Typical architect fee for a 4,500 sq ft new home here: $85,000 – $247,000Full services, Seattle-Tacoma-Bellevue, WA · BLS wage and Census construction data