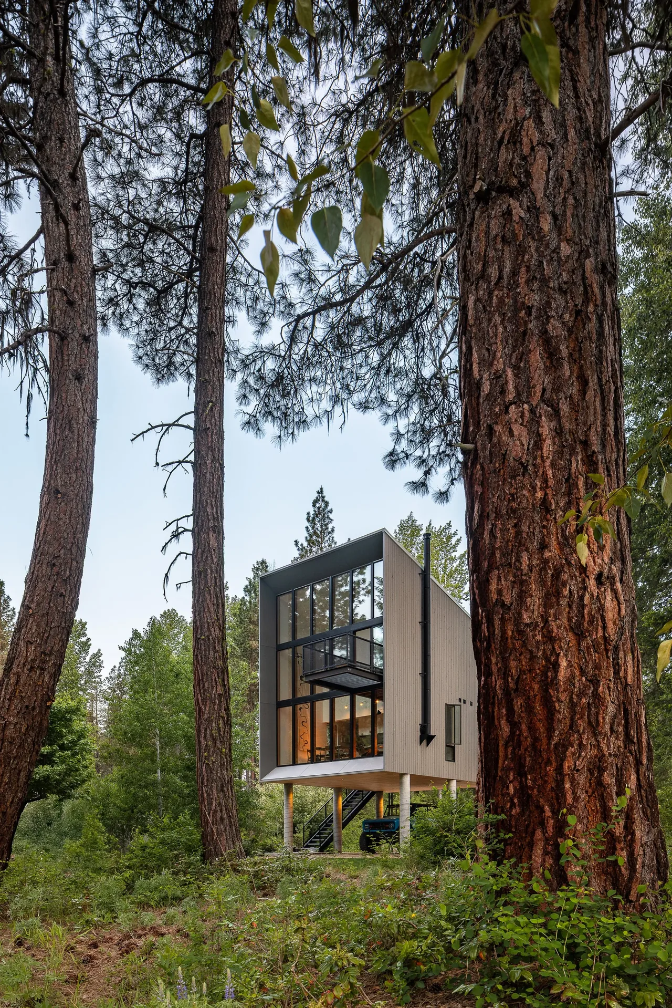
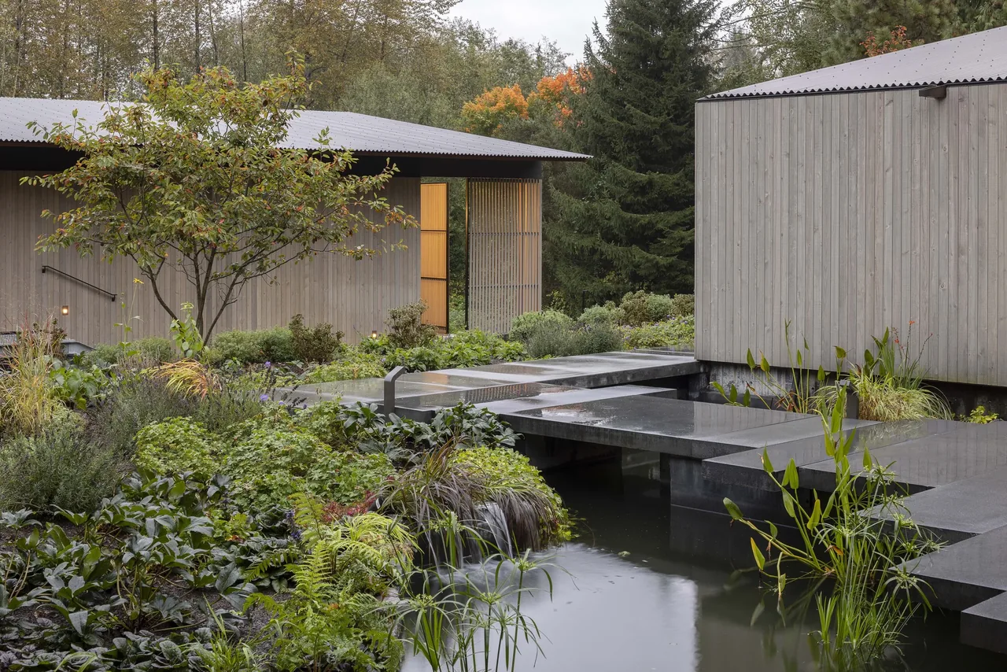
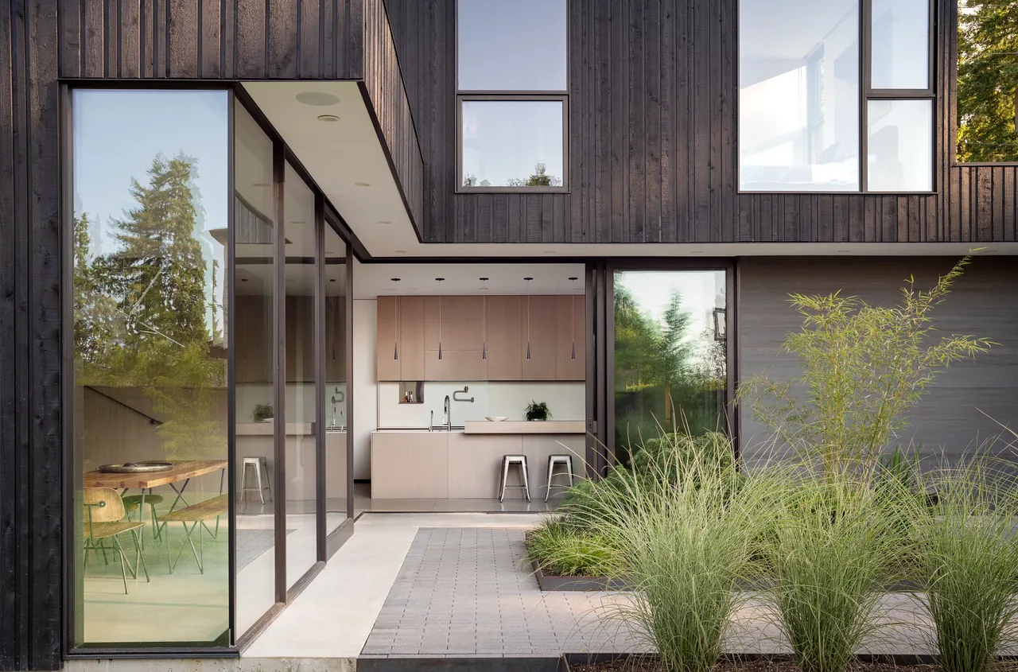
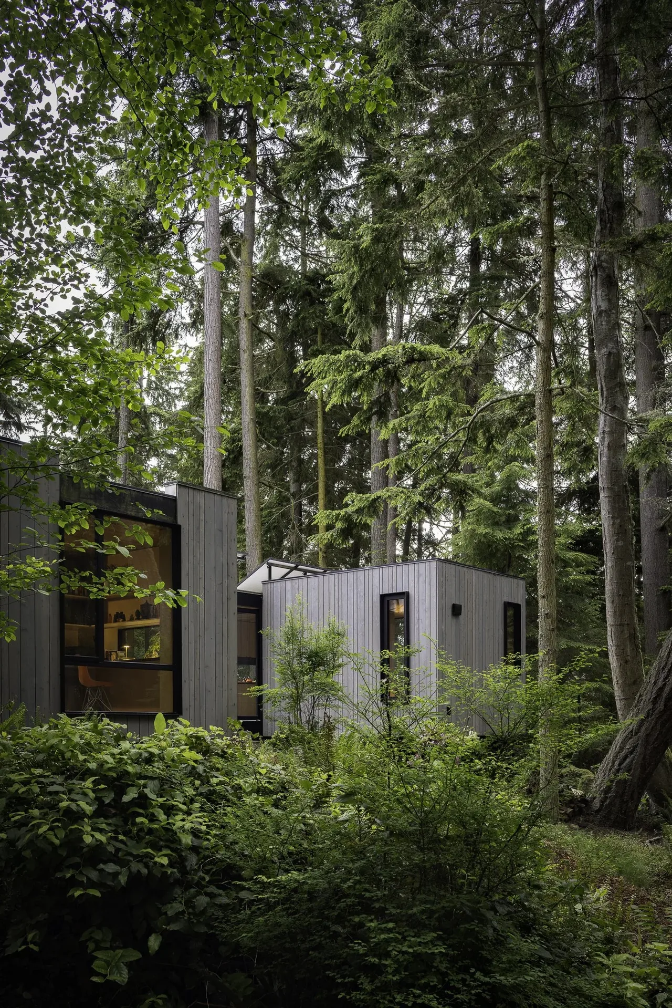
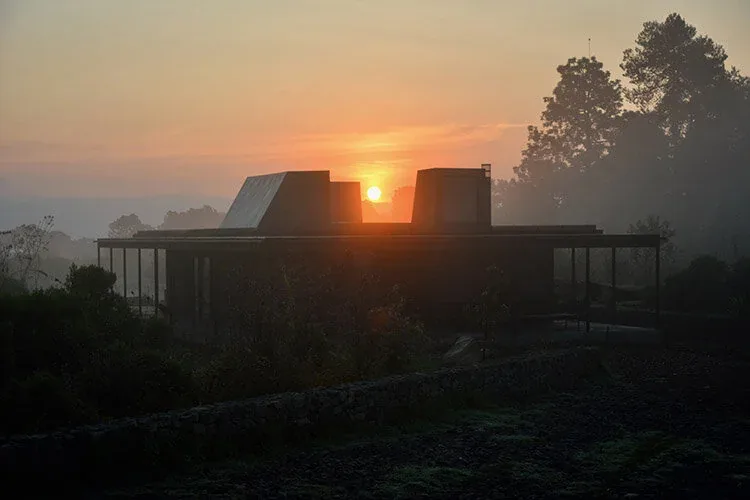
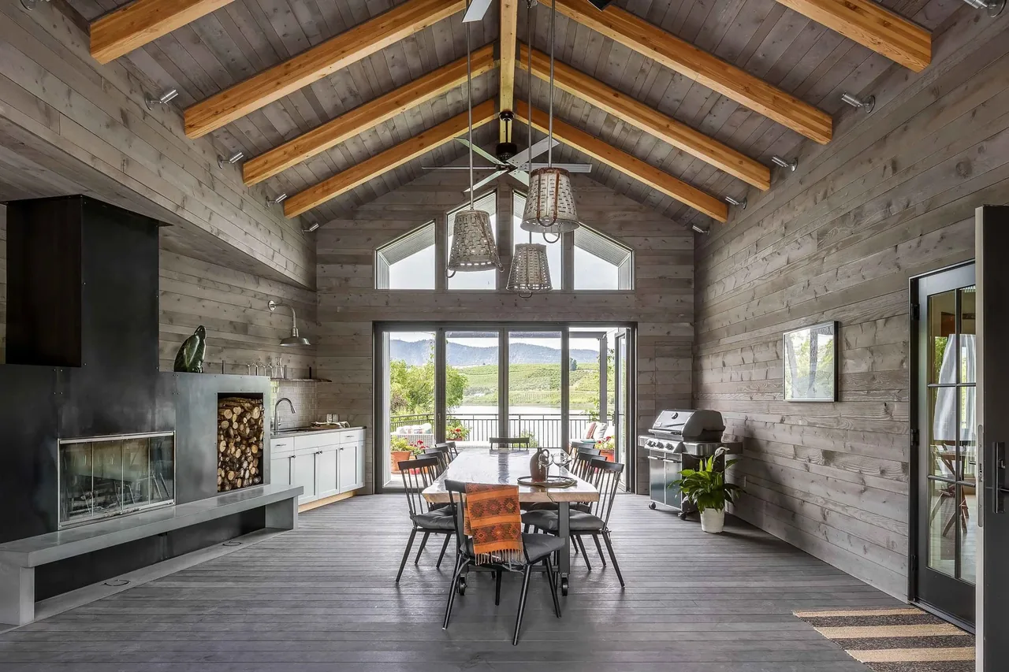
Wenatchee River Cabin, designed by Wittman Estes Architecture+Landscape, is located in Seattle, Washington, on Airport Way South. Conceived as a permanent residence following its original use as a weekend cabin, the project responds to a desire for a simpler lifestyle with minimal possessions. The design is characterized by contemporary and rustic modern influences, employing a restrained material palette and a focus on efficient spatial organization.
Architect Wittman Estes Architecture+Landscape Location Airport Way South Seattle, WA · Seattle architects Images 22 Style Contemporary , Minimalist , Modern Materials Blackened Steel , Concrete , Glass , Steel , Wood Features Balcony , Black Window Frames , Cantilever , Exposed Beams , Fireplace The Wenatchee River Cabin features tall glass windows and stands elevated among snow-covered trees beside a river. Wenatchee River Cabin photo 3 Wenatchee River Cabin photo 4 Wenatchee River Cabin photo 5 Wenatchee River Cabin features large black window frames and is elevated on stilts in a snowy forest setting. Dining area and kitchen with floor-to-ceiling wood-framed windows overlooking a wooded landscape. View from inside the Wenatchee River Cabin showing a wood stove next to a large window with a river and forest beyond. Elevated metal staircase with black mesh railing under a wood-paneled roof soffit at the Wenatchee River Cabin. Balcony with glass and black metal railing on a contemporary wood-sided house in a forest setting. Section drawing of Wenatchee River Cabin showing interior layout and elevation over a river landscape. Wenatchee River Cabin interior showing kitchen with black faucet, dining area, and living room with wood stove. Concrete kitchen backsplash with black faucet and minimalist shelf above, showing subtle decor including cups, a candle, and greenery. Wenatchee River Cabin photo 14 Wenatchee River Cabin features large wood-framed windows and an elevated balcony with views of the forest and river. The Wenatchee River Cabin is a modern elevated home with floor-to-ceiling black window frames surrounded by snow-covered pine trees. Living space features a black wood stove with fire, exposed wood ceiling beams, and a guitar next to wood-framed floor-to-ceiling windows. Dining area with wooden table and chairs adjacent to kitchen with concrete counter and black sink. Wenatchee River Cabin living space features a wood stove and floor-to-ceiling glazing with riverfront views. The Wenatchee River Cabin features black window grids and an elevated design amidst a snowy forest landscape. Wooden stairs with a simple handrail and a large wood-framed window showing a tree outside. Elevated modern cabin with floor-to-ceiling glazing, seen from a fire pit area with two men seated outdoors. More from Wittman Estes Architecture+Landscape Similar homes by other architects