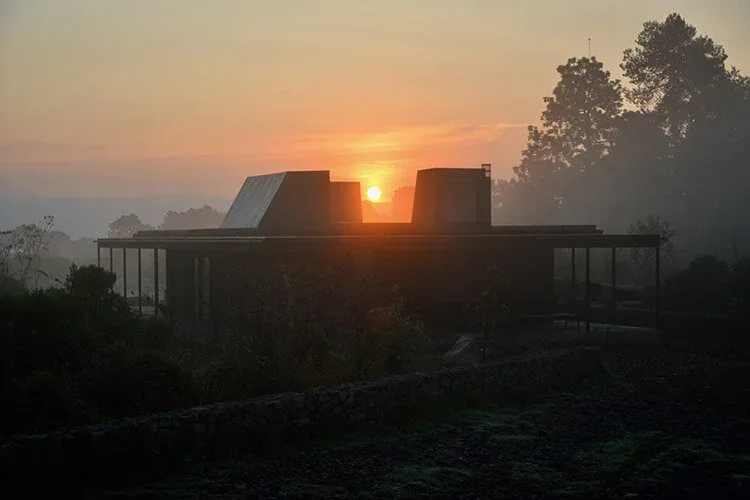
Casa Temascaltepec is an off-the-grid residence completed in 2020 by Hutchison & Maul Architecture in the mountains south of Valle de Bravo, Mexico. Positioned within a nature reserve, the site offers expansive views toward Volcán Toluca and responds to seasonal extremes, with wet summers and very dry winters. The project brief emphasized self-sufficiency, specifying solar power and independent water treatment and storage to function year-round without relying on local utility infrastructure.
The house is structured as a pavilion raised on a concrete plinth that is clad in local recinto volcanic stone, providing a base for both interior living areas and generous covered outdoor zones. A planted roof, supported by a perimeter of steel columns, creates shelter but encourages cross-ventilation and openness on all sides. Approximately two-thirds of the built area is devoted to outdoor covered space, reinforcing the connection to the landscape and climate. The composition is rounded out by a separate bathhouse and studio, forming a minimal and contemporary retreat that blends modern detailing with rustic materials.
Architect Hutchison & Maul Architecture Year 2020 Images 36 Style Contemporary , Minimalist , Modern Materials Blackened Steel , Board-Formed Concrete , Concrete , Glass , Plywood Features Cantilever , Courtyard , Covered Patio , Exposed Beams , Fireplace Casa Temascaltepec features a flat-roof modern design with large glass walls overlooking a natural pond and forested hills. Casa Temascaltepec features a flat roof with integrated greenery, blending seamlessly into the surrounding natural landscape. Casa Temascaltepec features a modern design with a green roof blending into its natural surroundings. Casa Temascaltepec features a flat green roof with integrated vegetation and metal elements, blending into the natural landscape. Casa Temascaltepec photo 6 Casa Temascaltepec features rusted metal accents and wood siding with large windows and an overhanging flat roof. Outdoor living area of Casa Temascaltepec featuring a metal fireplace, seating, and pergola roof with forest backdrop. Casa Temascaltepec by Hutchison & Maul Architecture features a flat green roof and rusted metal accents in a forested landscape. Casa Temascaltepec features a flat roof, expansive glazing, and a sheltered outdoor patio integrated with nature. Casa Temascaltepec features dark wood siding, a flat roof, and a covered patio set in a natural landscape. Casa Temascaltepec photo 12 Sheltered patio at Casa Temascaltepec features exposed wood beams, black metal supports, and a concrete tile floor with a green landscape beyond. The outdoor patio of Casa Temascaltepec features a wooden dining table with stools under a covered roof with exposed beams, overlooking a natural landscape. Sheltered patio features a metal fireplace, outdoor seating with cushions, and natural landscape views. Covered patio at Casa Temascaltepec shows exposed wood beams, metal fireplace enclosure, and natural landscaping views. Covered patio with exposed wood beams, two black chairs, and surrounding natural plants and landscape. Casa Temascaltepec features an outdoor living area with a wooden ceiling, metal kitchen island, and seating that overlooks a natural landscape. Casa Temascaltepec features an exposed wood ceiling, indoor landscaping with ferns, and a metal fireplace with firewood storage. Dining area adjacent to kitchen with open sliding glass doors showing lush landscape outside. Dining area with wooden table seating six and a metal kitchen island in the background beneath exposed wood beam ceiling. Living area with exposed wood beams overlooking an indoor garden and natural landscape beyond. Bedroom features exposed wood beams, plywood walls, and a low horizontal window with views of natural landscape. A wooden stairwell shaft illuminated from a rectangular window at the bottom end. Casa Temascaltepec is a modern home partially surrounded by natural landscape and reflected in a peaceful pond. Casa Temascaltepec features a courtyard with a fireplace and a flat roof, blending with its natural landscape. A site layout view showing three distinct modern structures surrounded by natural landscaping at Casa Temascaltepec. Diagram of Casa Temascaltepec showing water runoff, rainwater and black water collection, and solar energy harvesting systems on site. This map shows key water reservoirs, cities including Mexico City and Toluca, major highways, and volcanic elevations in the region. Map of a land area marked with reservoirs, community spaces, roads, and natural features in Seattle region. Section drawing of Casa Temascaltepec site showing water collection, lighting, and structural elements. Water treatment schematic for Casa Temascaltepec shows blackwater, greywater, rainwater, and potable water tanks with a 260,000 gallon reservoir and solar panels on site. Floor plan of Casa Temascaltepec showing bedrooms, kitchen, dining, living areas, and outdoor spaces. Elevation drawing of Casa Temascaltepec showing the modern flat-roofed exterior. Front elevation drawing of Casa Temascaltepec with distinct vertical elements and wood siding Section drawing of Casa Temascaltepec illustrating construction details by Hutchison & Maul Architecture. More from Hutchison & Maul Architecture Similar homes by other architects