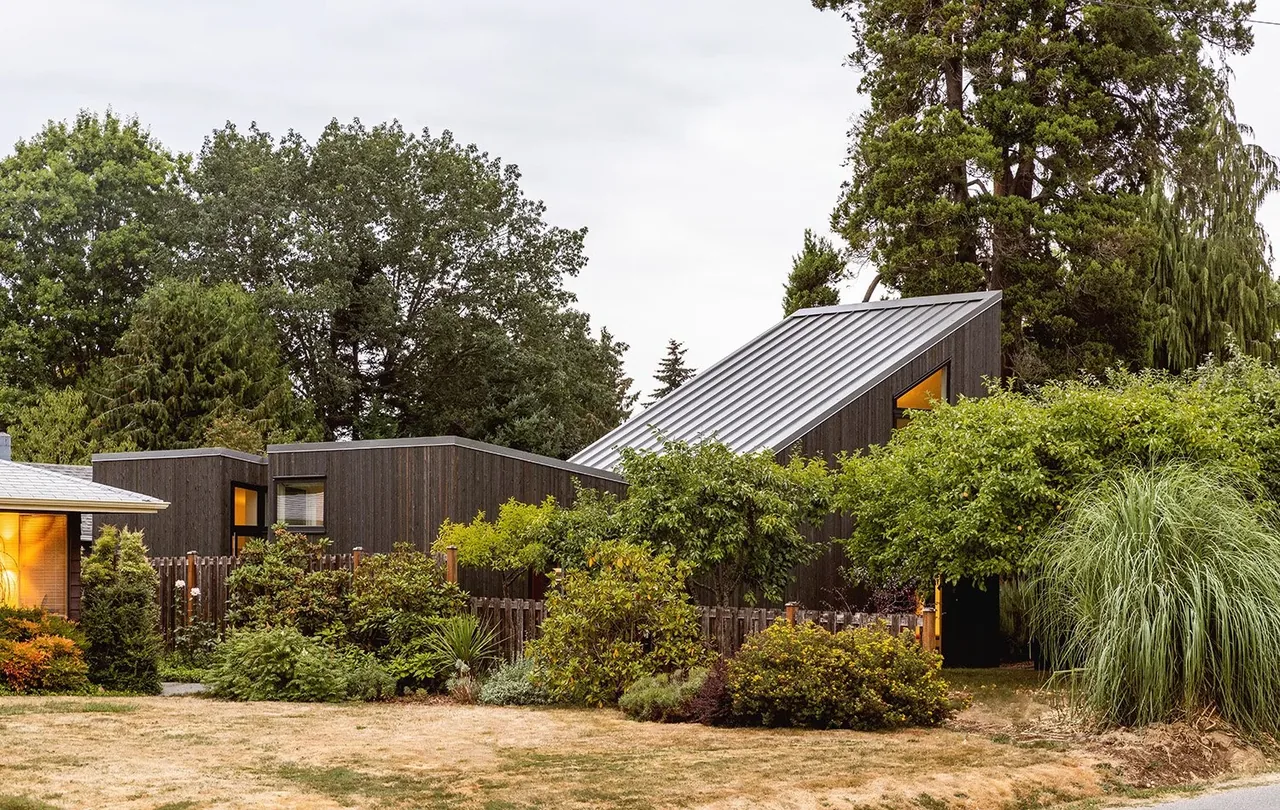
House O, completed in 2022 by Hutchison & Maul Architecture, is a contemporary detached accessory dwelling unit in Seattle, positioned at the front of a 1920s bungalow. Unlike conventional DADUs sited behind the main residence, House O establishes a co-equal relationship with the original home, forming a compact layout with a butterfly roof and separated from the bungalow by a ten-foot courtyard garden. Conceived through collaboration with architectural historian Ken Oshima, the project references the Japanese spatial concept of Oku to shape a sequence of connected spaces and framed views stretching from the street through the new structure and across the courtyard to the existing house.
Architect Hutchison & Maul Architecture Year 2022 Images 28 Style Contemporary , Minimalist , Modern Materials Aluminum , Blackened Steel , Glass , Plywood , Standing-Seam Metal Features Balcony , Black Window Frames , Built-In Bench , Built-In Shelving , Cantilever House O features a wood exterior and a carport with a blue car parked inside, surrounded by mature trees and landscaping. House O exterior with wood siding and a carport showing a blue car, designed by Hutchison & Maul Architecture in Seattle. House O features dark vertical wood siding with prominent triangular windows and a wood deck entry. House O features dark wood siding, a blue entrance door, and a covered porch with a wooden deck, partially visible garage to the right. House O features dark wood siding and a carport with vertical slats beside a wood deck entry under a sloped roof. The entrance of House O featuring a blue front door and dark wood siding under a wood-paneled covered porch. Minimalist entry with built-in bench and shoe storage beneath, showcasing exposed wood ceiling beams. Kitchen and dining area in House O features a kitchen island with sink, built-in bench seating, and a vintage cabinet. Dining room with large window providing views of greenery outside and a modern pendant light hanging above the table. Interior dining area with a wood table faces a large window overlooking a garden. Built-in bench seating with cushions and pillows along a wall adjacent to a tall wooden bookshelf and a window looking outside. Living room of House O with built-in bookshelves, wooden ladder, and a blue couch near a large window. Room with built-in wooden shelving and rolling ladder, dining area, and kitchen island from House O by Hutchison & Maul Architecture. Living room with lofted music space, built-in shelving, and large windows revealing a green backyard view in House O. House O photo 16 Hallway view through an open pivot glass door onto a covered wooden walkway with potted plants and a man walking outside. House O photo 18 Modern black wood siding contrasts with traditional blue siding in this residential addition by Hutchison & Maul Architecture in Seattle. House O features dark vertical wood siding with rectangular black-framed windows and exterior wall lighting. House O features dark wood siding with large windows revealing a cozy living room interior and a covered entryway. House O features dark wood siding, a sloped roof, and large glass windows that frame the warmly lit interior with bookshelves. House O features dark vertical wood siding and large windows illuminating the interior living space at dusk. Line drawing rendering depicts a residential neighborhood with several houses and landscaping. Isometric line drawing of House O highlighting the modern exterior design with gable roof and landscaping. Elevation drawing showing the side view of House O with vertical wood siding and a sloped roof design. Floor plan of House O by Hutchison & Maul Architecture showing the layout with courtyard and connecting bridge. Cross-section isometric drawing of House O shows kitchen, dining, and elevated lounge spaces under sloped roofs. More from Hutchison & Maul Architecture Similar homes by other architects