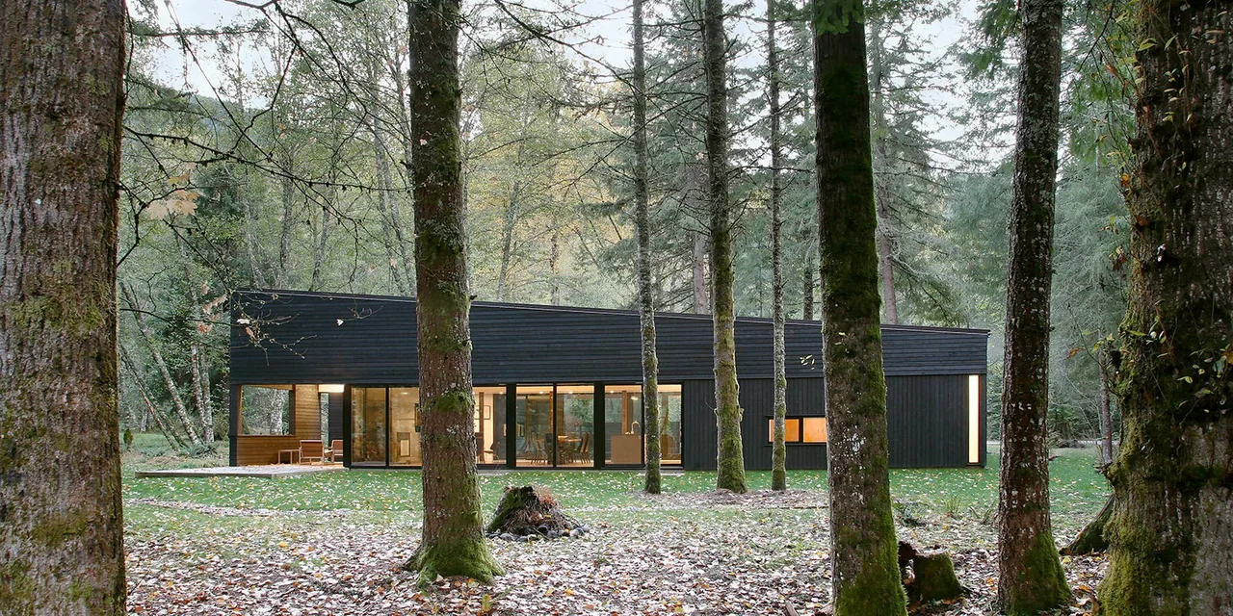
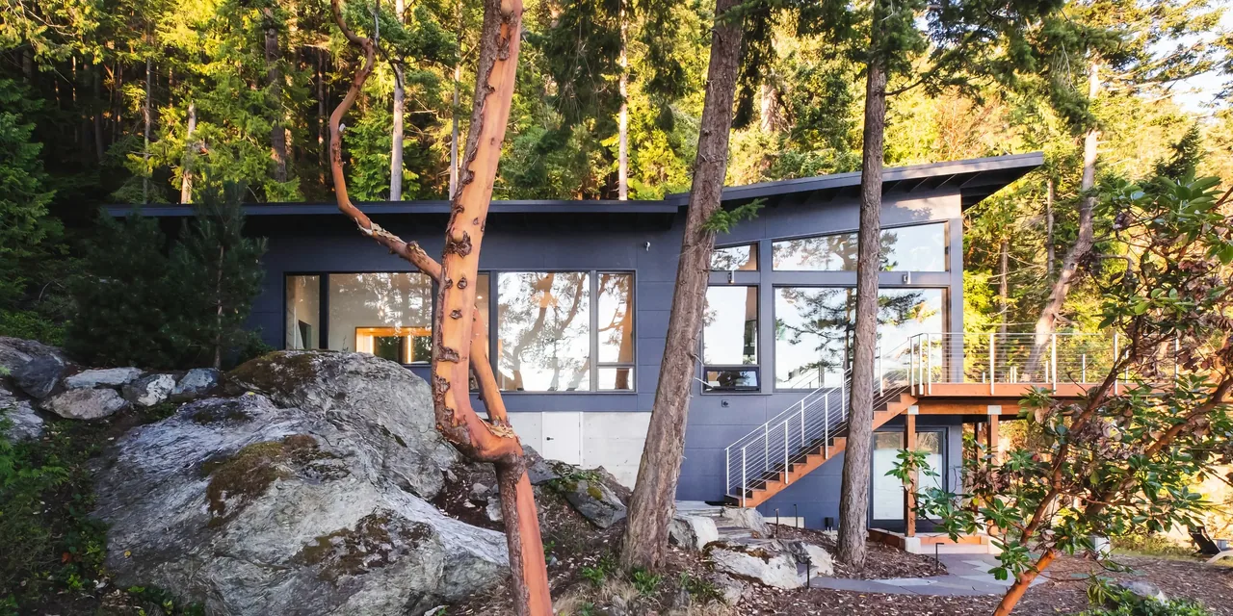
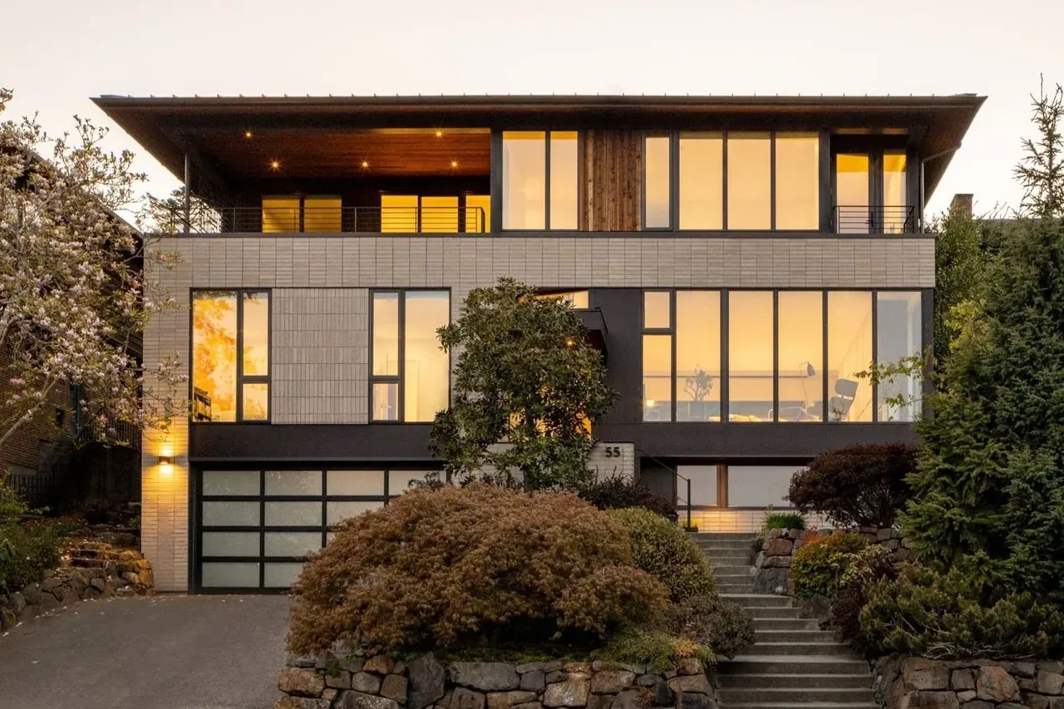
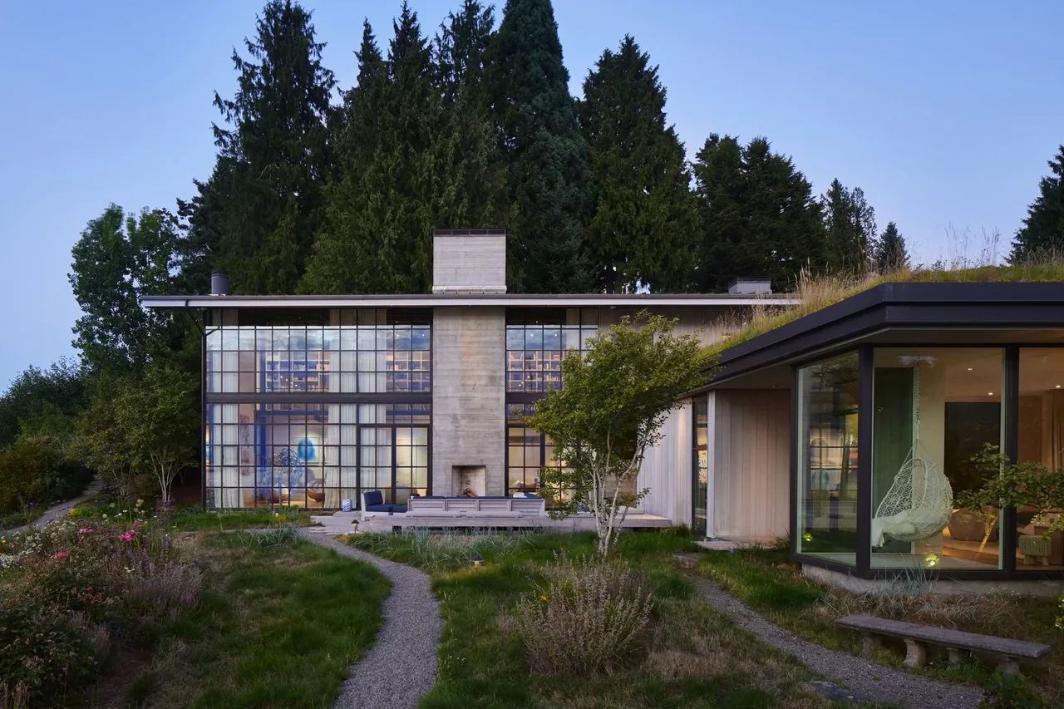
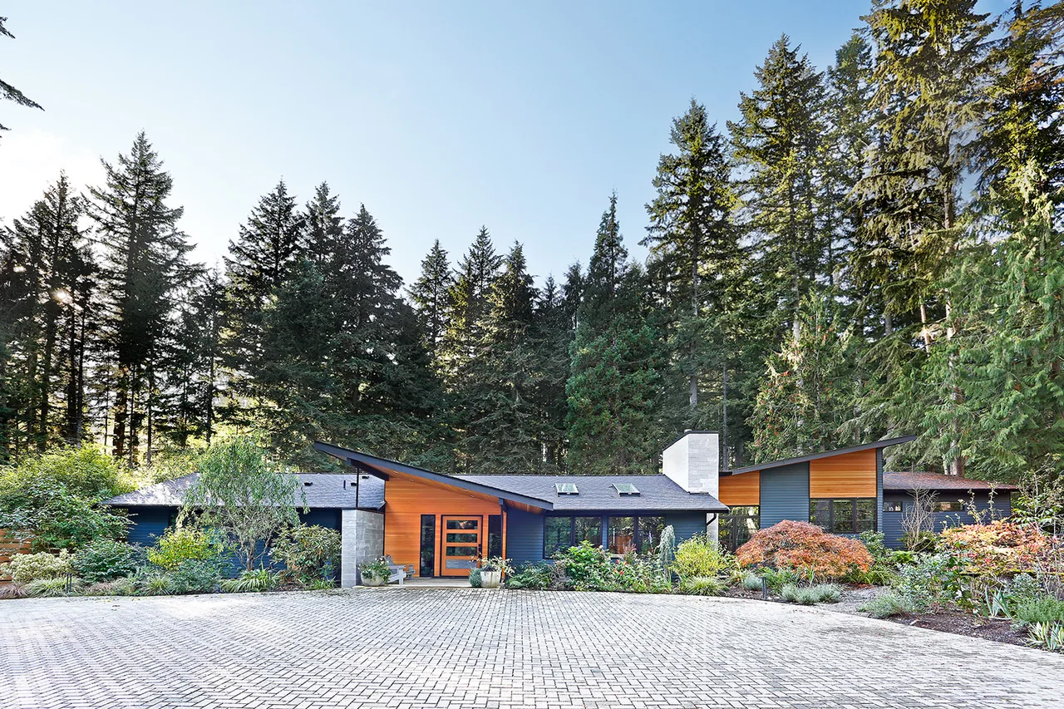
Courtyard House on a River is a single-story residence completed in 2015 by Hutchison & Maul Architecture. Set close to the White River, about five miles from Mount Rainier in Greenwater, Washington, the house sits within a forested site. The compact footprint was a key response to both client priorities and the need to minimize disturbance to the surrounding landscape. An enclosed entry courtyard provides daylight to interior spaces while serving as a boundary against local elk herds.
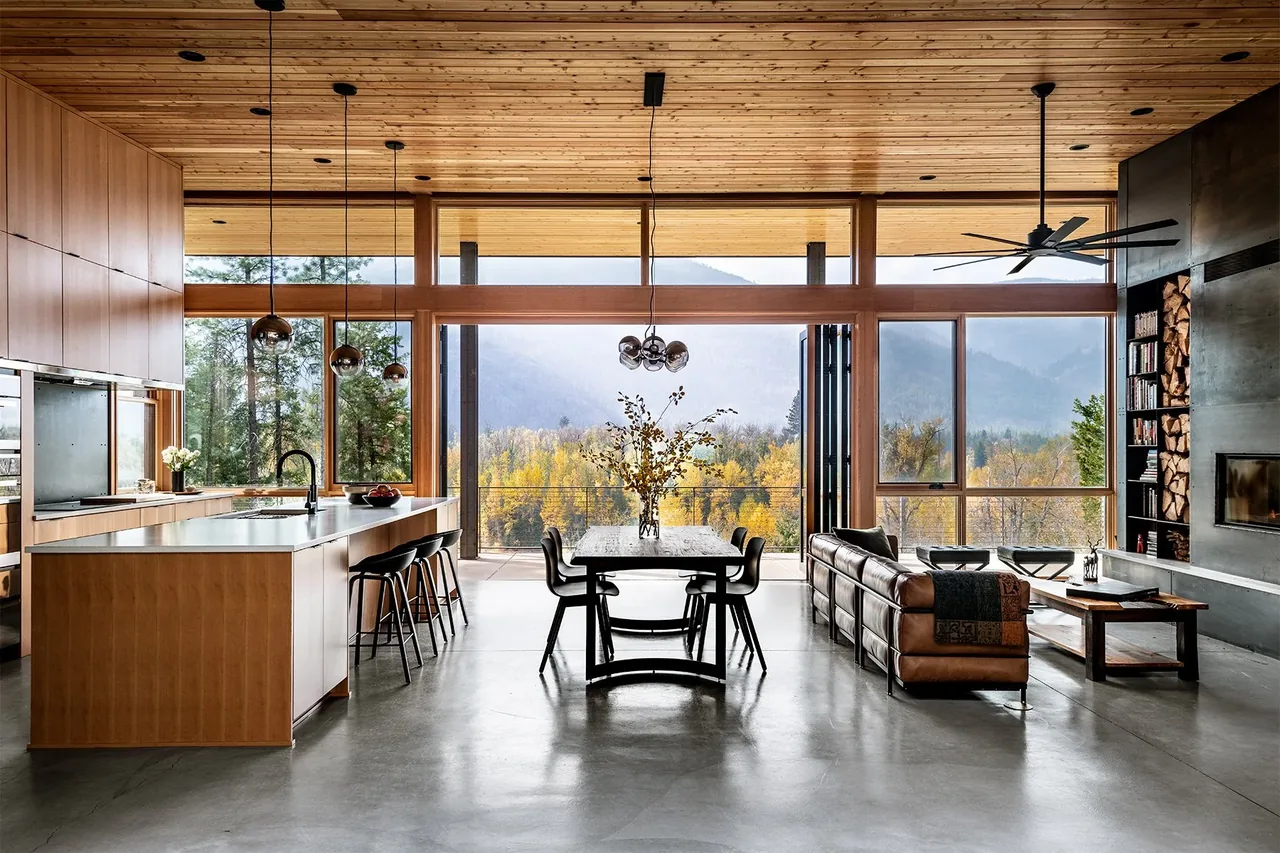
The design emphasizes efficient use of space and a strong relationship to the site's natural features. The interior features natural wood surfaces and a steel-clad fireplace, which divides the living area from a covered outdoor patio. Openings and views are carefully positioned to maximize daylight and frame connections to the river and forest. The project was realized through close collaboration with the client, who also acted as general contractor. Materials were chosen for durability and warmth, supporting the contemporary and modern sensibilities of the house.