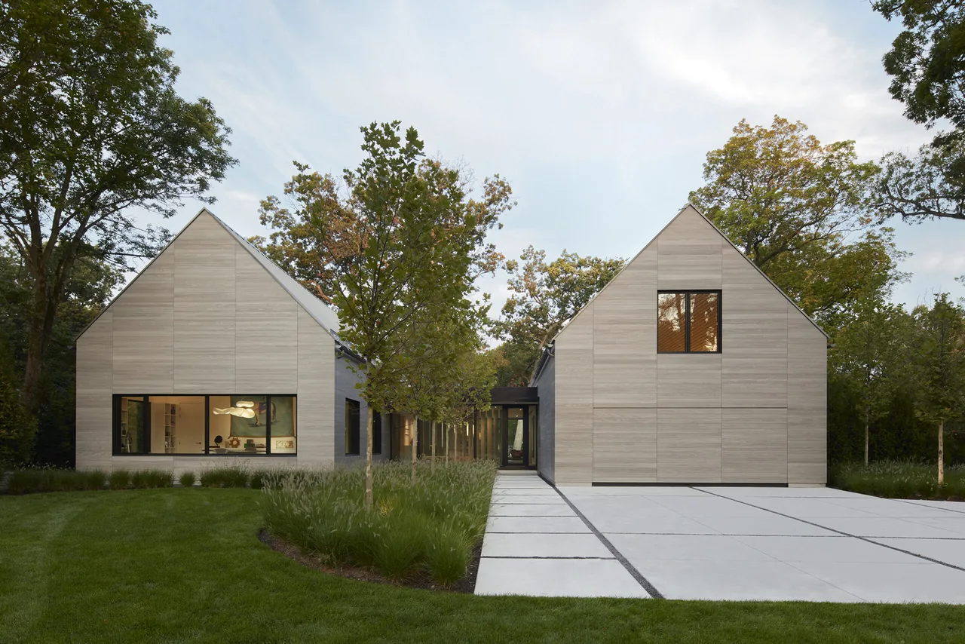
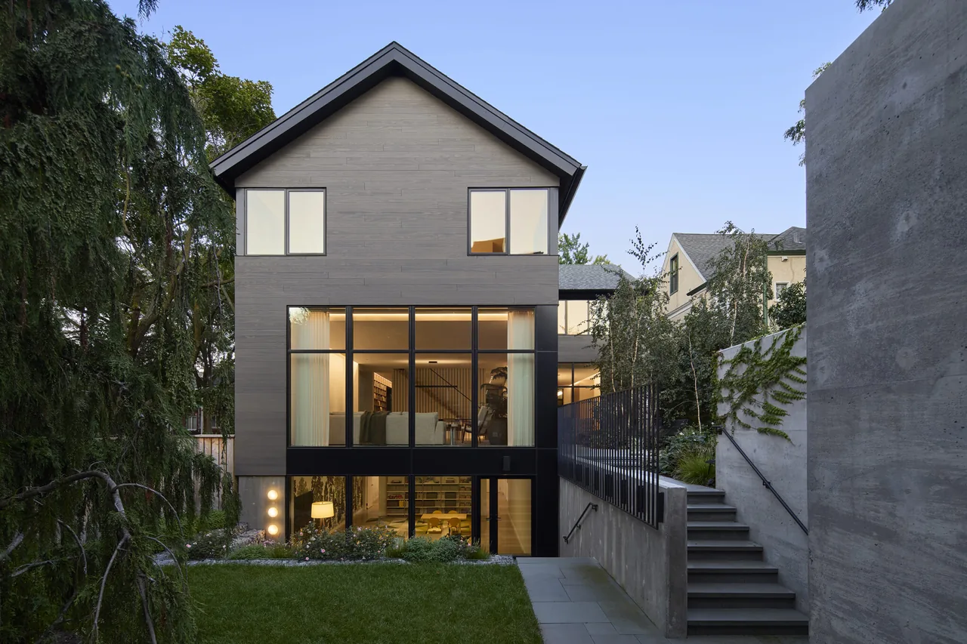
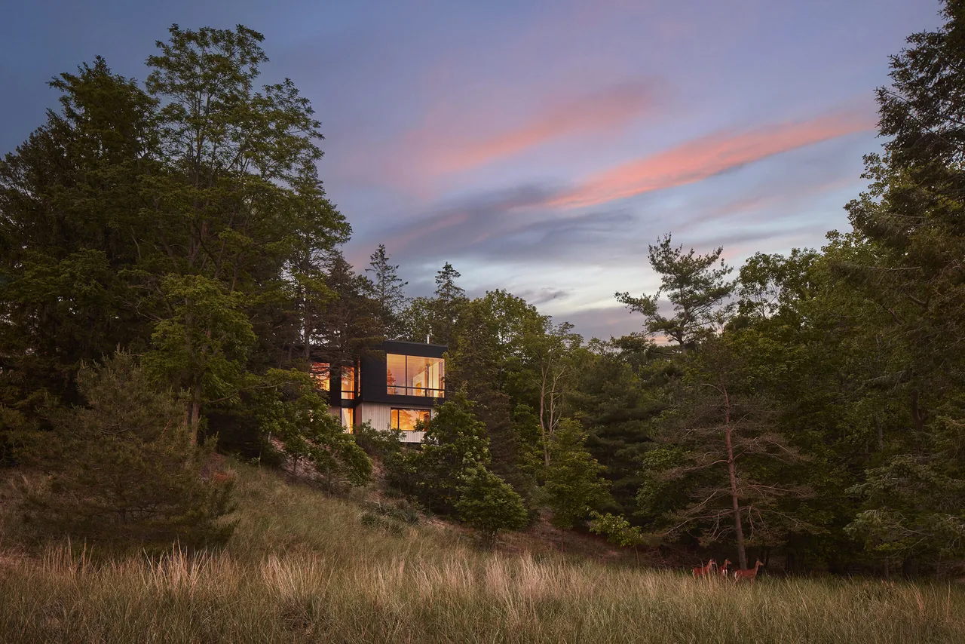
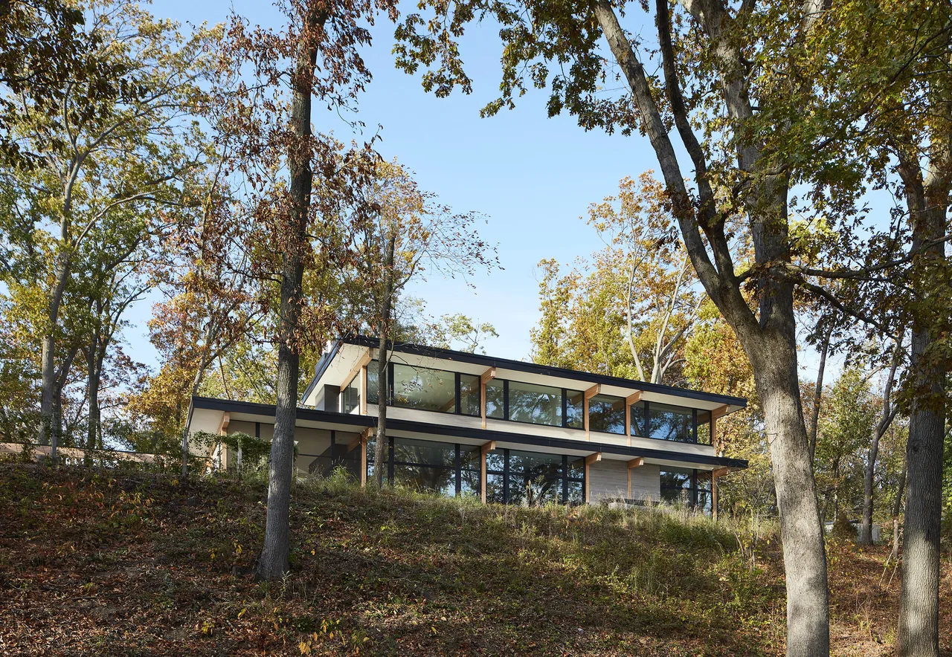
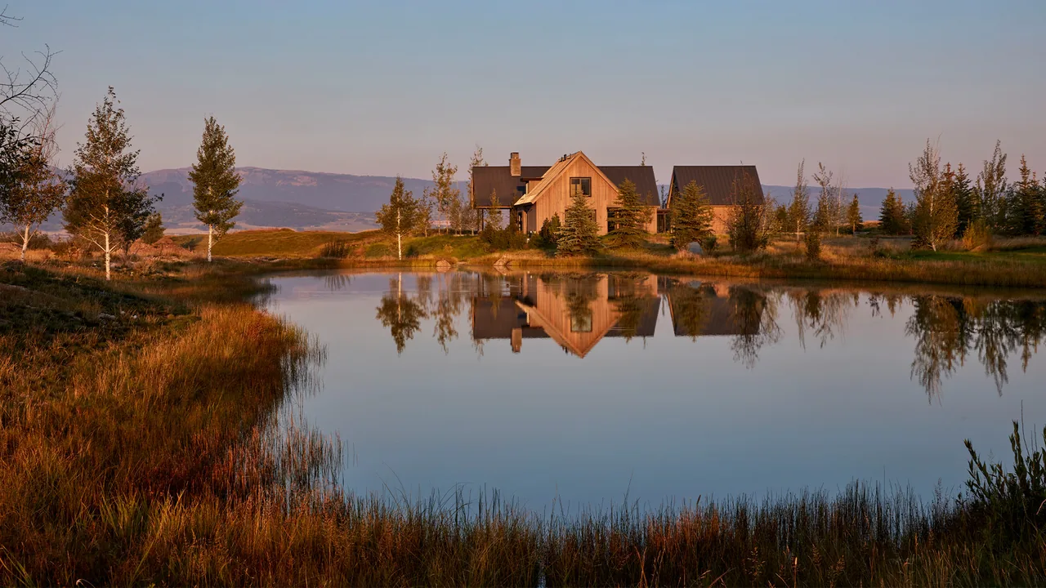
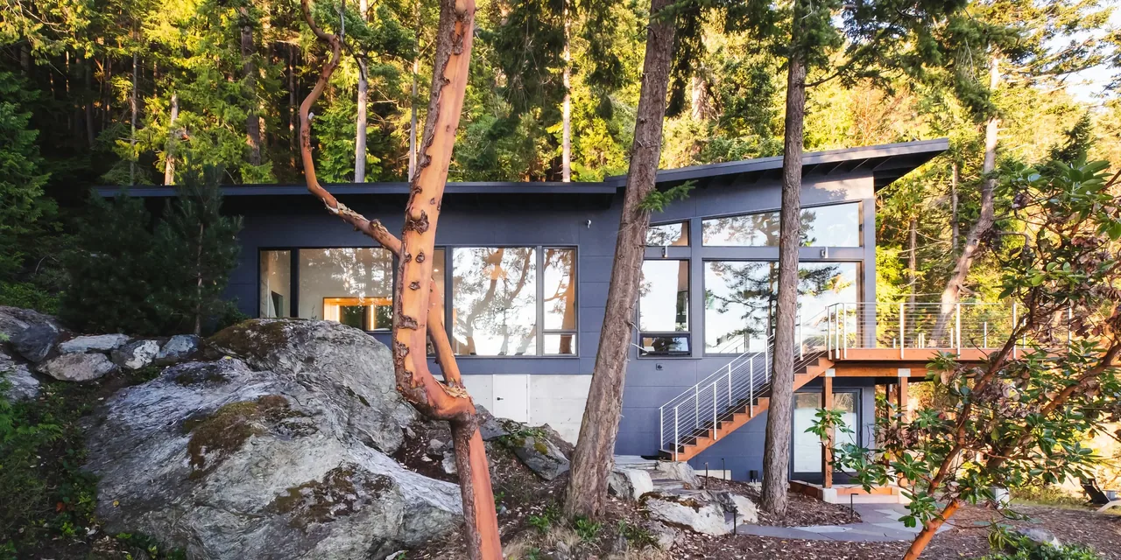
Two Gables is a residential project completed in 2022 by Wheeler Kearns Architects, located in Illinois. The house was developed for a couple entering a new stage of their lives, moving beyond their previous 19th-century Victorian home situated nearby. The clients sought a significant transformation from their former residence’s ornate and compartmentalized layout, requesting a contemporary design that emphasized openness, light, and distinct spaces for living, working, and gathering. The design was shaped around the idea of a 'love letter,' reflecting the clients’ desire for change while maintaining a focus on family and personal growth.
The resulting home features two prominent gabled volumes, organizing the program and responding to the clients' wish for spatial clarity. Large windows and open-plan living areas bring daylight deep into the interior, supporting the brief’s emphasis on a light-filled environment. The arrangement of the house creates dedicated zones for various functions while preserving visual connections throughout. The shift away from Victorian complexity is reinforced through a restrained palette and contemporary detailing, supporting both daily life and social occasions. Materials and forms are chosen to reflect a new chapter for the occupants within a familiar context.
Architect Wheeler Kearns Architects Location Location Illinois · Chicago architects Year 2022 Photography Kendall McCaugherty, Hall + Merrick + McCaugherty Photographers Images 36 Style Contemporary , Minimalist , Modern Materials Blackened Steel , Concrete , Glass , Marble , Plywood Features Balcony , Black Window Frames , Cantilever , Corner Windows , Courtyard First floor plan and site section for Two Gables house with labeled rooms and landscape elements. First floor plan and site section of Two Gables residence with detailed room labeling and site context. Site plan for 'Two Gables' project highlighting driveway, pool house, fire pit, and ravine. Site plan of 'Two Gables' project displaying driveway, pool house, fire pit, and ravine layout. Two Gables project features a combined living and dining space with neutral colors and expansive glazing overlooking greenery. Bedroom featuring floor-to-ceiling corner windows and light wood floors with minimal furnishings. Two gable-roofed homes with large black-framed windows and metal roofs set in a wooded landscape at dusk. Dining room features an oval concrete table with six white sculptural chairs and floor-to-ceiling glazing with vertical slats. Two Gables project features a metal gable roof, large picture windows with black frames, and landscaped grounds with ornamental grasses. Two-gabled house with a metal roof features large glass windows and lush ornamental grass landscaping. The Two Gables house features a modern exterior with large glass walls, a metal roof, and an outdoor covered dining area by the pool. Outdoor pool area with modern concrete lounge chairs, a flat-roofed pool house, and a covered dining space overlooking landscaped grounds. Open living and kitchen space with a vaulted ceiling and a white island featuring seating for three in the Two Gables project. Hallway features floor-to-ceiling black window frames, wood slatted wall, and concrete floor with a wooden bench. Dining room features a round concrete table with white sculptural chairs and vertical slat partition adjoining floor-to-ceiling windows. Entry exterior of 'Two Gables' features wood siding, a pivot door, and landscaped grass with young trees. A white built-in bench next to vertical wood slats highlights texture and material contrast in the interior. Two Gables features a vaulted ceiling and expansive black window frames at the kitchen and living area. Modern gable-front house with wood siding and a large picture window showing interior pendant lights. Two gabled sections of a modern house with extensive glazing and metal roofing set in a wooded, landscaped yard. View of two gable-roofed houses with metal roofs at the end of a curved driveway, surrounded by grass and trees. Living room with large sliding glass doors and contemporary art on the wall in the Two Gables project. Living room features modern furniture and a large abstract dog artwork with an open view through to the kitchen. Attic lounge with sloped ceiling, built-in low bookshelves, and black-framed glass door opening to triangular window views of trees. The Two Gables house by Wheeler Kearns Architects features two wood-paneled gabled volumes linked by a glass passageway. Exterior view of Two Gables project showing two gable-roofed buildings and a flat-roofed pavilion with outdoor pool and patio amenities. Exterior rear view of a modern house with a covered patio and rectangular pool in a green wooded setting. Attic room with sloped wood plank ceiling, low built-in bookshelves, and triangular window with metal frame. The Two Gables project features metal gable roofs and floor-to-ceiling glazing with black frames, surrounded by landscaping. Looking into a bedroom with light wood flooring and a large window revealing dense evergreen trees outside. Two Gables living room with large sliding glass door and ornamental grass landscaping, in Chicago. Modern vaulted interior featuring floor-to-ceiling black framed glazing and a gas fireplace separating living and kitchen areas. Hallway features floor-to-ceiling glazing with black window frames and vertical wood slats on one side. A contemporary living room features large floor-to-ceiling glazing with black frames, a white sofa, and vertical wood slats behind it. Living room looking toward kitchen with vaulted ceiling and white marble backsplash extending up the wall behind a stainless steel range hood. More from Wheeler Kearns Architects Similar homes by other architects