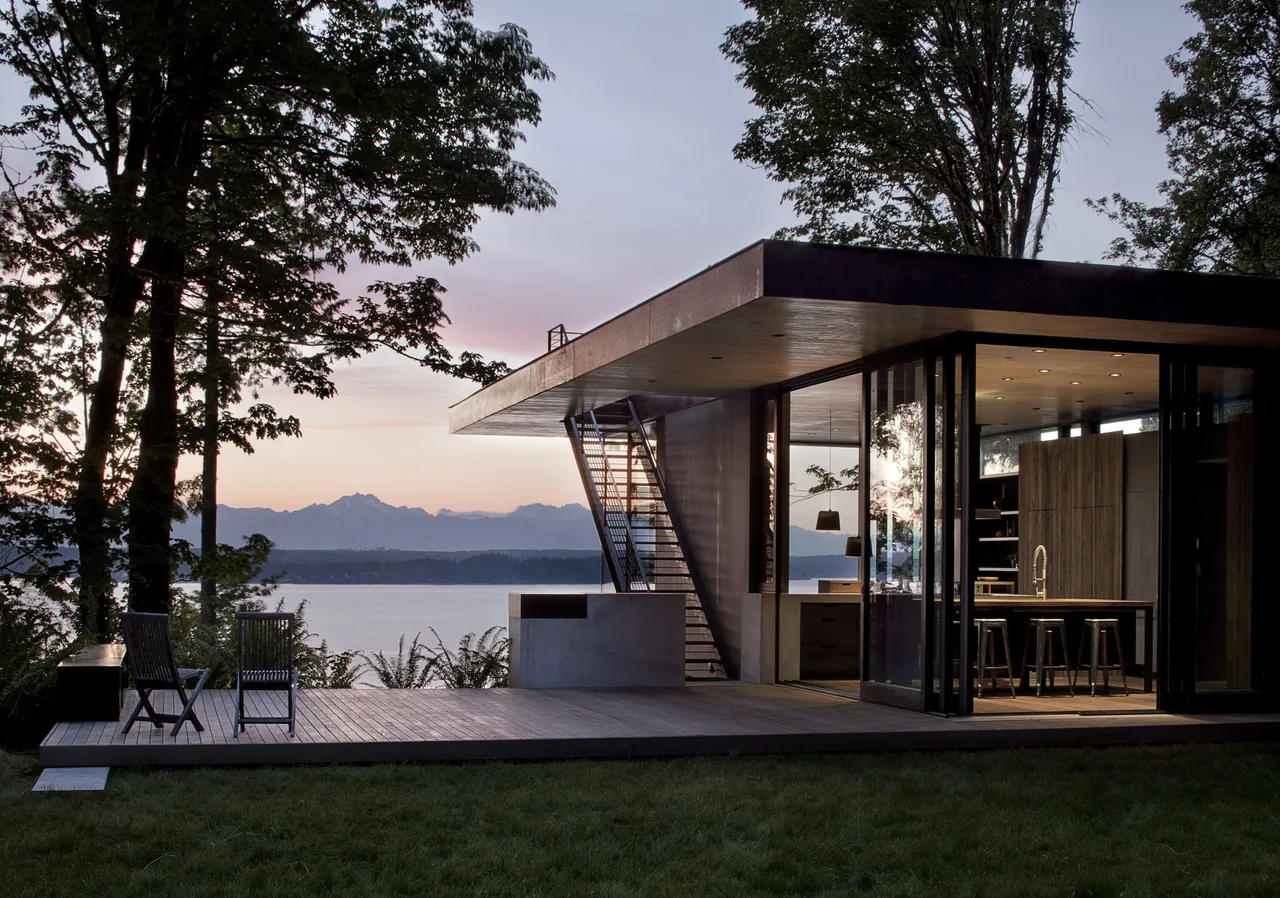
live single-family Trestle Cabin Decatur Island
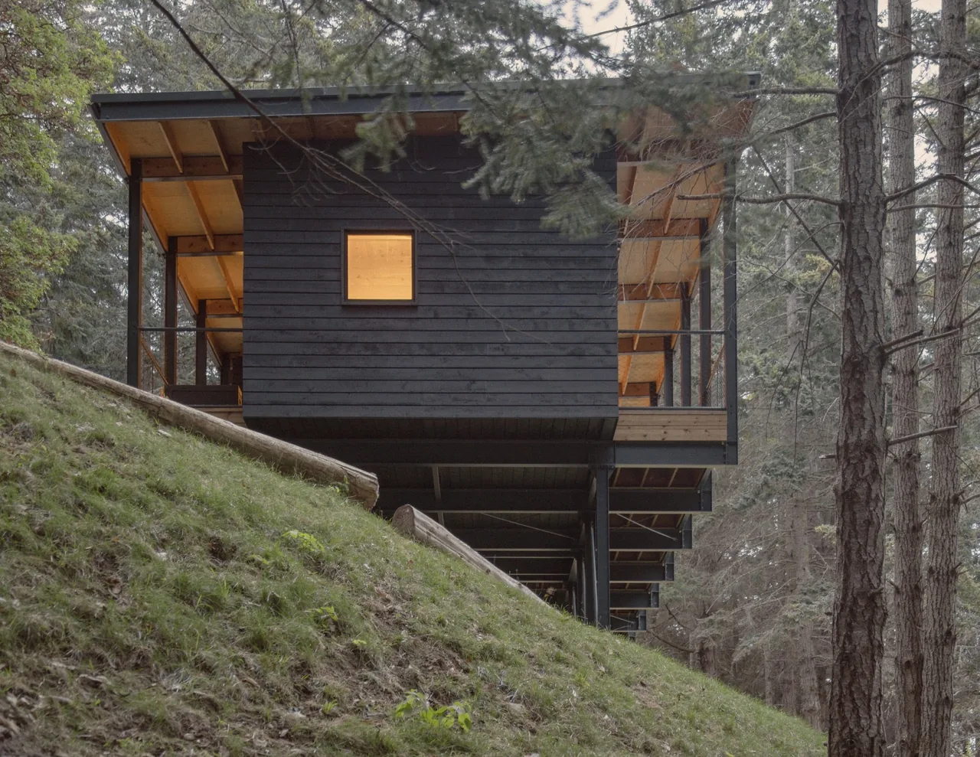
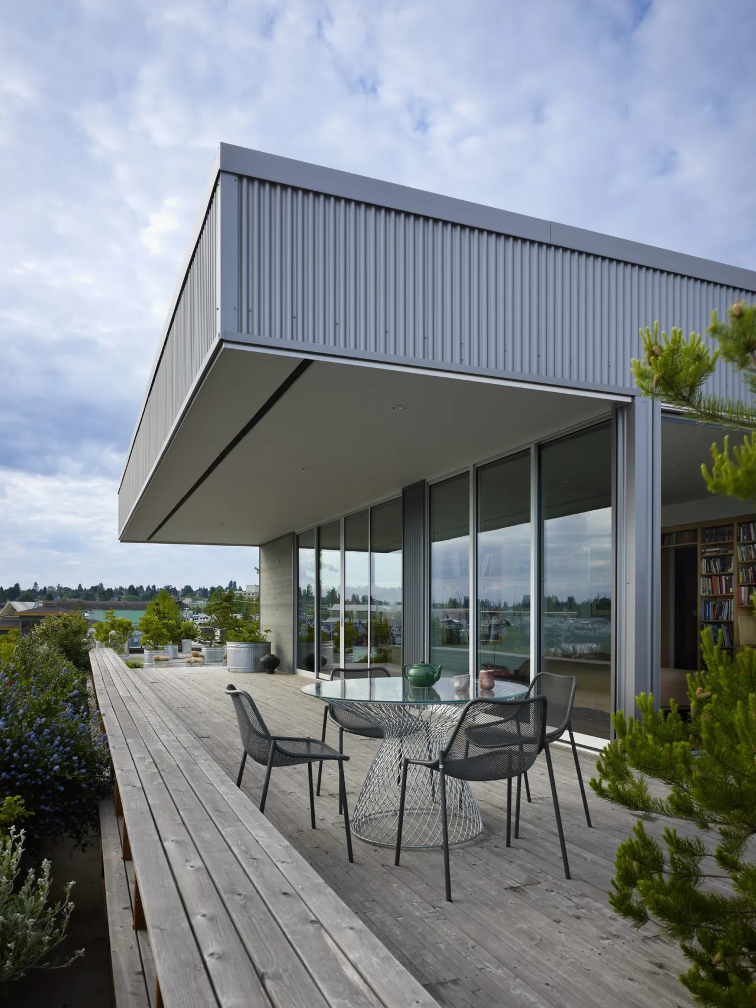
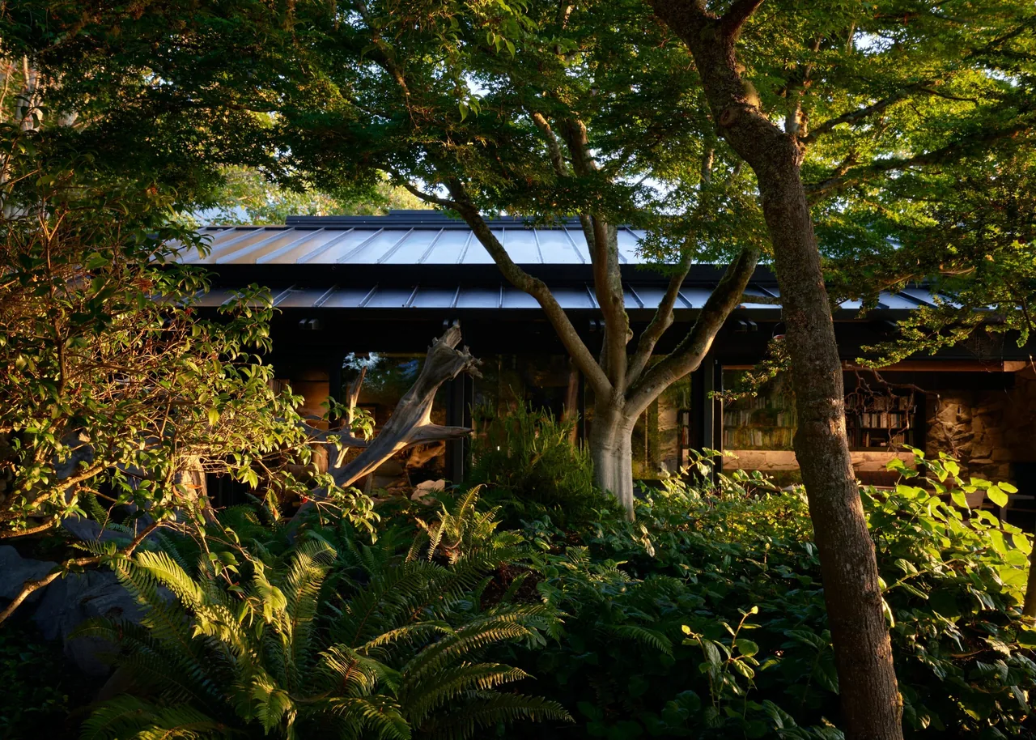
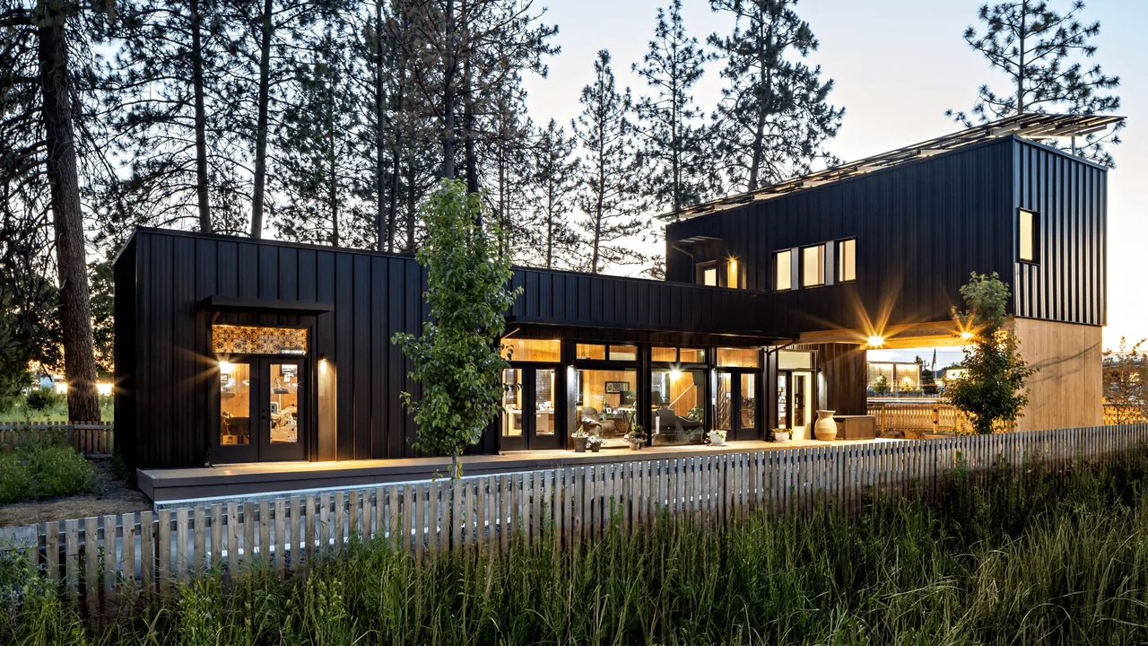
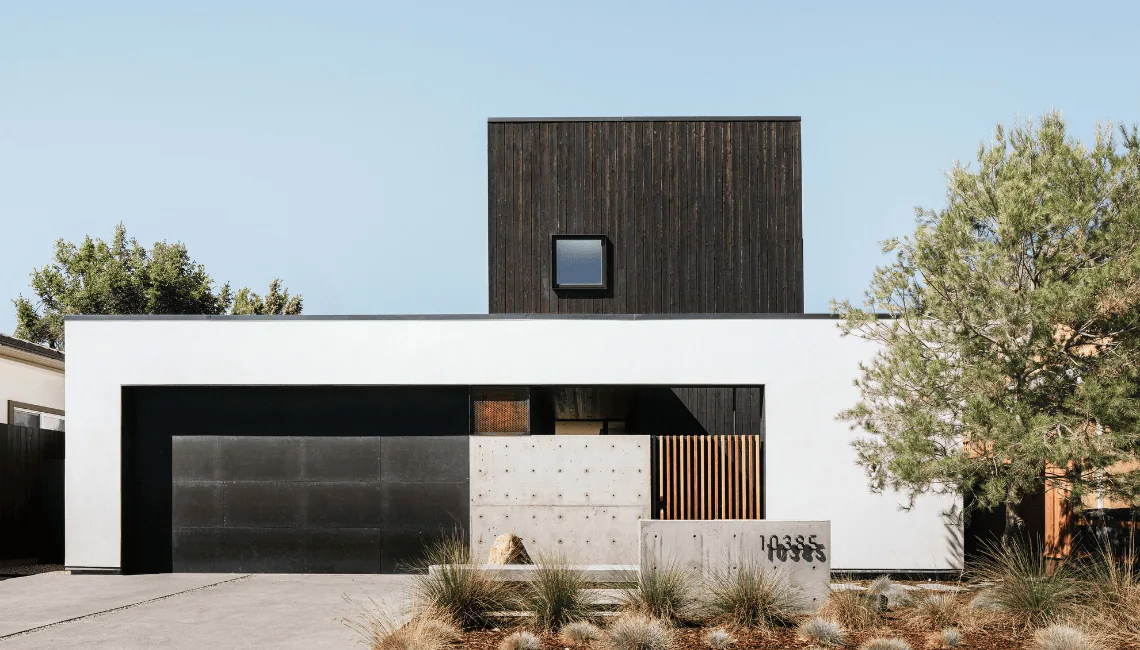
Live single-family Trestle Cabin Decatur Island is an 868-square-foot residence completed in 2024 on a remote site in the San Juan Islands. The project's brief called for a prototype cabin model that could address the challenges and environmental sensitivity of isolated locations while accommodating future adaptations. The design draws on Metabolist architecture, employing a distinctive superstructure and modular elements to facilitate longevity and flexibility for successive generations. Minimal and contemporary in style, the cabin's construction strategy emphasizes low environmental impact and the capacity for incremental change, supporting the sustained relevance of the building over time.
- Architect
- Miller | Hull Partnership, LLP
- Year
- 2024
- Size
- 868 sq ft
- Images
- 11
- Style
- Contemporary, Minimalist, Modern
- Materials
- Blackened Steel, Glass, Steel, Wood, Wood Siding
- Features
- Breezeway, Cantilever, Corner Windows, Covered Patio, Exposed Beams
Typical architect fee for a 868 sq ft new home here: $37,000 – $61,000Full services, Seattle-Tacoma-Bellevue, WA · BLS wage and Census construction data
Tell Miller | Hull Partnership, LLP about a project like this →Answer a few questions an architect would ask, at your own pace, and see what a project like yours might cost. Nothing is sent until you review it.