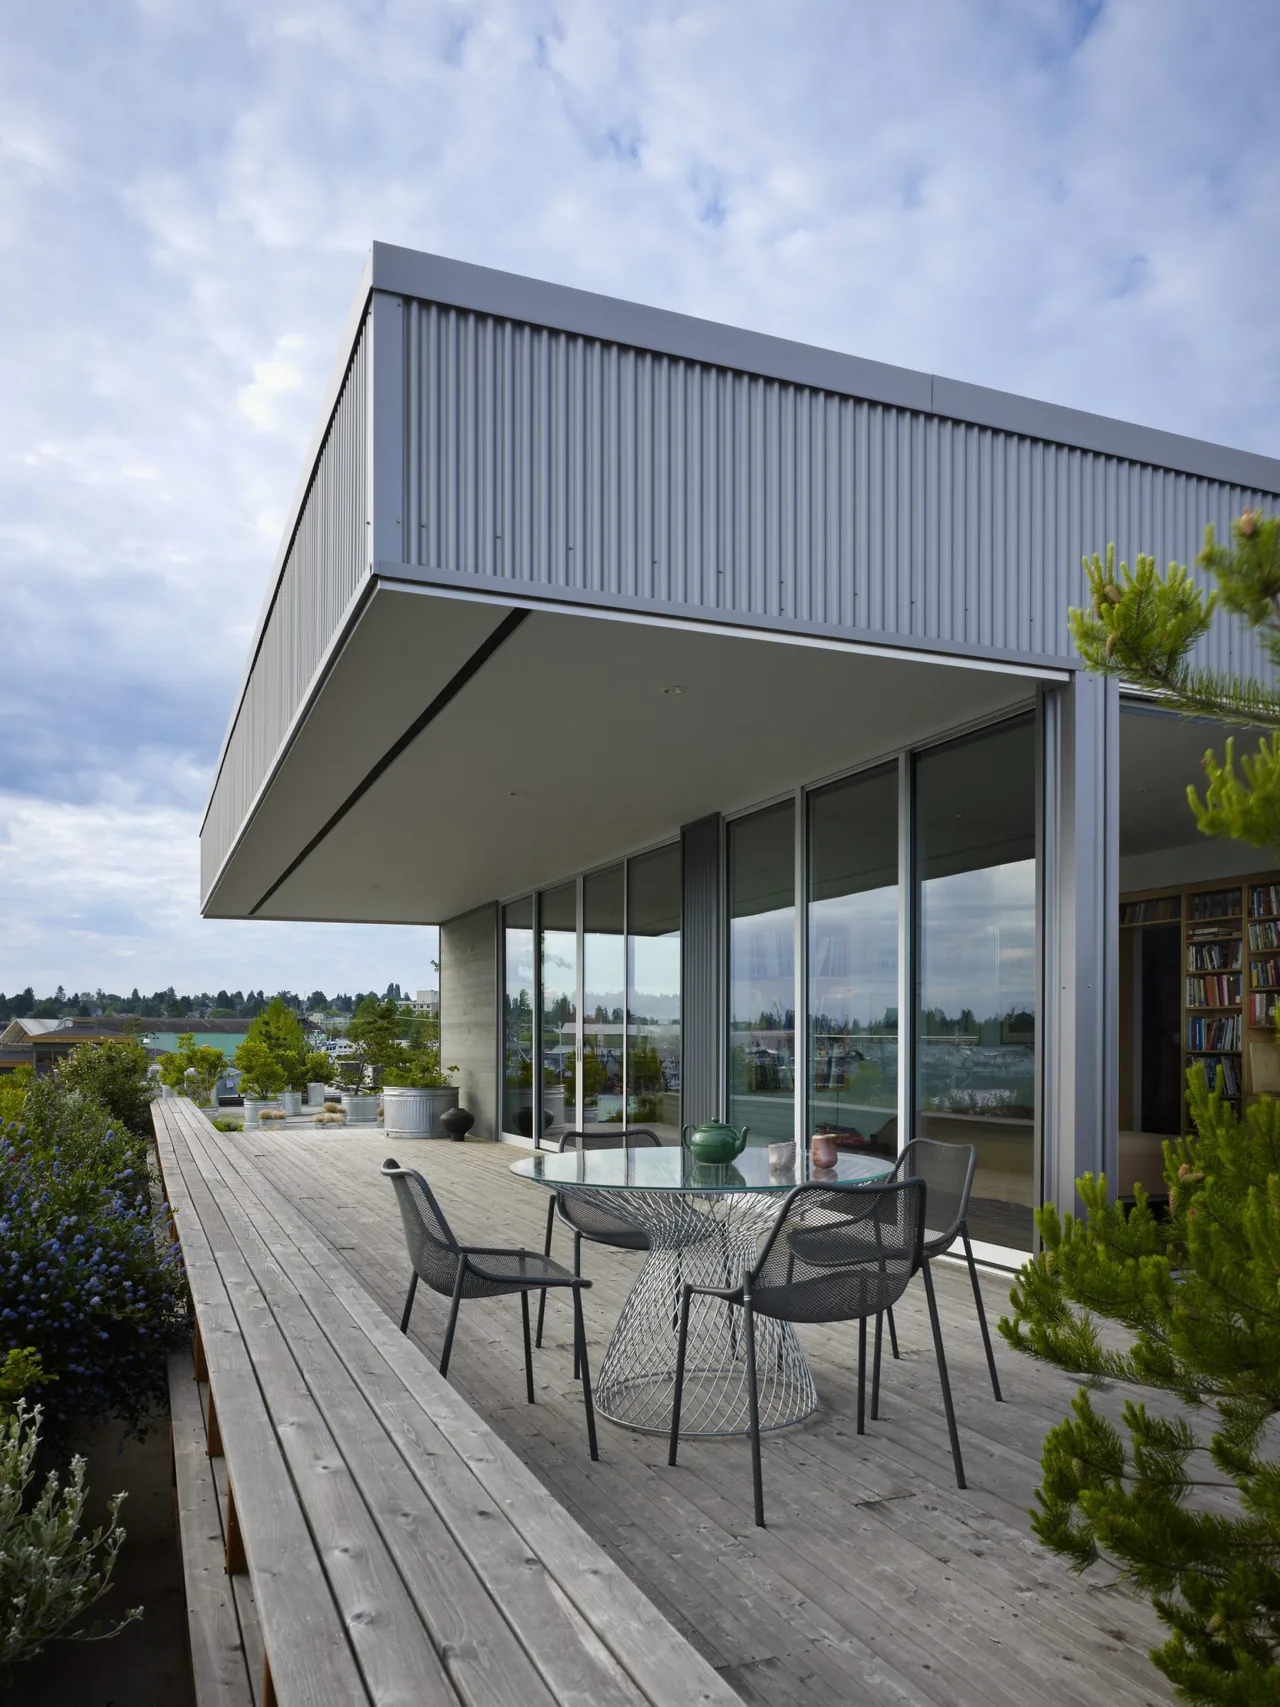
Matt’s Place
Miller | Hull Partnership, LLP — Spokane, WA, 2022

Matt’s Place is a 1,561-square-foot residence in Spokane, Washington, designed by Miller | Hull Partnership and completed in 2022. The project responds to the particular needs of individuals diagnosed with ALS (amyotrophic lateral sclerosis), a condition that gradually limits physical mobility and independence. Driven by the requirements of this degenerative disease, the design was shaped to support accessible living while maintaining a residential scale and character on its site in Spokane. The architectural approach employs modern design principles with a focus on accessibility throughout the home. The floor plan eliminates barriers by integrating single-level living, wide circulation paths, and easy-to-use fixtures and fittings. The material palette and details are selected for durability and ease of maintenance, supporting long-term adaptability. Collaboration with a modular systems provider and specialists in cross-laminated timber and CNC fabrication allowed for precision in execution and the integration of modular components, contributing to the project’s efficiency and flexibility. The result is a contemporary residence tailored to promote autonomy and comfort for those facing mobility challenges.
- Architect
- Miller | Hull Partnership, LLP
- Location
- Spokane, WA · Seattle architects
- Year
- 2022
- Size
- 1,561 sq ft
- Images
- 10
- Style
- Modern
- Materials
- Blackened Steel, Glass, Standing-Seam Metal, Steel, Wood
- Features
- Black Window Frames, Cantilever, Flat Roof, Floor-to-Ceiling Glass, Gable Roof
Typical architect fee for a 1,561 sq ft new home here: $33,000 – $91,000Full services, Spokane-Spokane Valley, WA · BLS wage and Census construction data
Tell Miller | Hull Partnership, LLP about a project like this →Answer a few questions an architect would ask, at your own pace, and see what a project like yours might cost. Nothing is sent until you review it.