Loom House
Miller | Hull Partnership, LLP — Bainbridge Island, WA, 2019
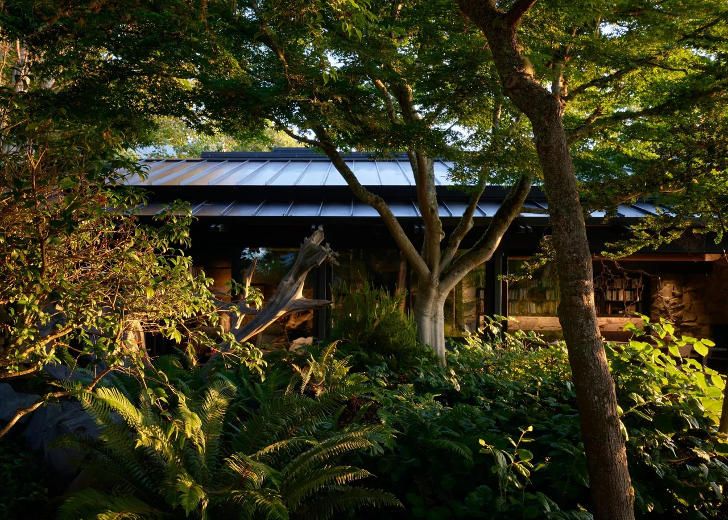
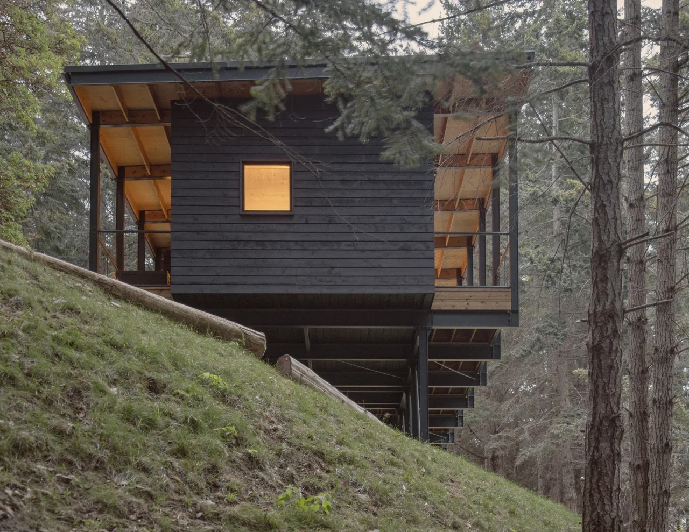
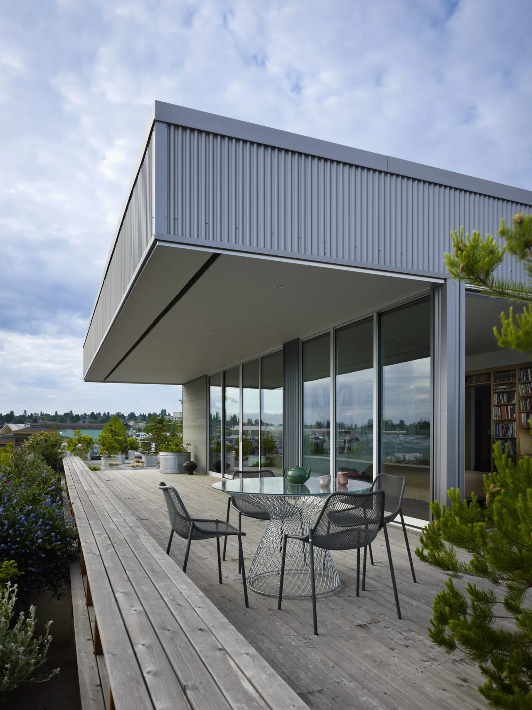
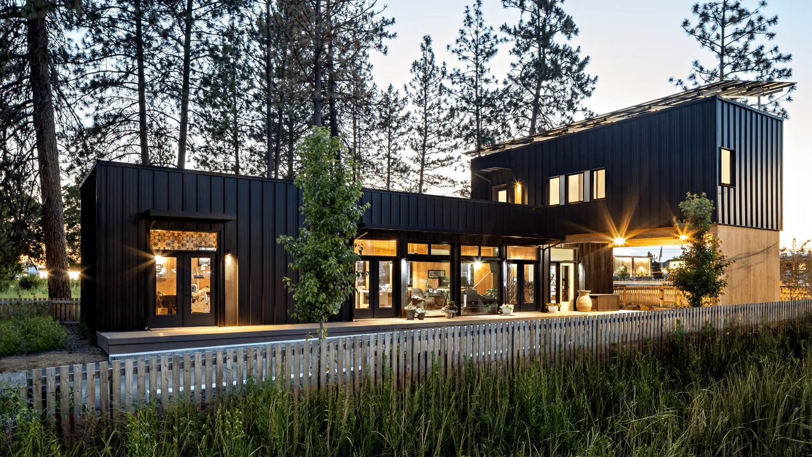
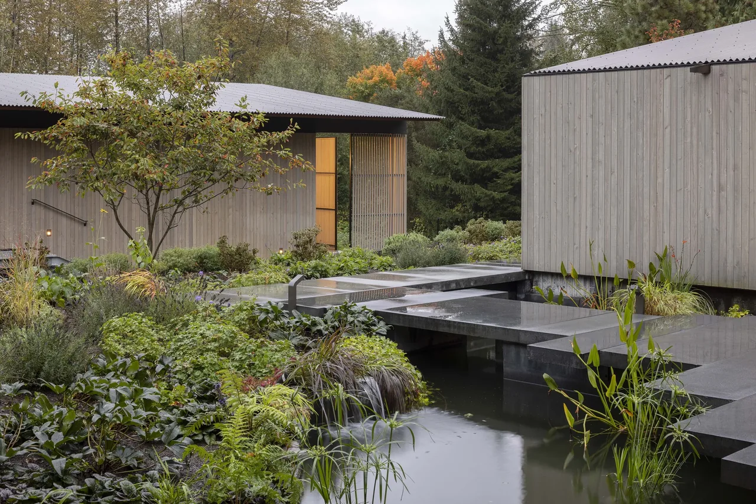
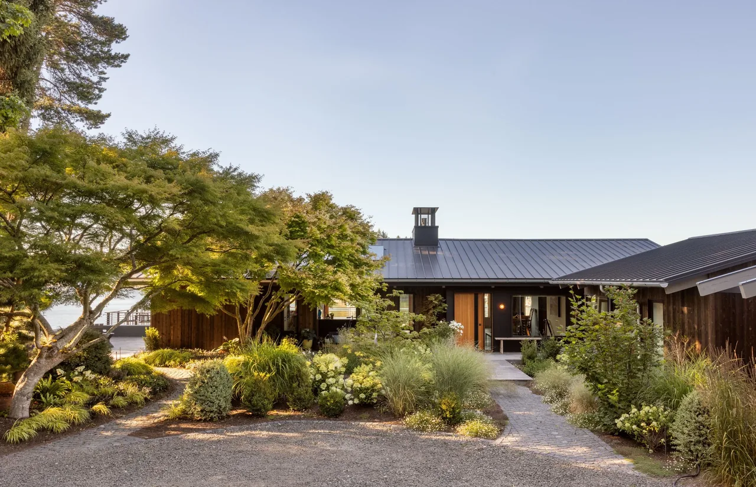
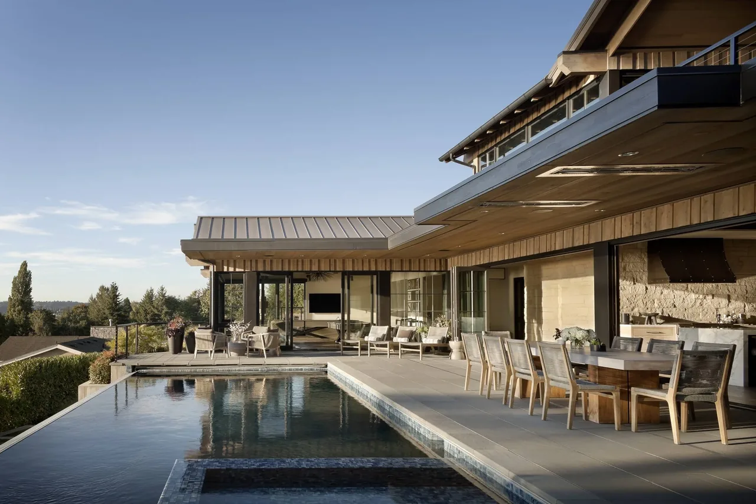
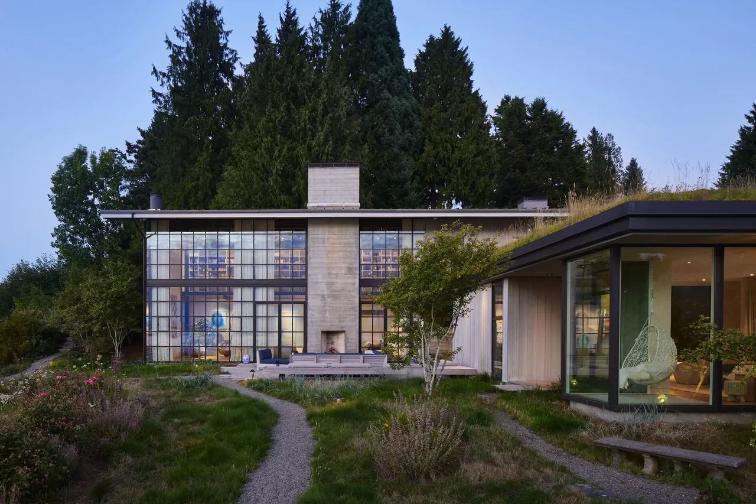
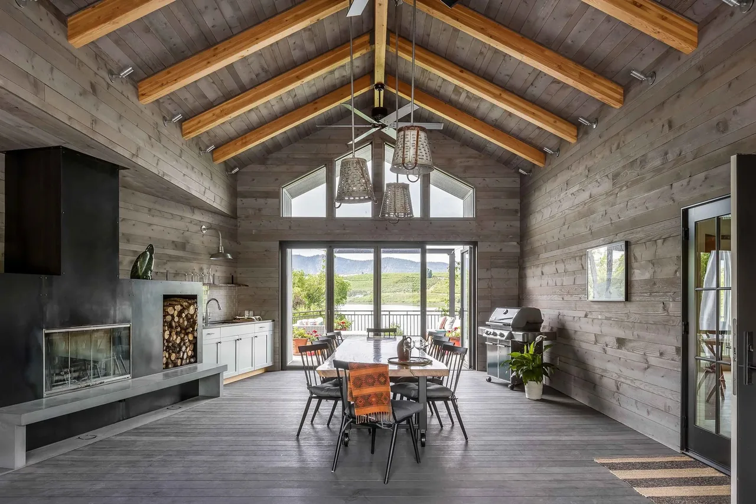
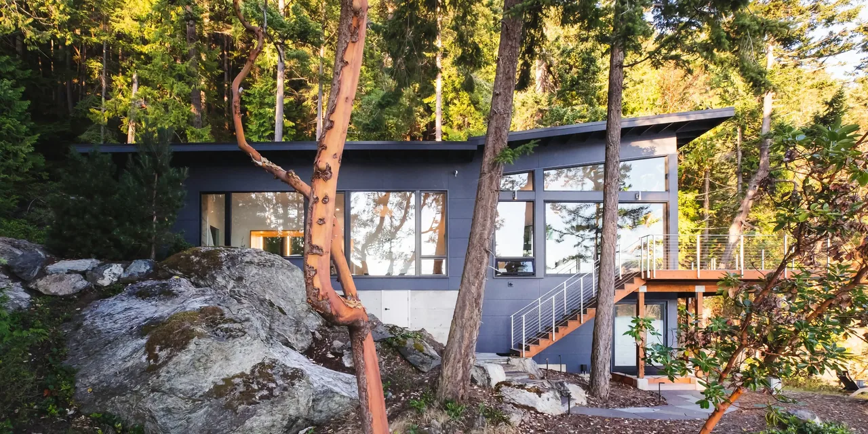
Loom House is located on Bainbridge Island, Washington, and occupies a bluff with views over Puget Sound. The project involved a comprehensive renovation of a 1960s northwest-style residence, responding to the original home's context while meeting contemporary performance standards. The brief called for a transformation that honored the building's midcentury modern origins and aligned it with advanced sustainability goals. The design retains and reinterprets the structure’s original geometries, enhancing connections between interiors and the surrounding landscape. Material choices and detailing revisit the home's midcentury character within a contemporary framework. The project achieved full Living Building Challenge certification, indicating integrated sustainable systems and rigorous energy and water benchmarks, though specifics are not detailed in the source. Landscape interventions by a collaborating landscape architect reinforce the relationship between built form and site.
- Architect
- Miller | Hull Partnership, LLP
- Location
- Bainbridge Island, WA · Seattle architects
- Year
- 2019
- Size
- 3,200 sq ft
- Images
- 9
- Style
- Contemporary, Mid-Century Modern, Modern
- Materials
- Blackened Steel, Concrete, Glass, Standing-Seam Metal, Steel
- Features
- Black Window Frames, Exposed Beams, Flat Roof, Floor-to-Ceiling Glass, Gable Roof
Typical architect fee for a 3,200 sq ft new home here: $63,000 – $181,000Full services, Washington · BLS wage and Census construction data
Tell Miller | Hull Partnership, LLP about a project like this →Answer a few questions an architect would ask, at your own pace, and see what a project like yours might cost. Nothing is sent until you review it.