Sky Ranch
Miller | Hull Partnership, LLP — Seattle, WA, 2008
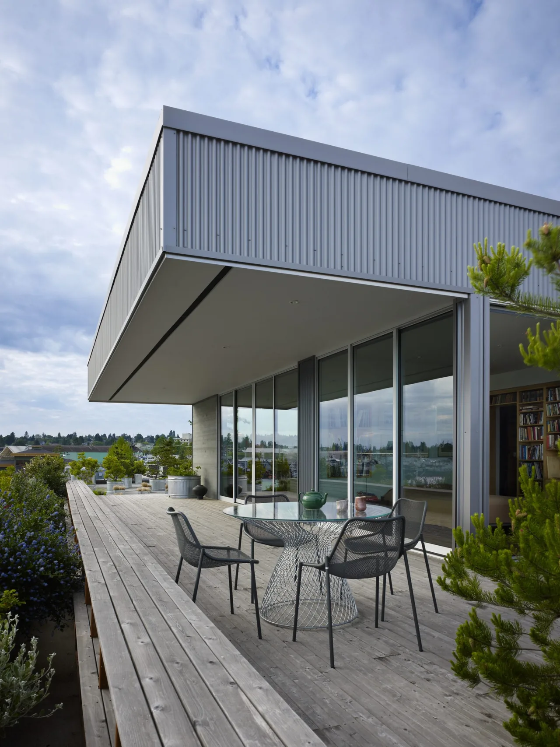
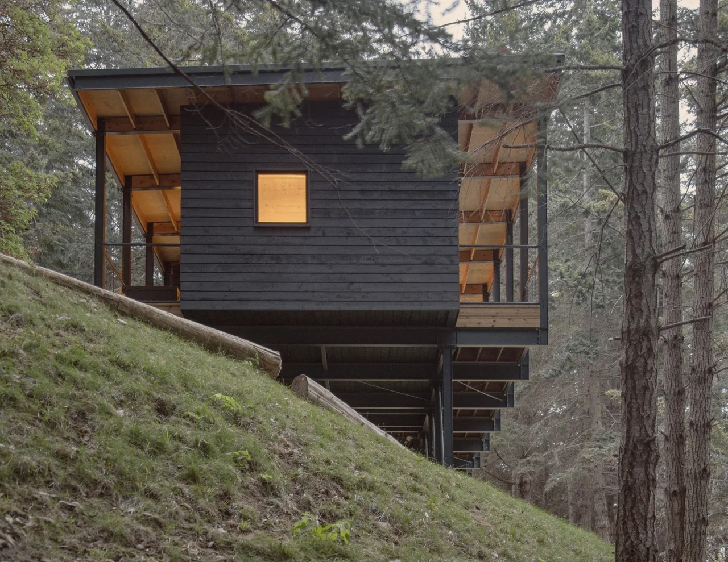
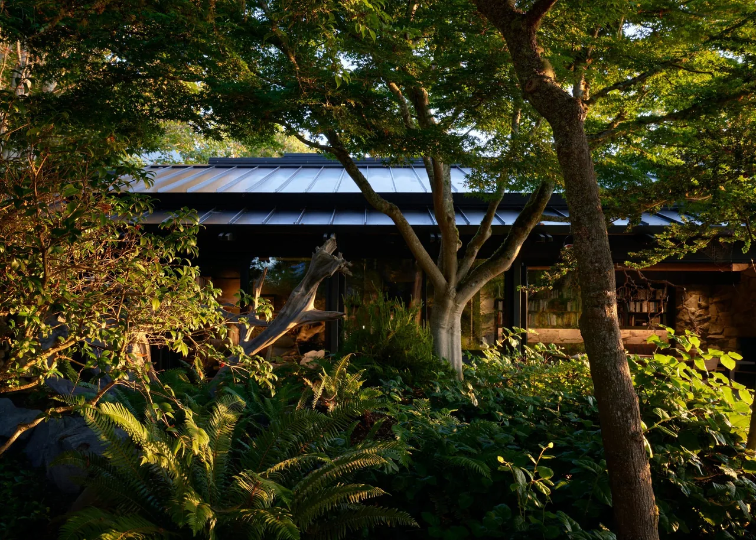
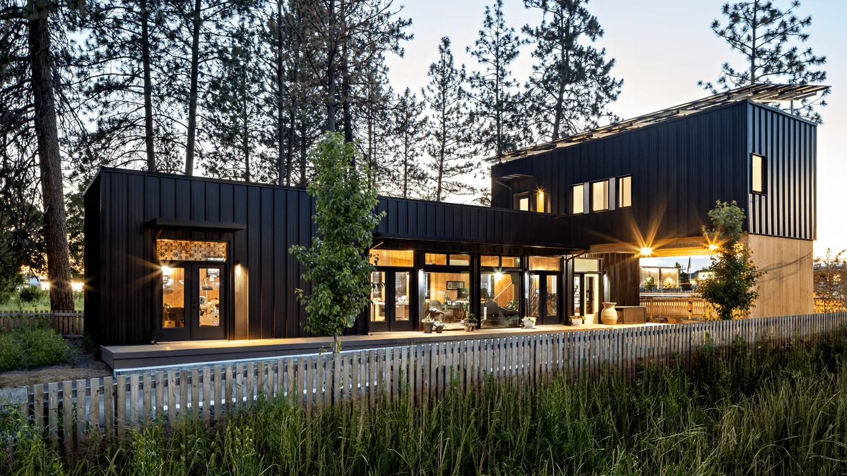
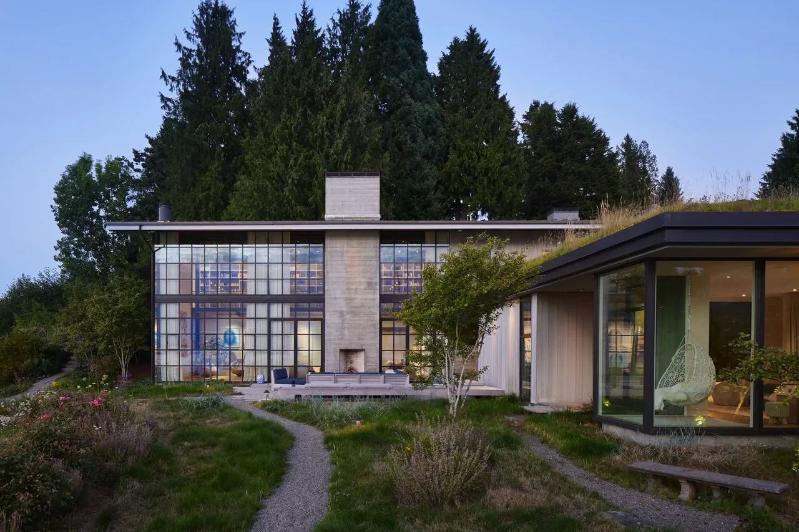
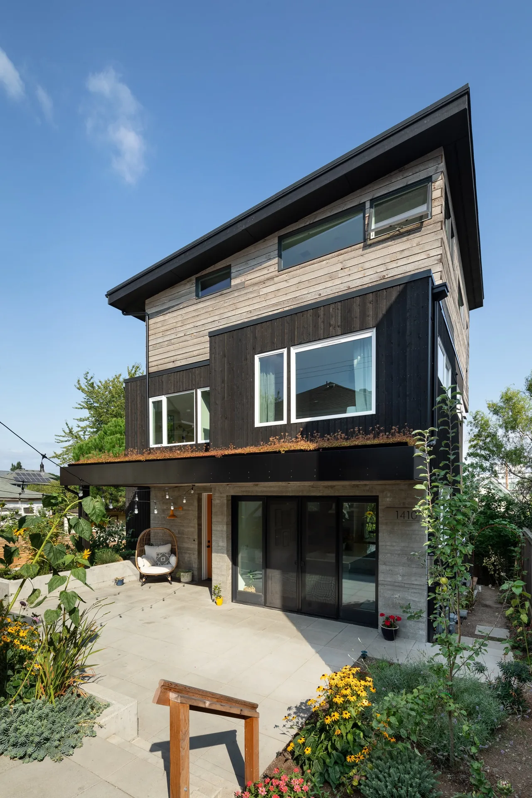
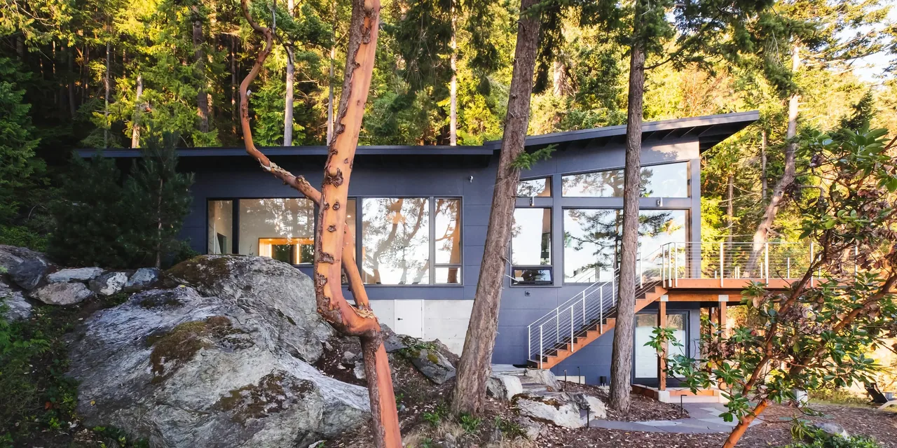
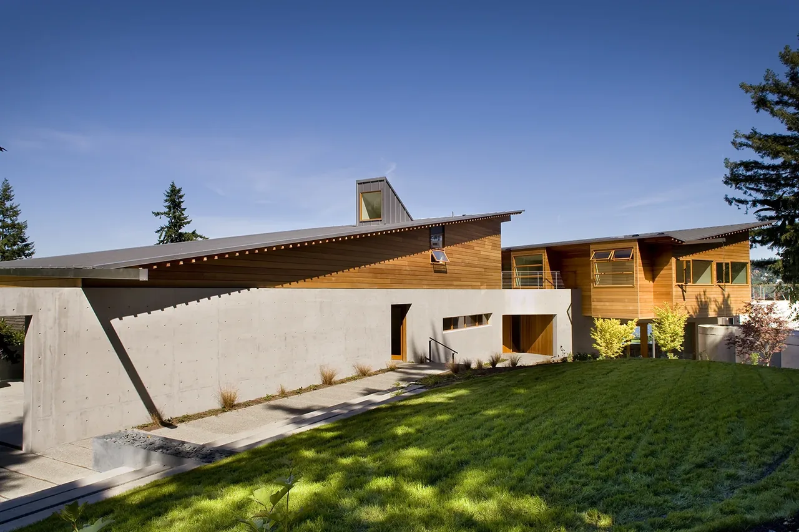
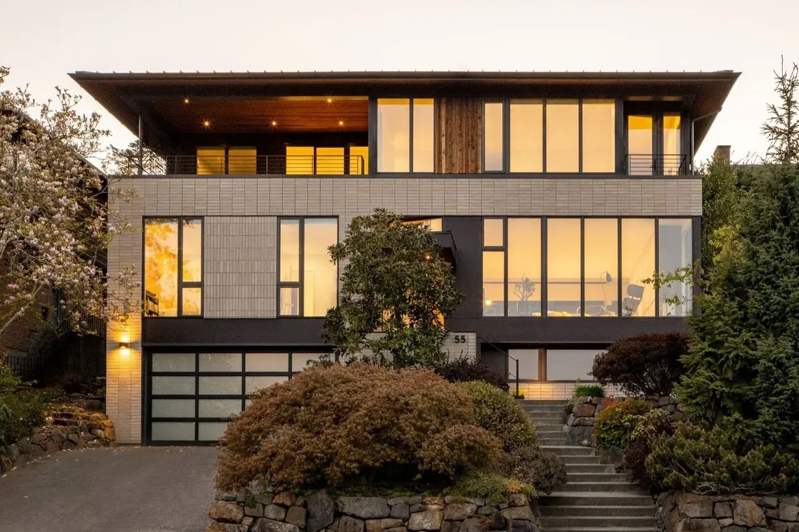
Sky Ranch is an 800-square-foot urban residence designed by Miller | Hull Partnership, LLP in Seattle, Washington, and completed in 2008. The project's brief focused on transforming a neglected warehouse rooftop into livable space, addressing the underutilization of such rooftops in the city—often occupied by only mechanical units and birds—despite many offering broad territorial views given their proximity to waterways. The design introduces a contemporary and modern dwelling that capitalizes on its elevated position, treating the rooftop as a valuable site. The compact residence establishes a new perspective on city living within the constraints of an existing industrial envelope. While specific materials and interior layouts are not detailed in the available source, the project exemplifies adaptive reuse by connecting urban living with seldom-accessed aerial landscapes. The general contractor, Civilization, executed the project in collaboration with the architects.
- Architect
- Miller | Hull Partnership, LLP
- Location
- Seattle, WA · Seattle architects
- Year
- 2008
- Size
- 800 sq ft
- Images
- 8
- Style
- Contemporary, Modern
- Materials
- Concrete, Glass, Steel, White Oak, Wood
- Features
- Built-In Shelving, Cantilever, Courtyard, Flat Roof, Floor-to-Ceiling Glass
Typical architect fee for a 800 sq ft new home here: $37,000 – $61,000Full services, Seattle-Tacoma-Bellevue, WA · BLS wage and Census construction data
Tell Miller | Hull Partnership, LLP about a project like this →Answer a few questions an architect would ask, at your own pace, and see what a project like yours might cost. Nothing is sent until you review it.