surly crab
Eerkes Architects — Acres Seabeck, WA
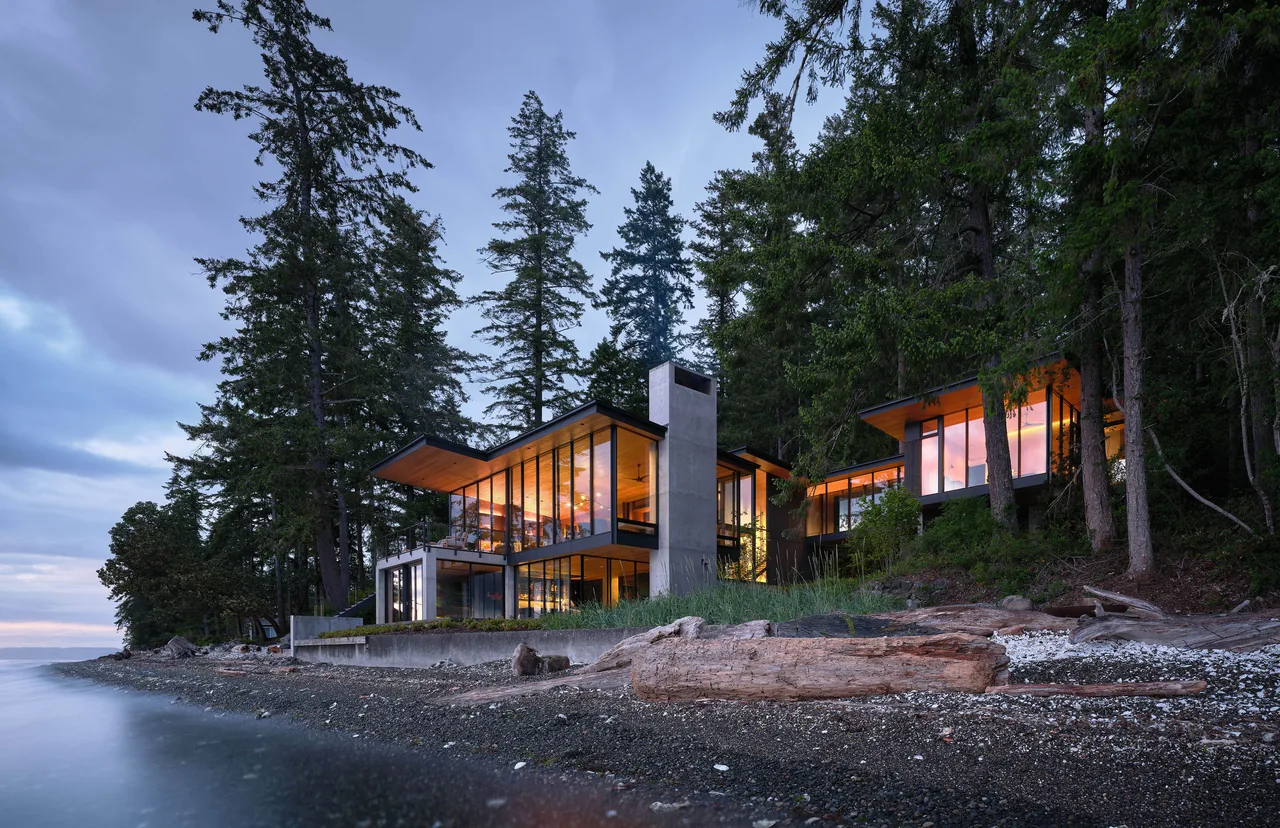
Surly Crab is a modern waterfront residence by Eerkes Architects located on the shores of Hood Canal in Seabeck, Washington. Positioned just above an oyster shell-strewn beach, the house responds to its site by suspending the main floor from a central concrete fireplace, raising the principal living spaces above the shoreline. Beneath this elevated level, the design incorporates an outdoor fireplace, covered seating, a family room, dedicated storage for water sports equipment, and a speakeasy space named after the house. The main floor is organized around communal living, dining, and kitchen areas oriented to capture broad views of Hood Canal and the Olympic Mountains. Upstairs, the primary and guest suites are set further into the forest and conceived as treehouse-like retreats, offering vistas to the west along with a sense of immersion in the forest canopy. In the primary bathroom, a cantilevered shower and soaking tub feature glass doors on two sides that retract, creating an experience akin to bathing outdoors among the trees.
- Architect
- Eerkes Architects
- Location
- Acres Seabeck, WA
- Size
- 3,908 sq ft
- Images
- 16
- Style
- Modern
- Materials
- Blackened Steel, Concrete, Glass, Steel, Wood
- Features
- Black Window Frames, Cantilever, Covered Patio, Fireplace, Flat Roof
Typical architect fee for a 3,908 sq ft new home here: $74,000 – $215,000Full services, Washington · BLS wage and Census construction data
What would a project like this cost? Cost it out →Cost out your own project — starting from this one’s size and location — and send it to Eerkes Architects in a few clicks.