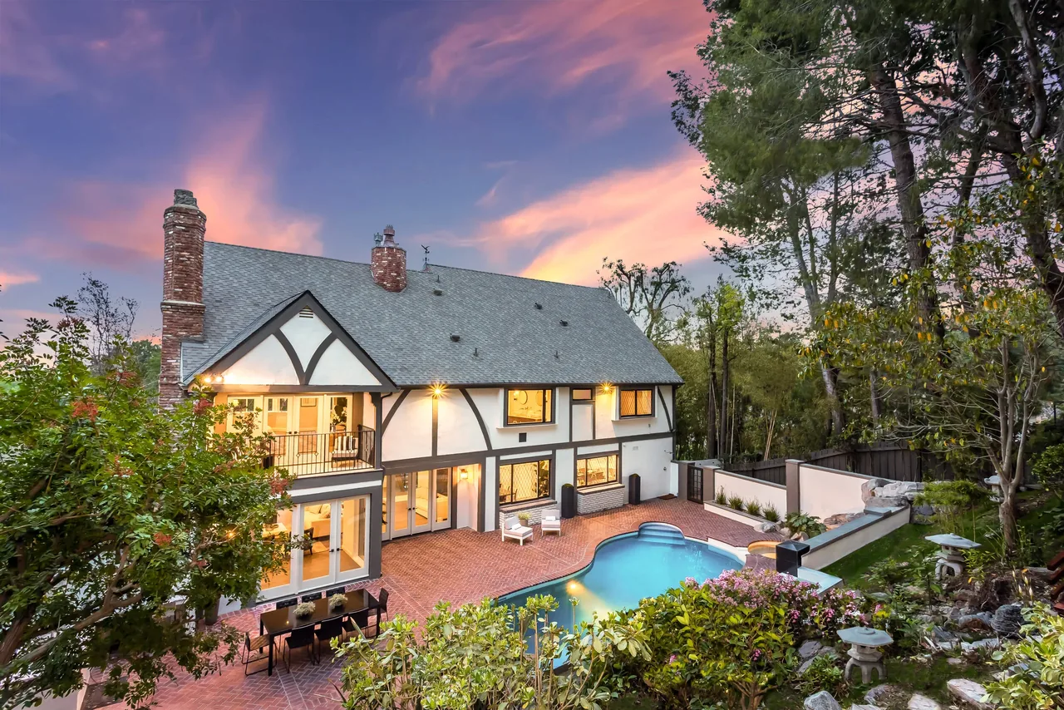
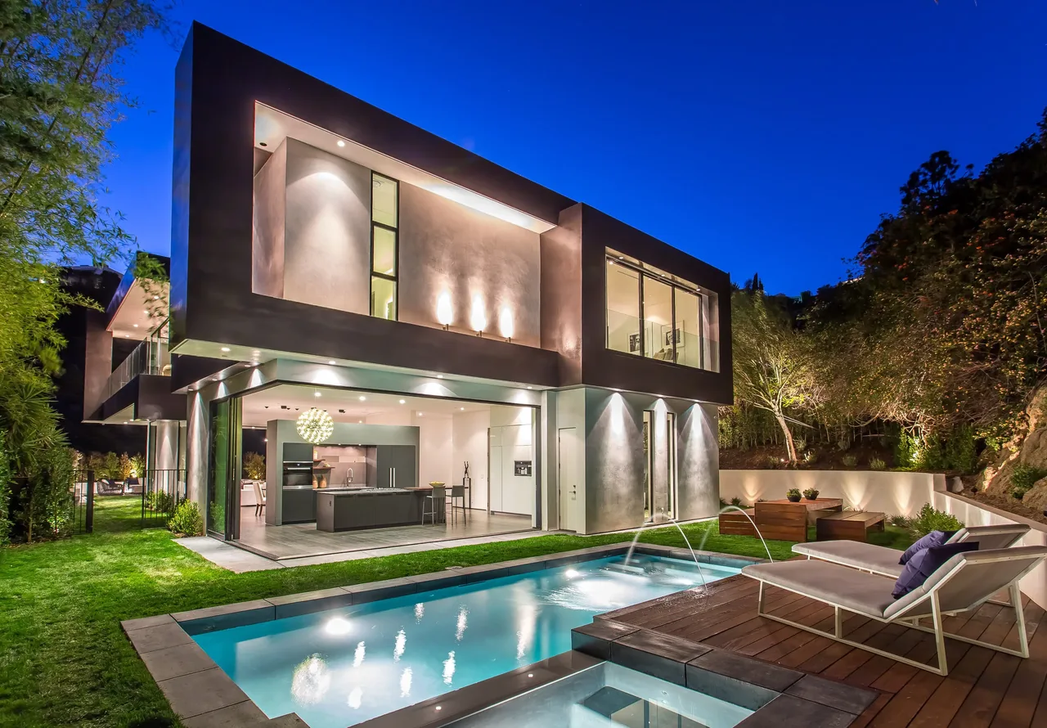
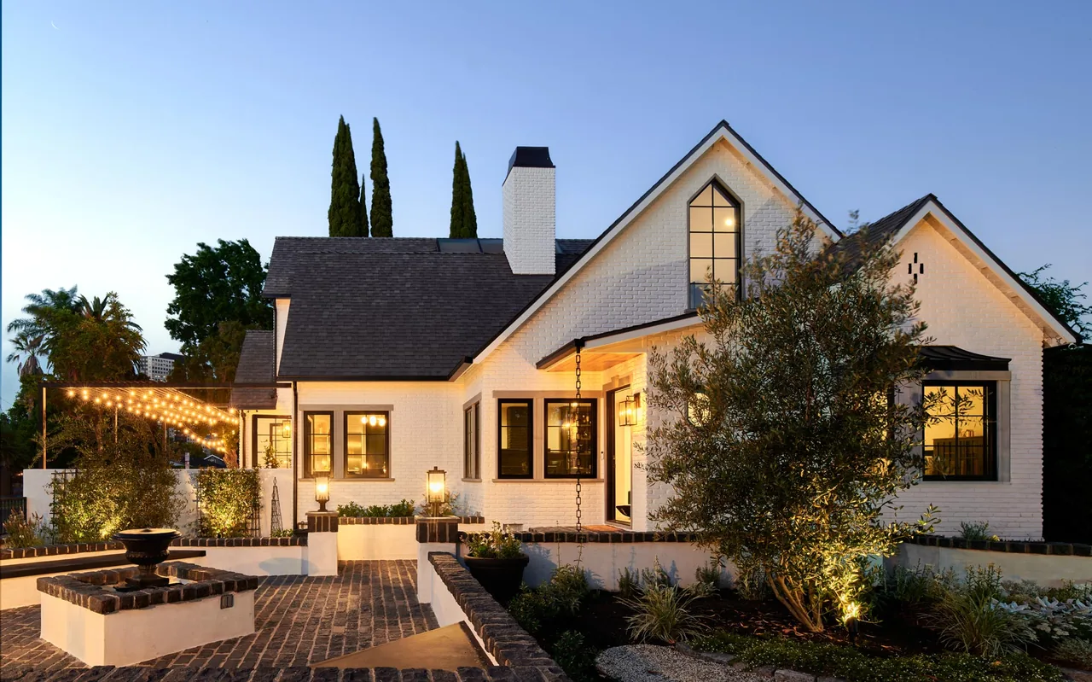
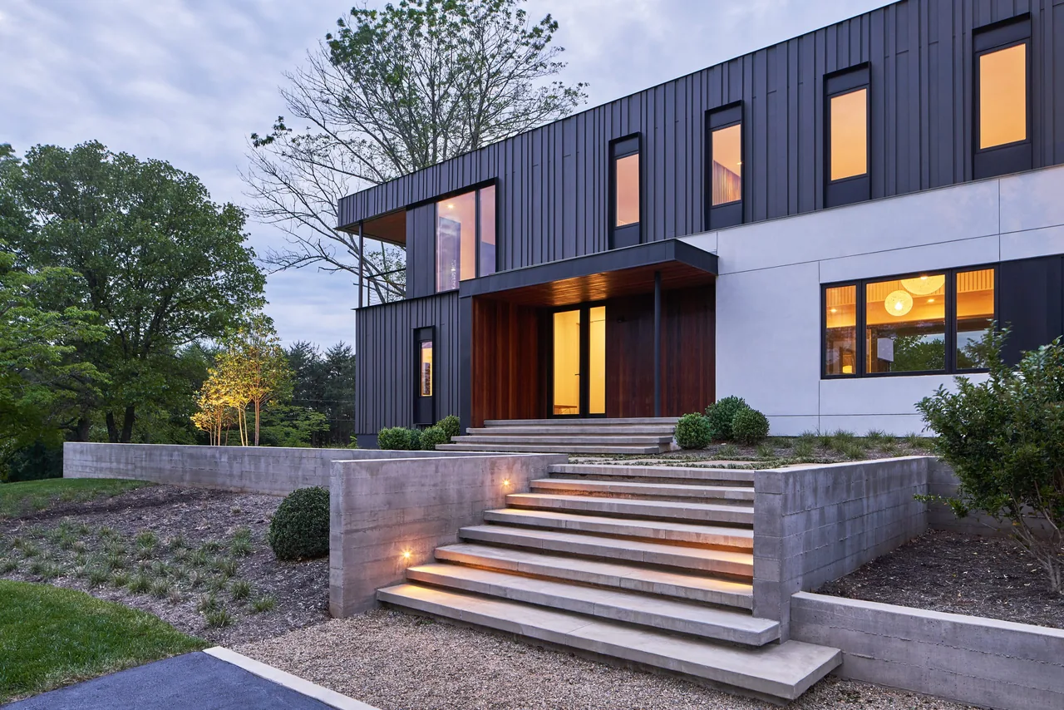
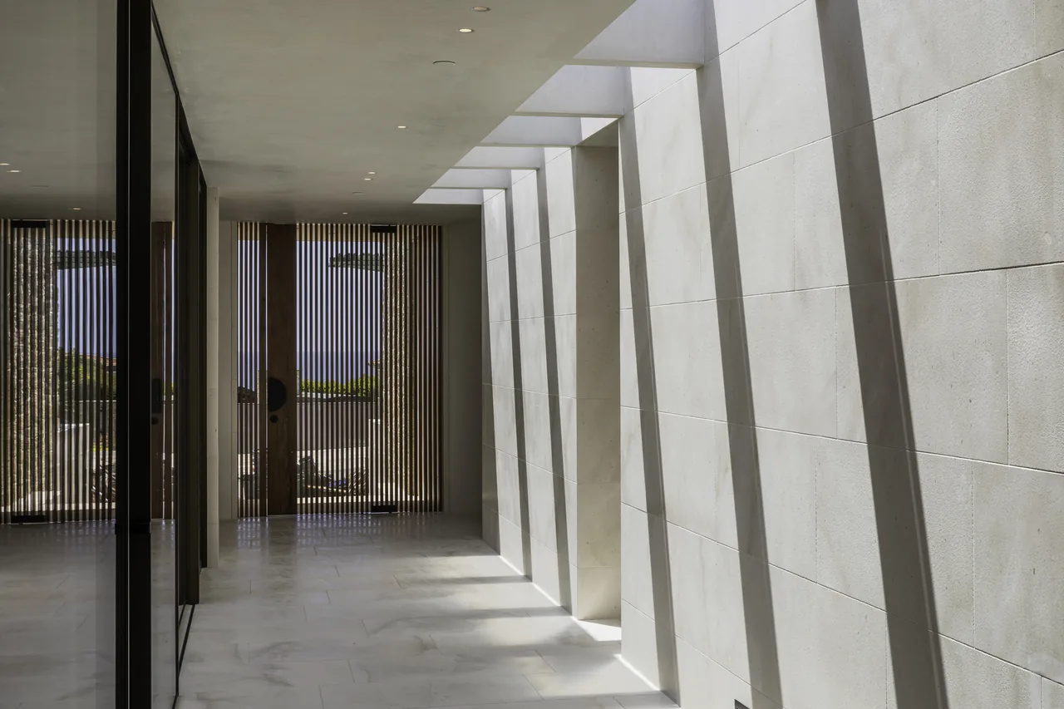
Transitional is a residence in Los Angeles, California, designed by MSP Design Development. The project features traditional and transitional architectural styles.
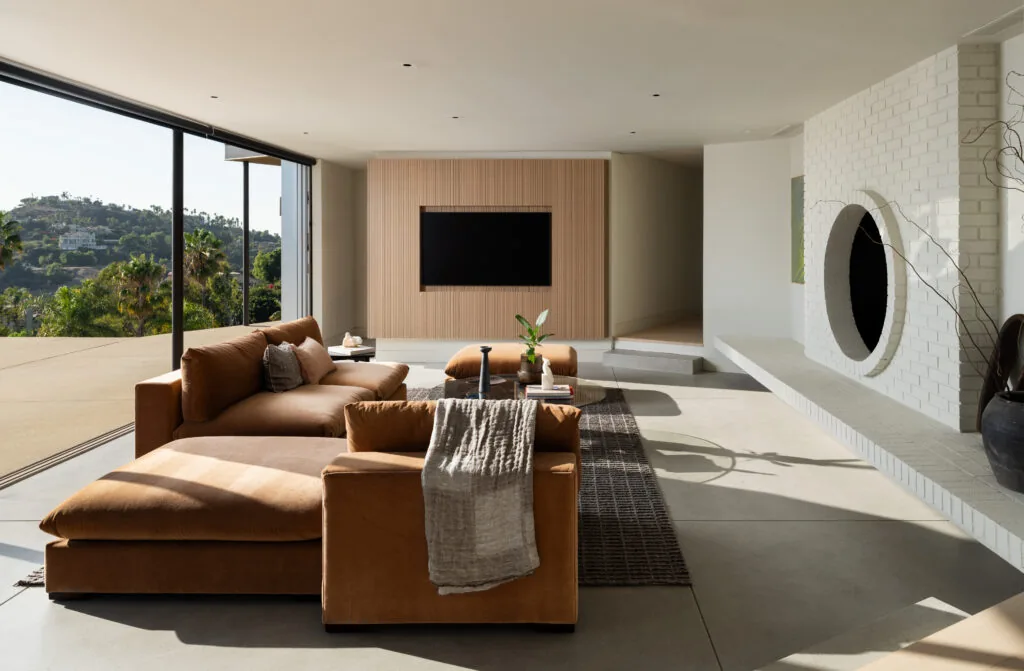
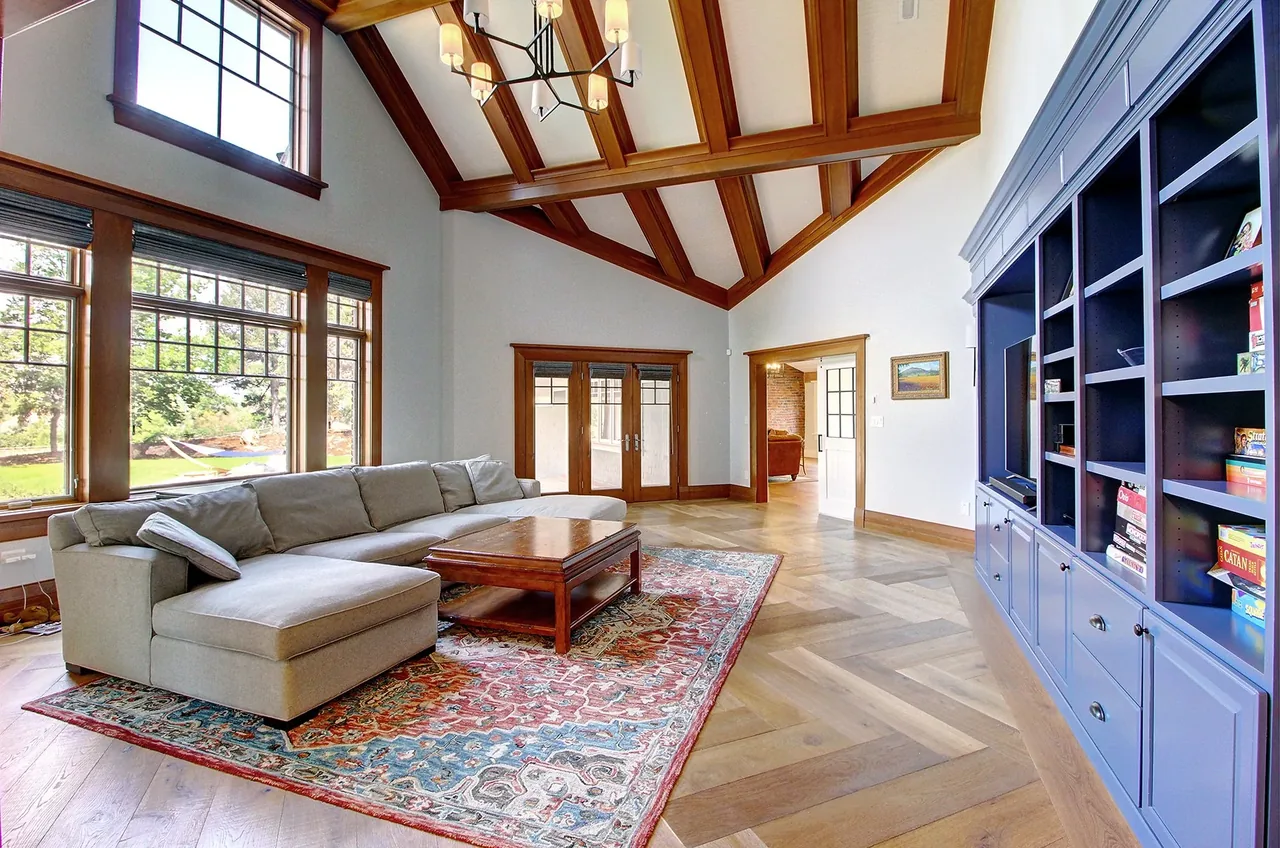
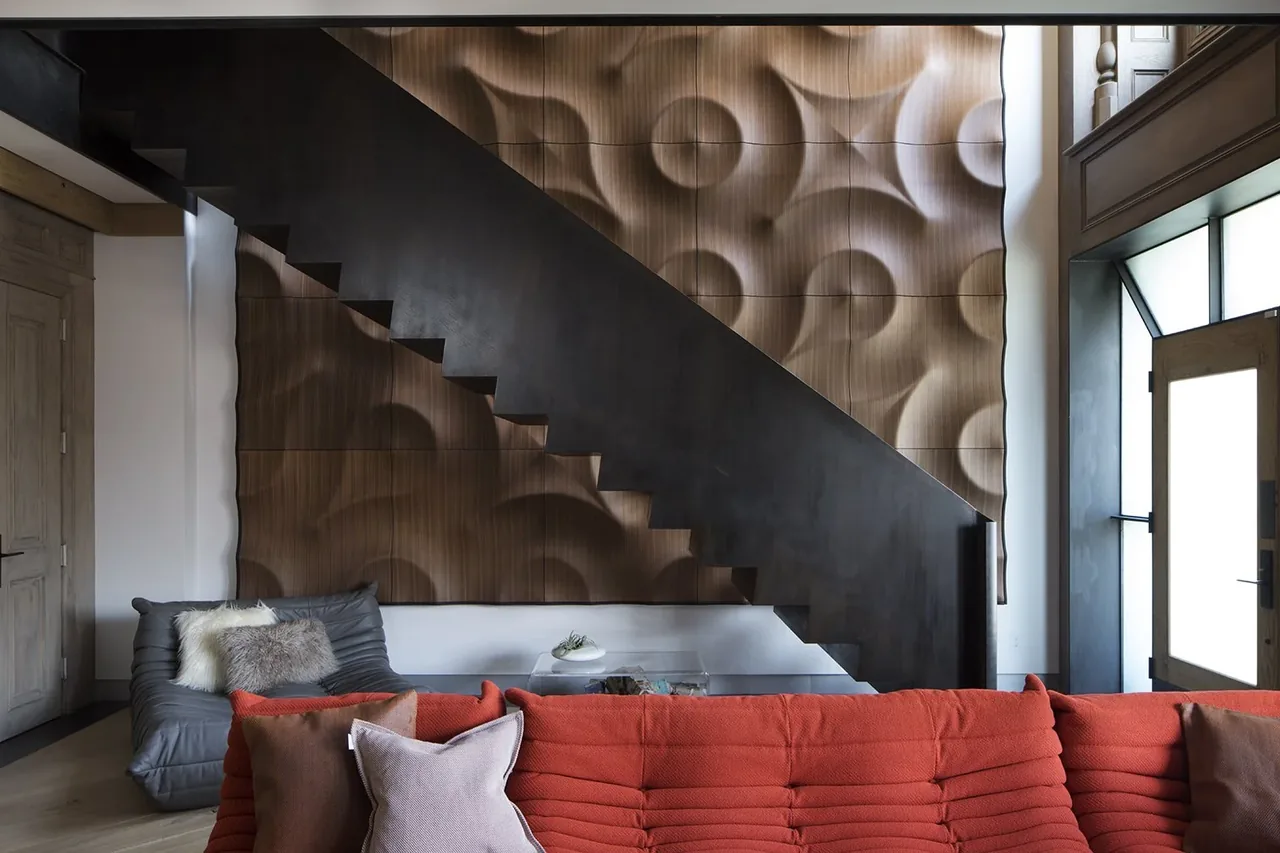
Architect MSP Design Development Location Los Angeles, CA · Los Angeles architects Images 10 Style Traditional , Transitional Materials Blackened Steel , Brick , Glass , Leather , Stone Features Balcony , Black Window Frames , Clerestory Windows , Courtyard , Covered Patio The transitional kitchen features a large central island with a dark countertop and brass hardware, stainless steel Viking range, and glass pendant lights. Transitional style living room with fireplace, wall-mounted TV, and white sofa on a dark rug. Transitional style dining room with a dark wood table and diamond-pattern leaded glass window. This living room features white sectional sofas arranged around a large screen with recessed ceiling lights and contemporary decor. Bedroom features a tall tufted headboard bed beneath clerestory windows and vaulted ceiling with exposed beams. Transitional bathroom features a floating double vanity with vessel sinks and a freestanding tub by a large window. Massage room featuring a wooden massage table and decorative leaded glass window with plants on the sill. This image shows an outdoor tennis court surrounded by palm trees and foliage under a clear blue sky. Tudor style house with a turret and decorative half-timbering behind an ornate wrought iron gate. More from MSP Design Development Similar homes by other architects