Floor-to-Ceiling Glass

Browse 1119 residential projects featuring floor-to-ceiling glass, photographed from real homes designed by architects on ArchitectsList. Page 23 of 24.
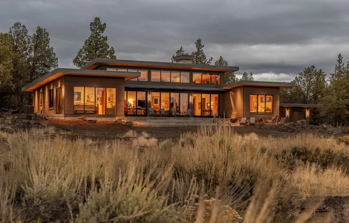
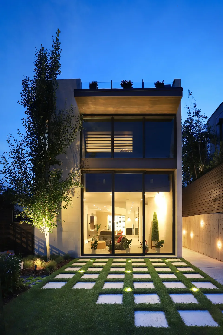
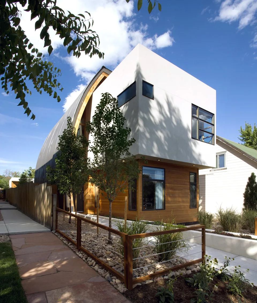
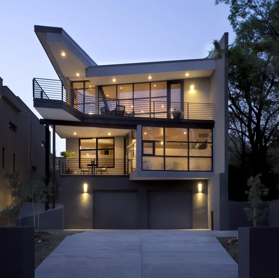
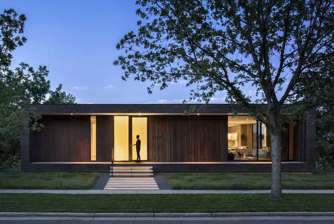
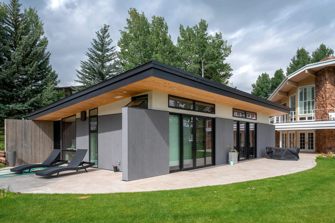
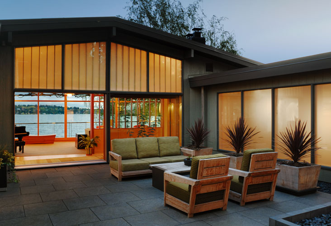
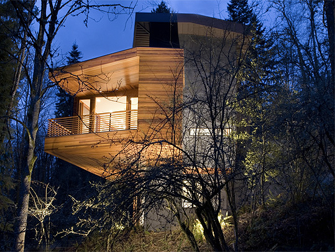
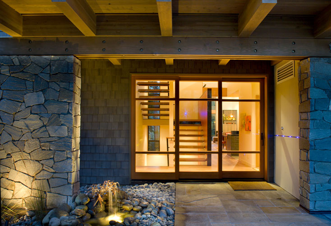
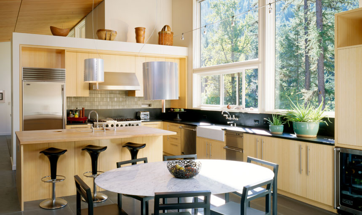
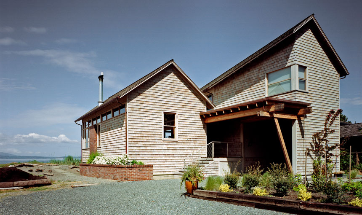
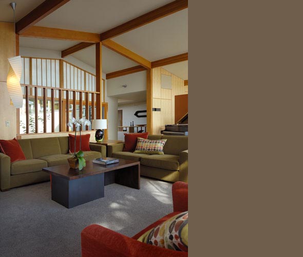
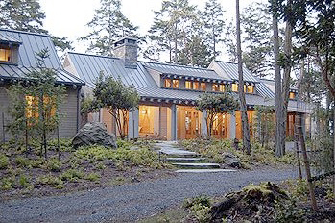
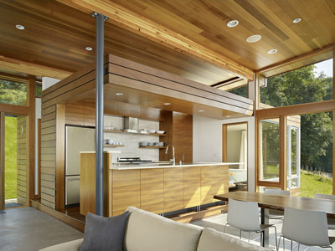
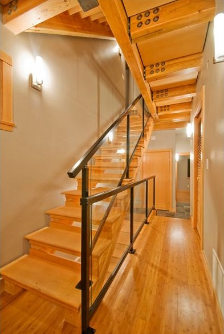
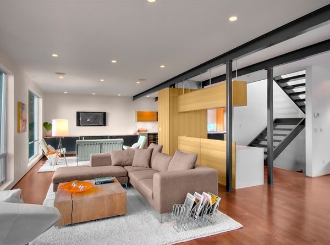
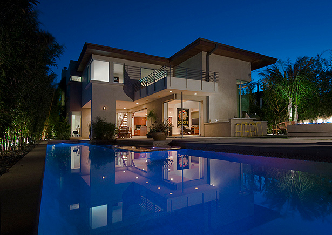
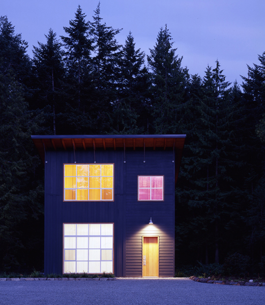
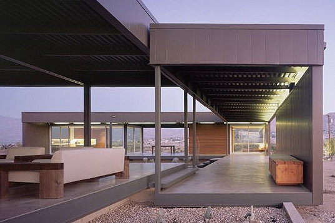
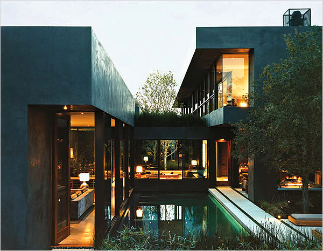
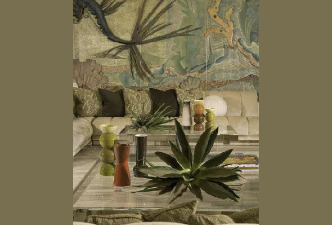
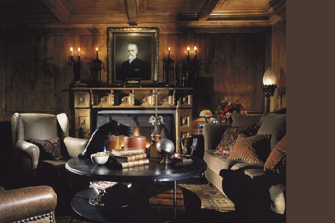
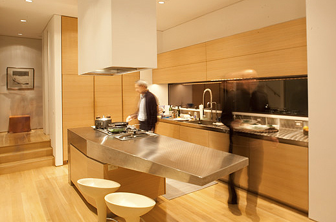
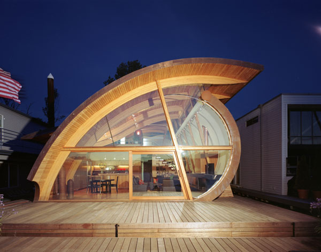
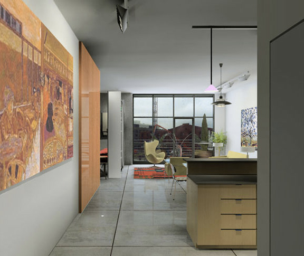
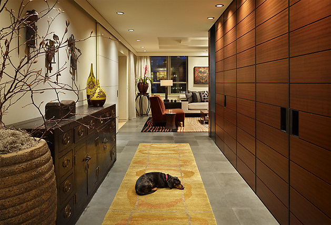
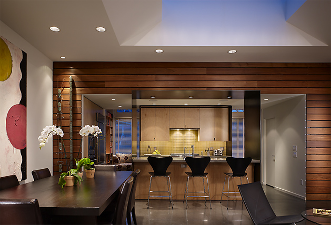
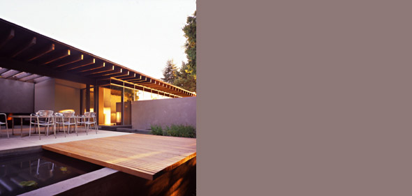
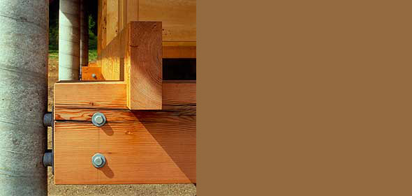
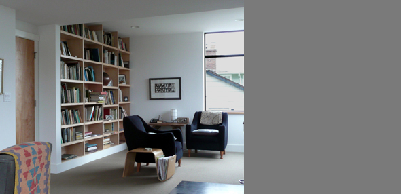
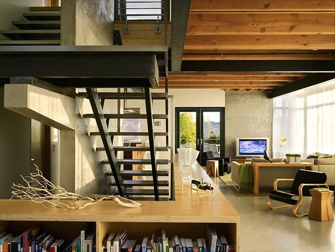
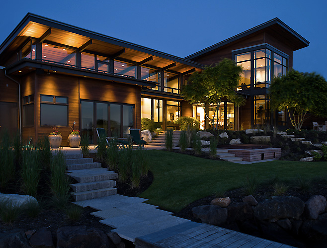
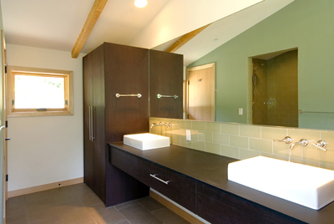
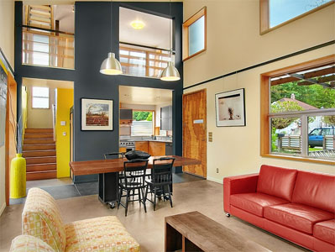
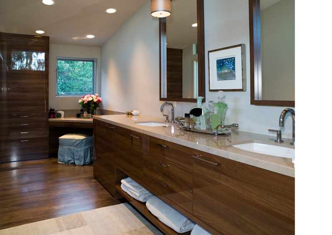
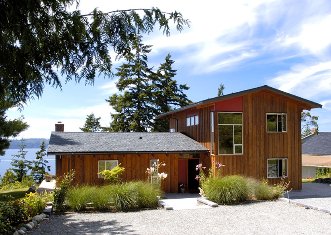
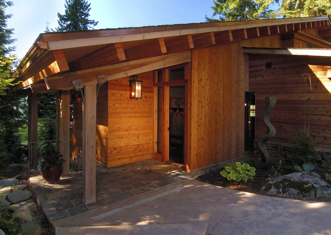
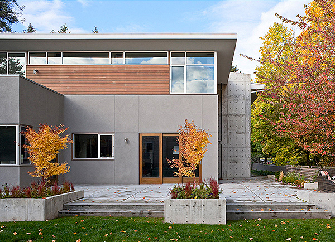
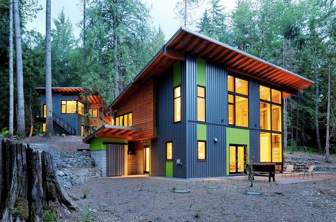
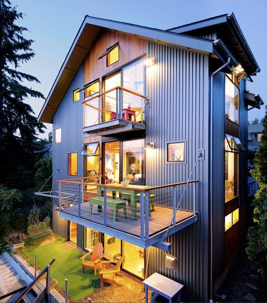
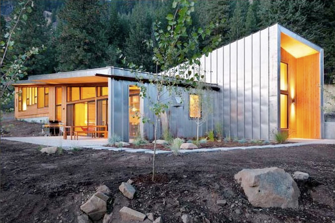
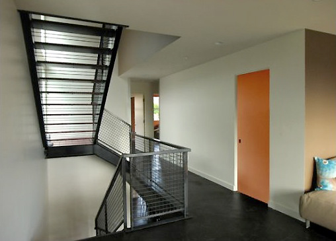
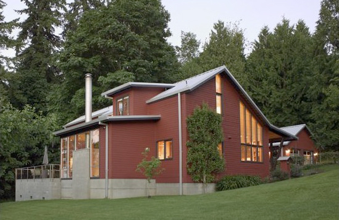
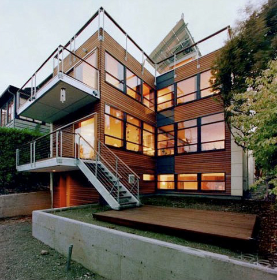
Exterior view of a modern single-story house at dusk with large windows and flat roofs surrounded by natural dry vegetation.DESCHUTES MODERN OASISEmerick ArchitectsTwo-story modern residence at dusk with large floor-to-ceiling windows, a grid-patterned lawn with illuminated square pavers, a tree on the左Shoshone ResidenceTomecek Studio ArchitectureExterior view of a modern two-story house with a white upper floor and wooden lower floor, featuring large windows and a curved metal roof,Shield HouseTomecek Studio ArchitectureFront exterior view of a modern three-level house with large windows, balconies, and garage doors, illuminated at dusk.Fractured ResidenceTomecek Studio ArchitectureExterior front view of a modern one-story brick house at dusk with large glass doors and warm interior lighting, a person standing inside byBrick Housea21Front exterior of a modern guesthouse with gray walls, black window frames, and a flat roof with wooden soffits under an overhang.Meadowood Guesthousea21Outdoor patio seating area with wooden frame furniture and a view into an interior room with large glass windows overlooking water.TWO, THREE AND FOUR : A Courtyard HouseJGCHCantilevered wooden residence illuminated at dusk amidst trees and forested slope.Hoke ResidenceSkylab ArchitectureWood and stone exterior entrance with illuminated water feature and large window showing suspended staircase inside.Fundecor HeadquartersSPG ArchitectsBright kitchen with large windows overlooking a forested area and featuring a wooden island with bar stools and a round dining table.Duplex PenthouseSPG ArchitectsExterior view of a two-story townhouse with wood shingle siding and a covered entry porch under a gable roof.Murray Hill TownhouseSPG ArchitectsA midcentury living room with olive green sofas, wooden beams on the ceiling, and a dark wood coffee table.Moondance LaneStig Carlson ArchitectureExterior view of a wood-clad house with a metal gable roof surrounded by trees and vegetation at dusk.Maury IslandHoedemaker PfeifferInterior view of a modern cabin kitchen and dining area with wood ceiling and large windows.Vashon CabinVandeventer+Carlander ArchitectsWooden staircase with glass and black metal railing in a hallway with exposed wood ceiling beams.Alki TownhomesJohnston Architects PLLCEvening view of a house entrance with wooden beams, stone walls, glass pivot door, and a small water feature in front.Harvey HouseShugart WasseModern living room with a sectional sofa, wooden coffee table, and open staircase with black metal frame.Queen Anne HouseJim Burton ArchitectsBright kitchen with wood cabinetry, large windows, and an island with three modern black bar stools.Hume RoadSteve KentNight view of a two-story modern house with open rear patio and pool reflecting the building and evening sky.Herron ResidenceMichael Lee ArchitectsExterior view of a modern two-story house with white walls, wooden accents, and large glass windows.Rogers-Sturz ResidenceMichael Lee ArchitectsA two-story dark-sided house with a flat roof, illuminated from inside and by a wall lamp at the entrance, surrounded by tall pine trees at/StudioGreene PartnersExterior view of a modern desert house with a covered patio, steel frame, and large glass windows showing interior and cityscape beyond.Desert HouseMarmol Radziner ArchitectureNighttime view of a modern concrete residence with a central reflecting pool and large glowing windows.Vienna Way ResidenceMarmol Radziner ArchitectureLiving room with beige sectional sofa and a coffee table decorated with plants and accessories, set against an artistic textured wall.CrescentTemple HomeA richly decorated living room with dark wood paneling, a fireplace, and a black coffee table with decorative objects.Alta VistaTemple HomeModern kitchen with wood cabinetry, a stainless steel island, and two stools, lit by recessed lights.Wei ResidenceSkylab ArchitectureNight view of the Fennel Residence showing a curved wooden and glass facade with an open interior and wooden deck in front.Fennel ResidenceRobert Harvey Oshatz ArchitectInterior view of a modern living and dining area with large floor-to-ceiling windows and polished concrete floors.Brewery FlatsEmmons DesignInterior hallway with wood paneling and a dog lying on a yellow area rug.Watermark Tower CondominiumTyler Engle Architects, PSInterior view of a modern kitchen and dining area with wooden cabinetry, a dark dining table, and a triangular skylight above.Madrona Live / WorkTyler Engle Architects, PSInterior view of a living room with a concrete fireplace, white seating, wooden folding chairs, and decorative branches in a vase.Decatur IslandSuyama Peterson DeguchiExterior view of a modern house with a wooden deck extending over a reflecting pool and a covered patio area with a pergola roof and metal bFauntleroySuyama Peterson DeguchiClose-up view of a timber frame corner joint with metal bolts.Mount VernonSuyama Peterson DeguchiA bright living room features a built-in wooden bookshelf and two dark armchairs by a large window with black frames.North Capitol Hill HomeStudio EctyposInterior view of a modern living room with exposed wooden ceiling beams, concrete walls, and a black metal staircase.Sunset HillStudio EctyposTwo-story modern house at dusk with extensive glass windows and warm interior lightingPorter ResidenceskB ArchitectsModern bathroom interior with double vessel sinks, large mirror, and wooden beams on ceiling.Hillside HouseSilo Architecture + DesignInterior view of a living and dining area with large windows, colorful furniture, and a kitchen in the background.Donovan Street HouseSilo Architecture + DesignA modern bathroom with a double vanity featuring wood cabinets and two mirrors above.Leschi Lake HouseSHKS ArchitectsWood-paneled two-story house with large windows and a gravel driveway surrounded by greenery and trees.Omnell ResidenceSHKS ArchitectsCovered entryway of a house with warm wood siding and slate flooring in a wooded setting.Borth HouseSHKS ArchitectsFront exterior of a modern two-story house with flat roof, concrete and wood siding, and fall-colored trees in planters.Lumpkin ResidenceLambright Design GroupModern two-story house with large windows and green and black siding surrounded by forest trees.Schell-WheelerJohnston Architects PLLCNight view of a modern three-story house with metal siding, wooden accents, and two balconies with outdoor seating.Belyea-FaiginJohnston Architects PLLCModern house exterior with standing seam metal siding and large windows illuminated at dusk in a forested area.Miner's RefugeJohnston Architects PLLCInterior hallway with black metal stair railing and an orange door on the right side.Cala Woods ResidenceJohnson Squared Architecture + PlanningSide view of a red two-story house with large vertical windows, situated on a grassy hill with tall trees in the background.Rose Loop House and StudioJohnson Squared Architecture + PlanningModern multi-story house with wood siding, numerous large black-framed windows, and metal railings on the balconies and stairs at dusk.Capitol Hill HouseJim Burton Architects
Floor-to-Ceiling Glass — 1119 Architect-Designed Projects (Page 23) | Architects List