Belyea-Faigin
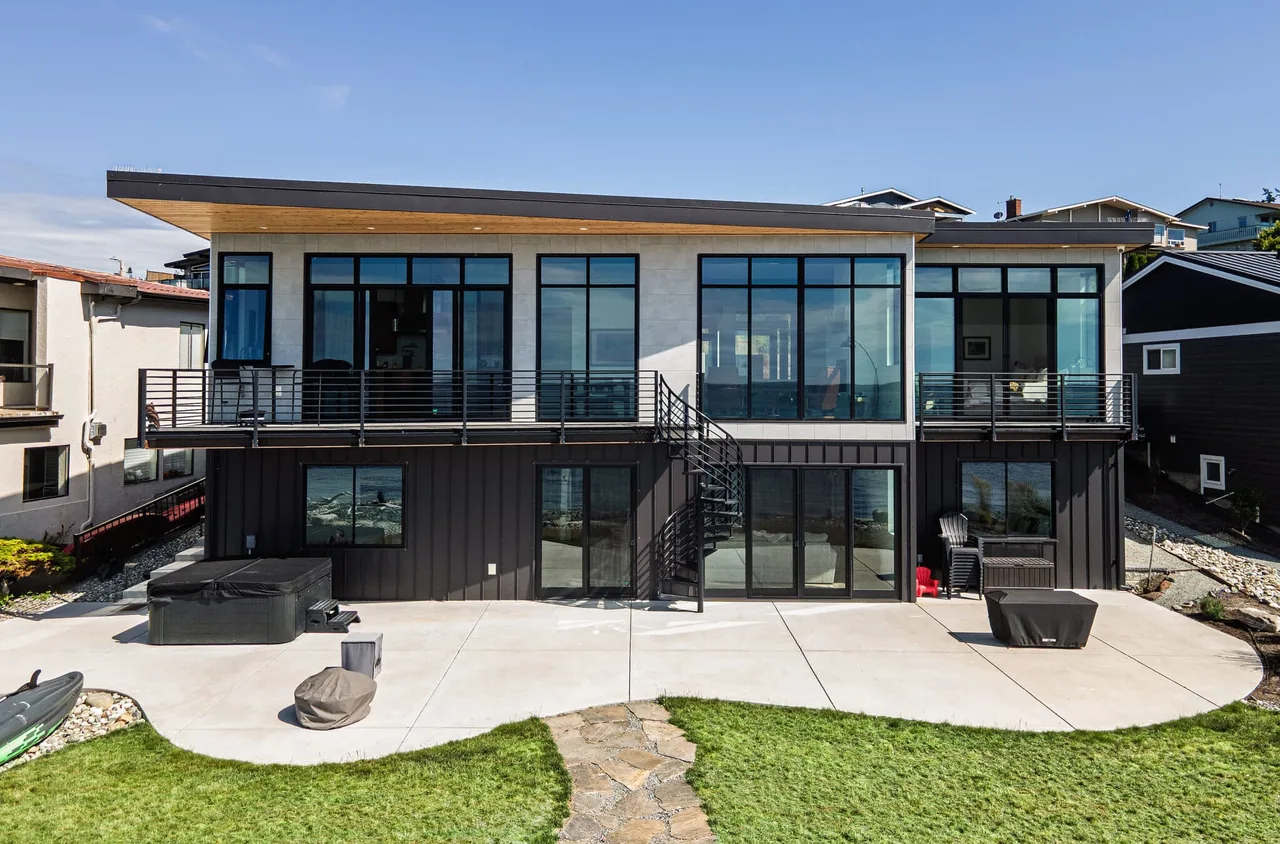
The Belyea-Faigin residence is located between Ballard and Phinney Ridge in Seattle and serves as both a family home and an artist’s studio. Designed for artist Gary Faigin and Pamela Belyea, the project responds to the demands of a busy household and frequent social and business events related to their roles at the Gage Academy of Art. The existing 1936 bungalow remains on the site, with a new three-story, 1,600 square foot addition forming the primary living space. The program locates the studio at the lowest level, the main living and dining areas on the middle floor, and a new master suite above. The connection between old and new is articulated with a glazed link, while original beveled siding continues inside to highlight the transition. The addition adopts a contemporary approach to materials, structure, and detailing; its gable roof and wood siding reference the older house’s character. Choices such as exposed truss-joist framing, aluminum windows, and modest finishes reflect budget priorities. Vivid colors and an array of artwork activate the interior spaces, supporting both the residential and creative functions of the home.
- Architect
- Johnston Architects PLLC
- Images
- 26
- Style
- Contemporary, Modern
- Materials
- Blackened Steel, Corten Steel, Glass, Steel, Wood
- Features
- Balcony, Black Window Frames, Cantilever, Clerestory Windows, Corner Windows
Cost out your own project and send it to Johnston Architects PLLC in a few clicks.