Miner's Refuge
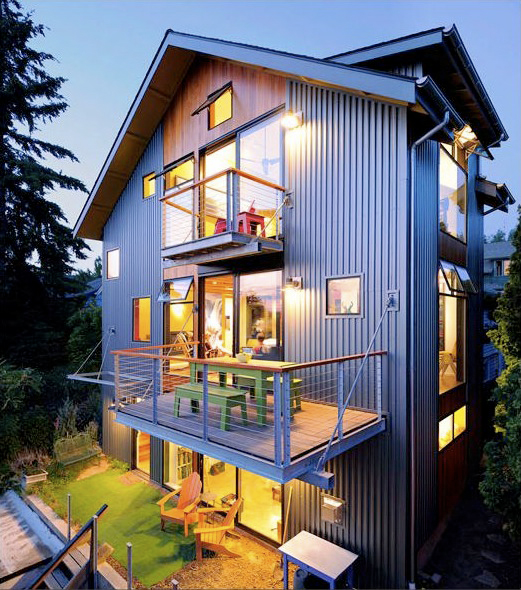
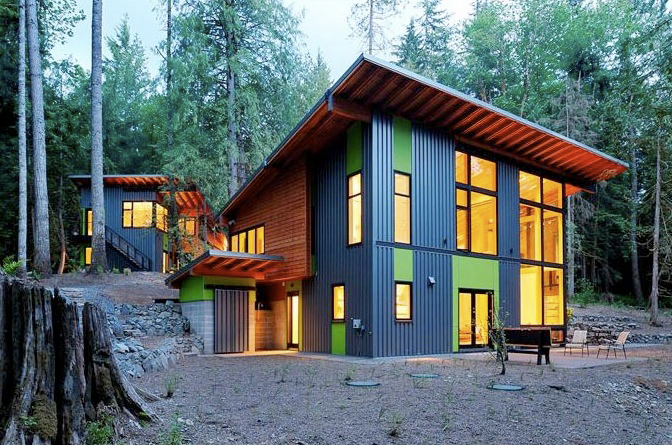
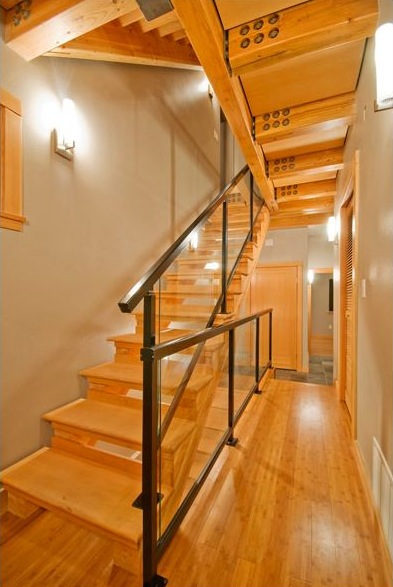
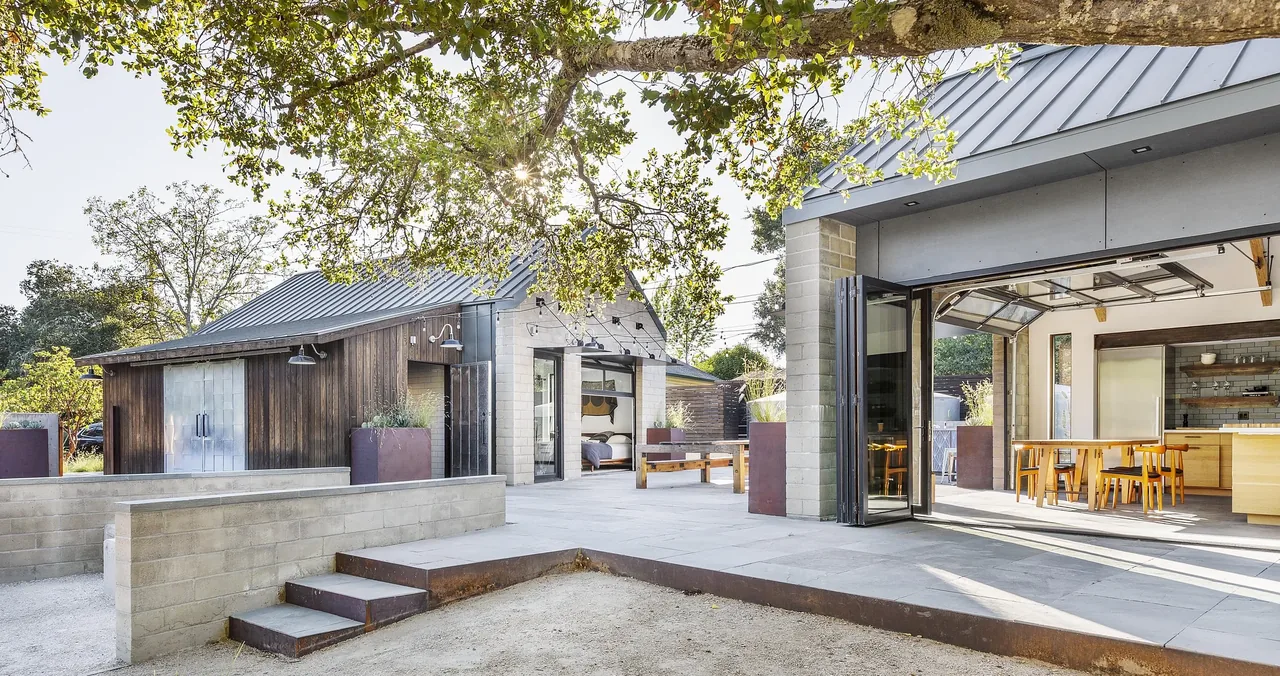
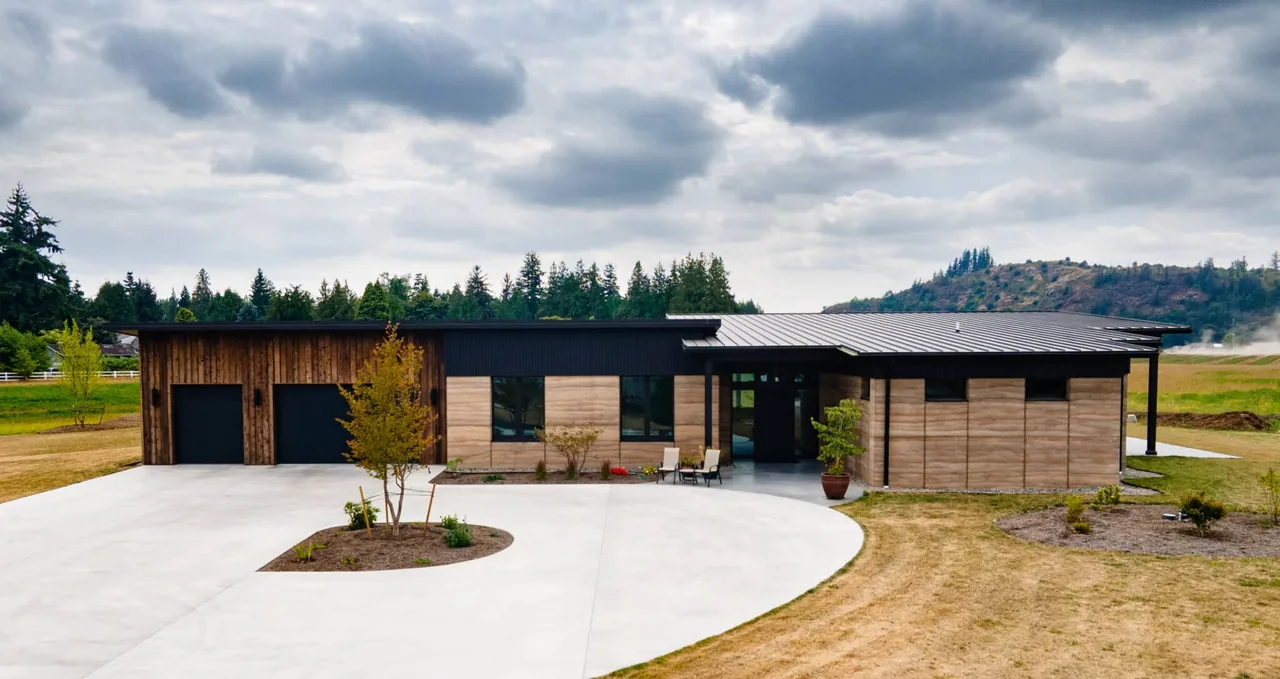
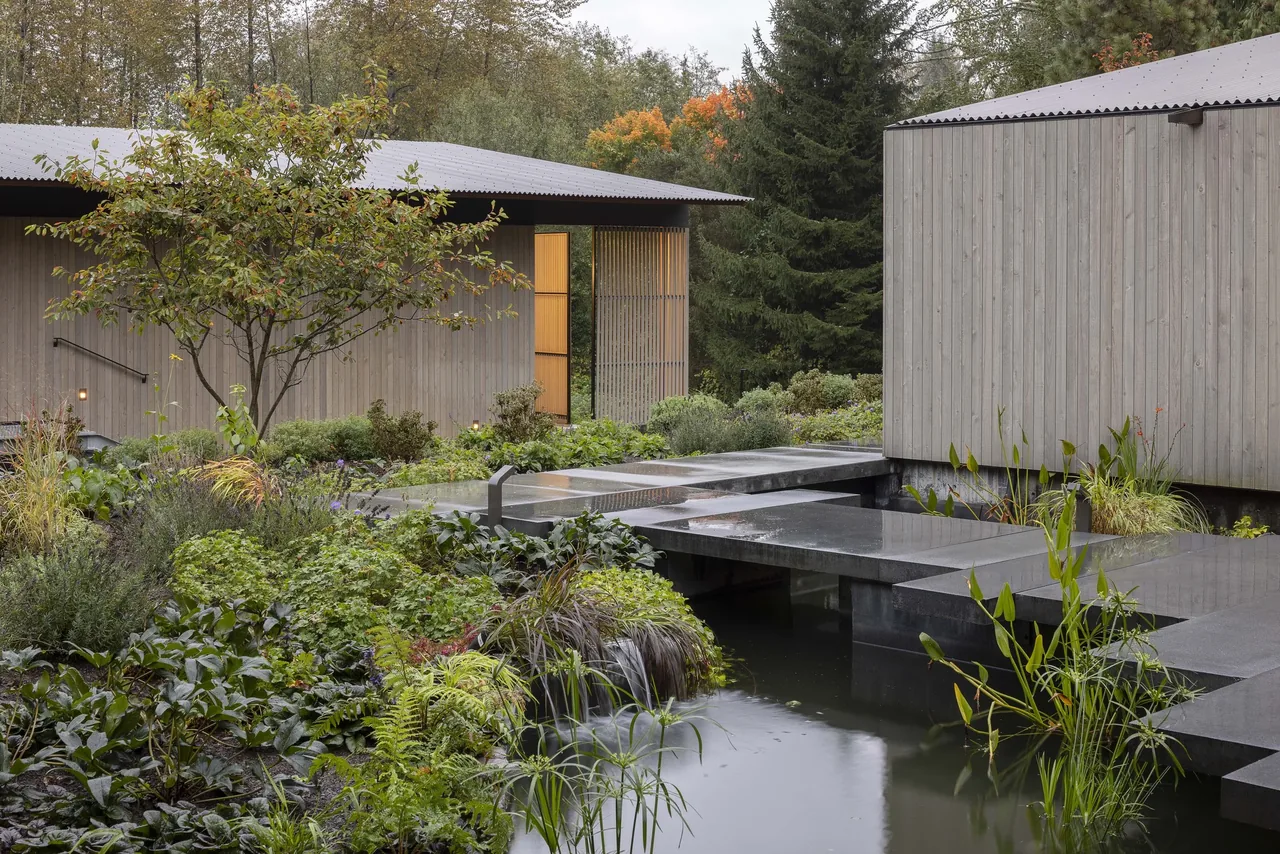
Miner's Refuge, by Johnston Architects PLLC, serves as a contemporary weekend retreat set in the rugged terrain near the Methow Valley. The brief called for a modest, efficient home that preserves the site's natural features while responding to the region's seasonal extremes. Sited at the base of a hillside and aligned with the tree line, the house is partially embedded in the topography, securing it to the land and minimizing its visual impact on the surrounding landscape. Carefully framed views integrate the outdoors into daily life, with a sheltered patio and broad vistas of meadow and mountain incorporated as central aspects of the design. The plan adapts elements of local industrial and rural architecture, referencing the area's mining heritage through its massing and materials. Circulation is organized along a linear corridor that links the entry to both living and sleeping zones. Inside, an open kitchen, dining, and living space serves two families, supported by two compact master suites and a bunk room for guests—all within a footprint of less than 1,900 square feet. Materials and systems were chosen for environmental responsibility, and the home's orientation and detailing are tuned to manage solar gain, reflecting a restrained, site-responsive approach.
- Architect
- Johnston Architects PLLC
- Images
- 20
- Style
- Contemporary, Modern
- Materials
- Board-Formed Concrete, Cedar, Concrete, Glass, Standing-Seam Metal
- Features
- Black Window Frames, Courtyard, Covered Patio, Flat Roof, Floor-to-Ceiling Glass
Cost out your own project and send it to Johnston Architects PLLC in a few clicks.