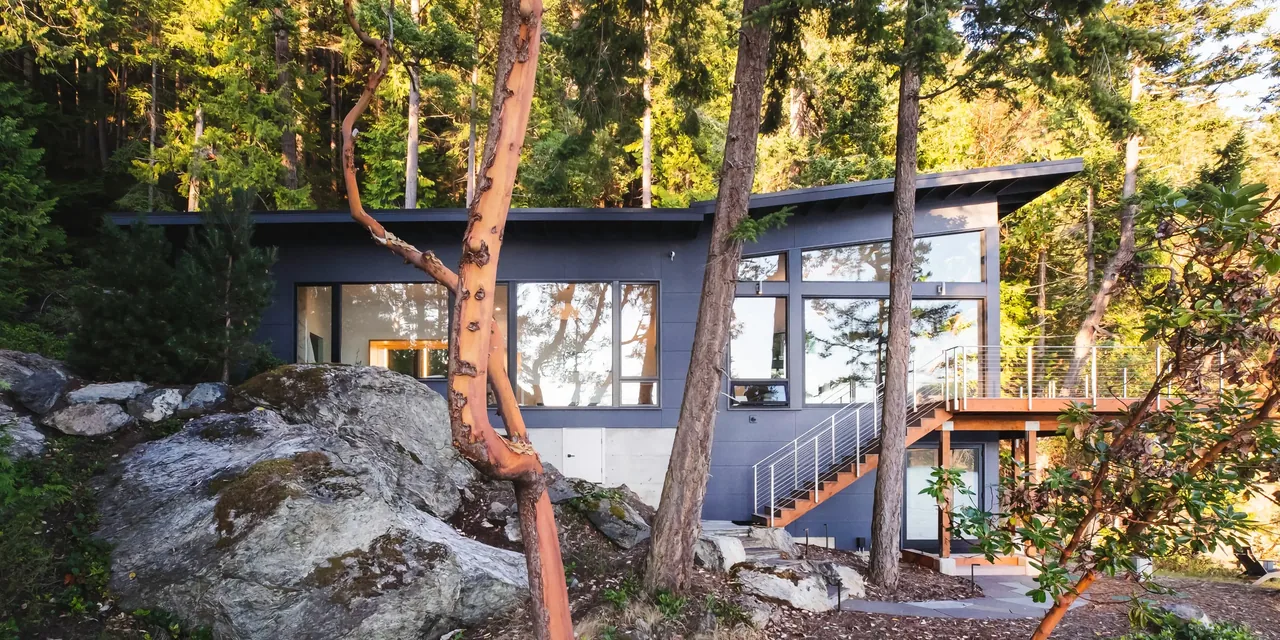
Rammed Earth House
Designs Northwest Architects — Western WA, 2025
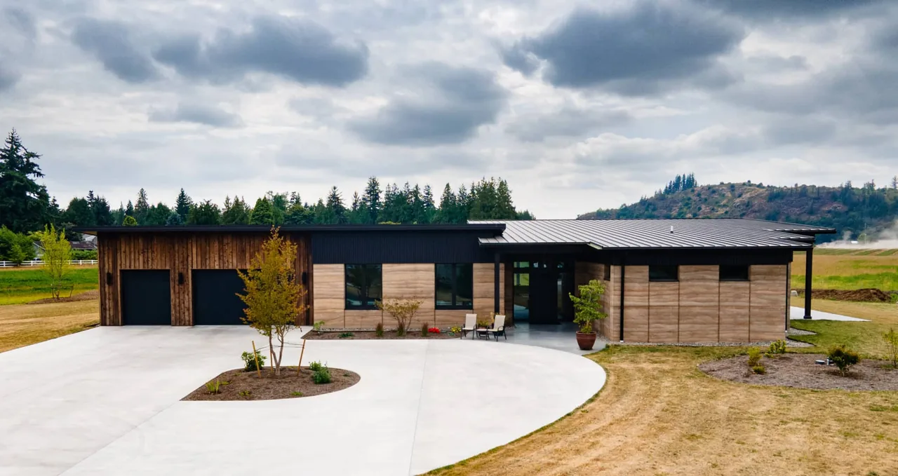
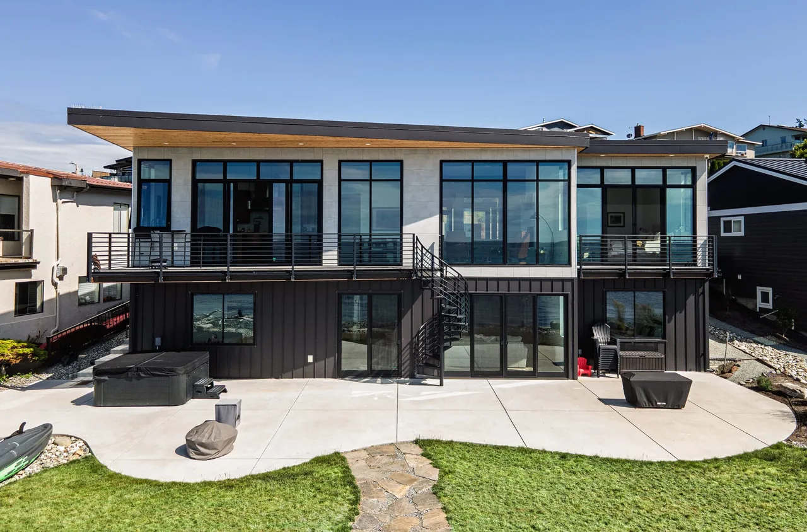
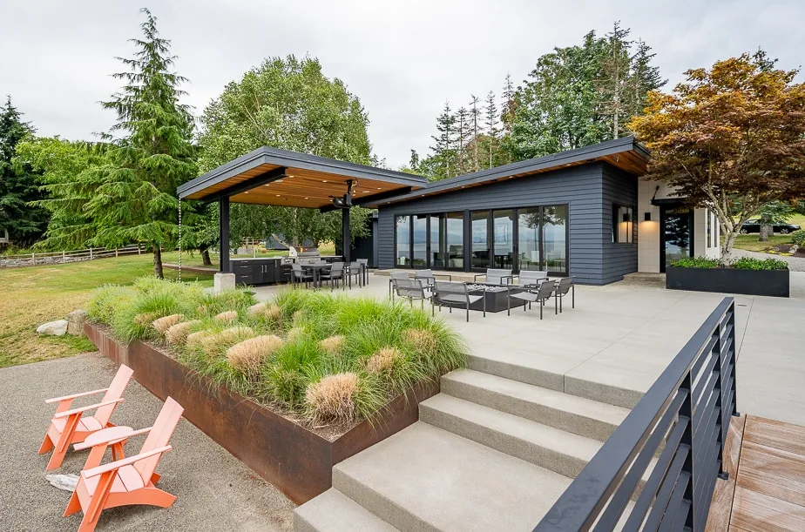
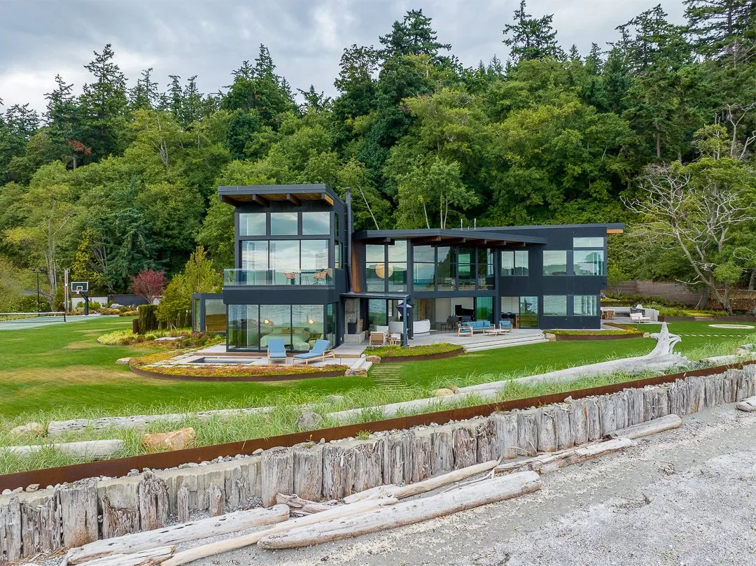
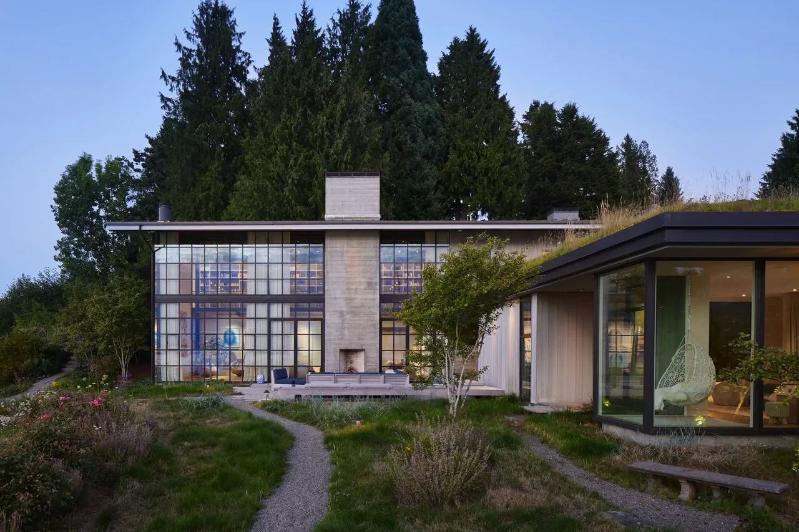
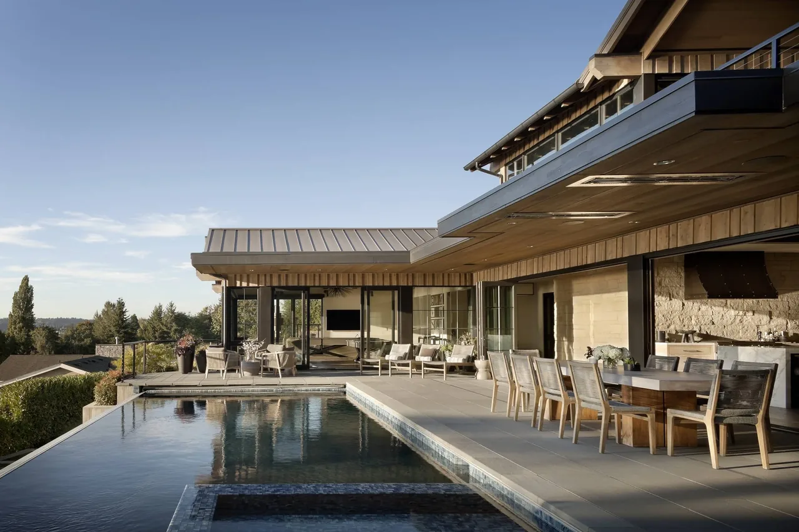
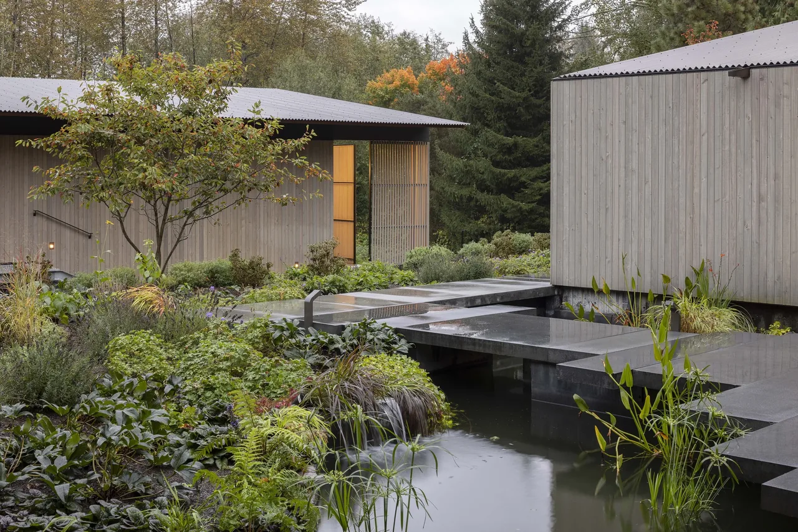
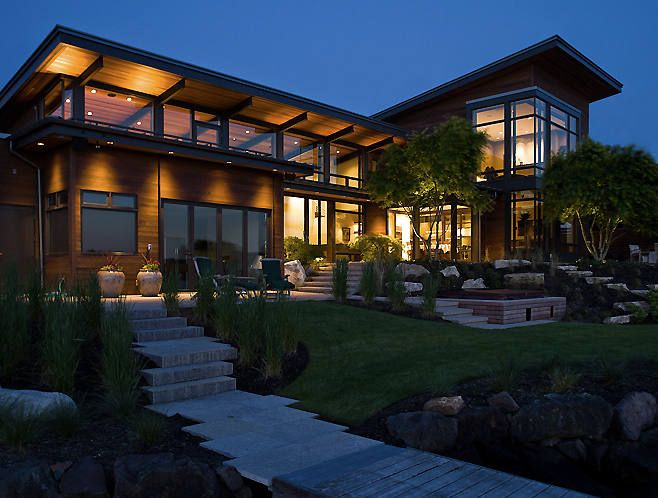
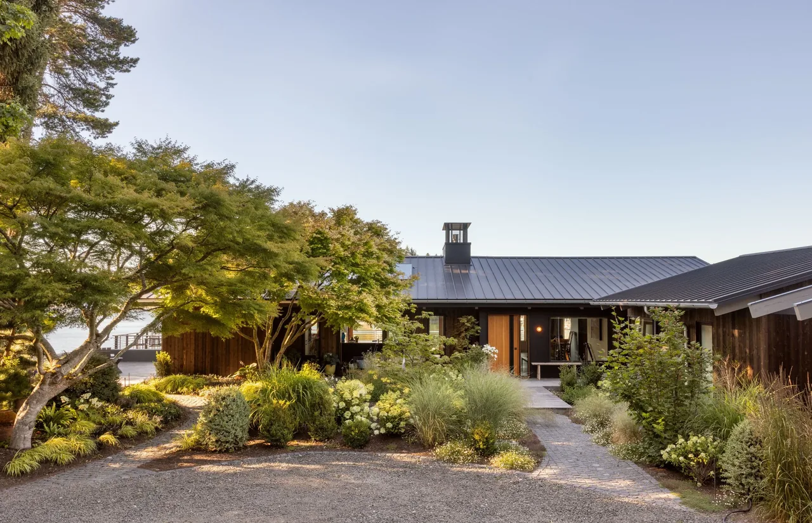
Rammed Earth House, designed by Designs Northwest Architects, stands on farmland in Western Washington. Completed in 2025, the project responds to its pastoral context with a focus on energy efficiency and modern, sustainable construction techniques. The residence employs exterior walls formed from earth and cement, compacted in lifts to create a layered appearance, with an 8-inch polyisocyanurate insulation core embedded within each wall. This assembly combines the visual qualities of stone with the energy performance benefits of a super-insulated envelope. The substantial thermal mass provided by the rammed earth construction helps to moderate interior temperatures, reducing energy demands throughout the year.
- Architect
- Designs Northwest Architects
- Location
- Western WA · Seattle architects
- Year
- 2025
- Images
- 11
- Style
- Contemporary, Modern
- Materials
- Blackened Steel, Board-Formed Concrete, Concrete, Glass, Leather
- Features
- Black Window Frames, Covered Patio, Flat Roof, Floor-to-Ceiling Glass, Shed Roof
Answer a few questions an architect would ask, at your own pace, and see what a project like yours might cost. Nothing is sent until you review it.