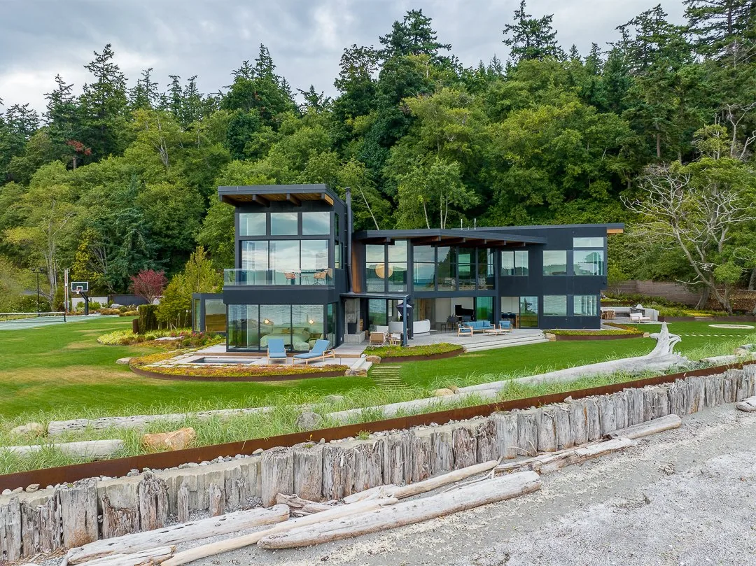
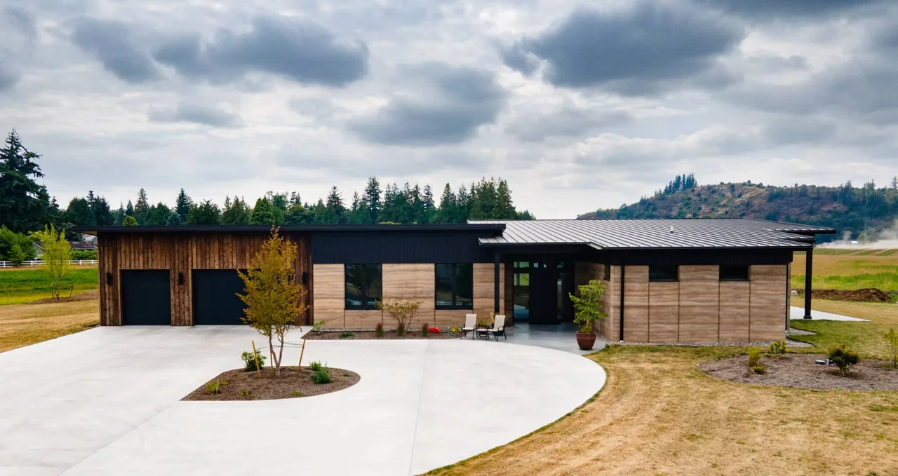
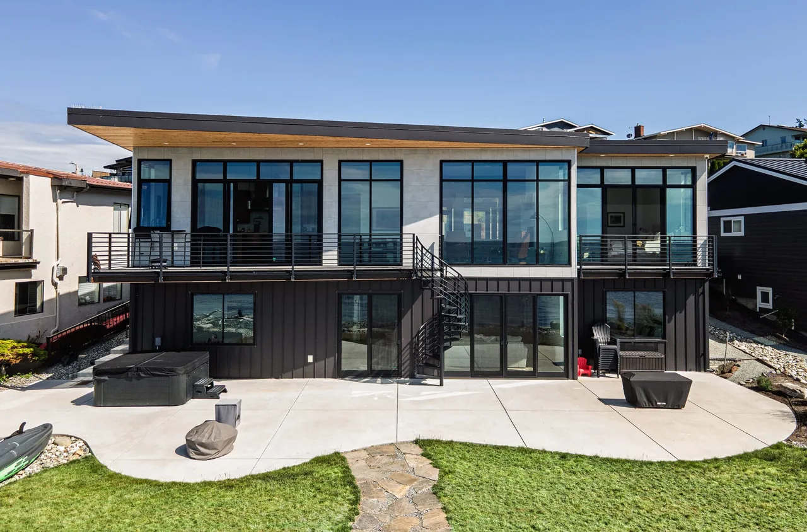
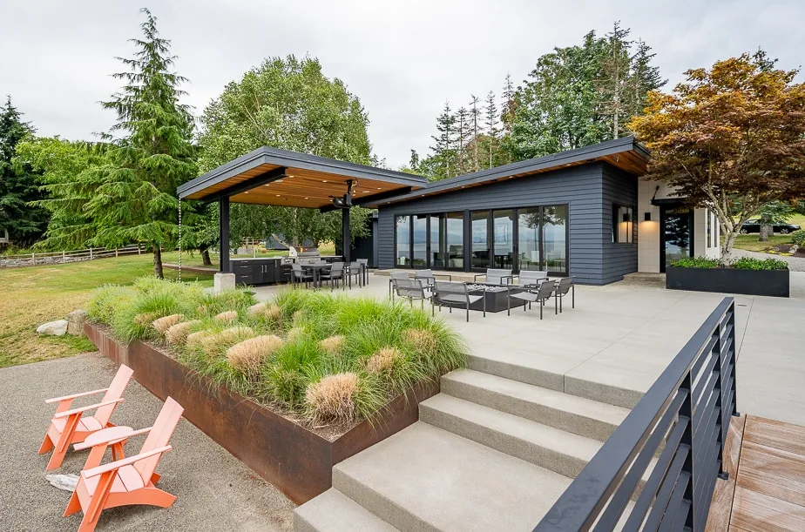
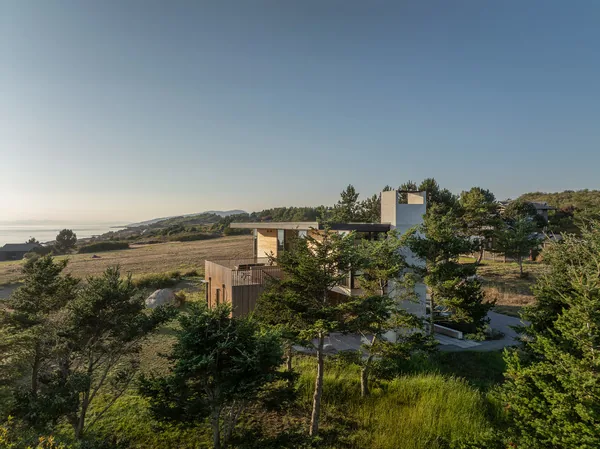
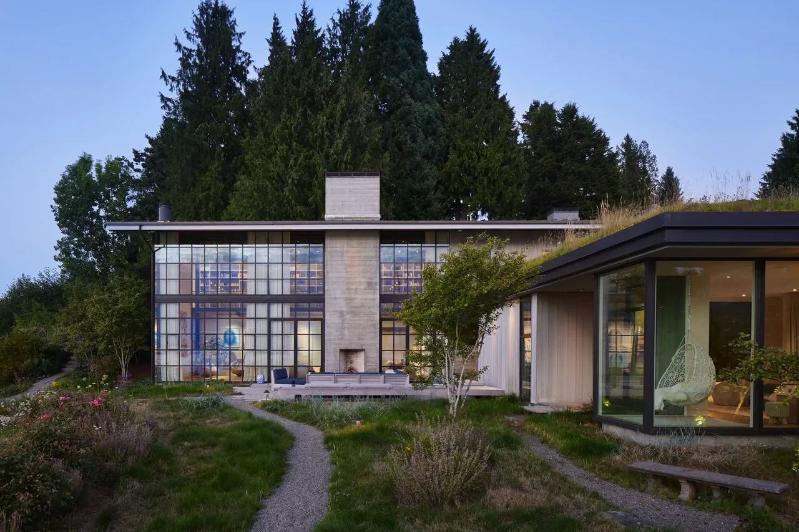
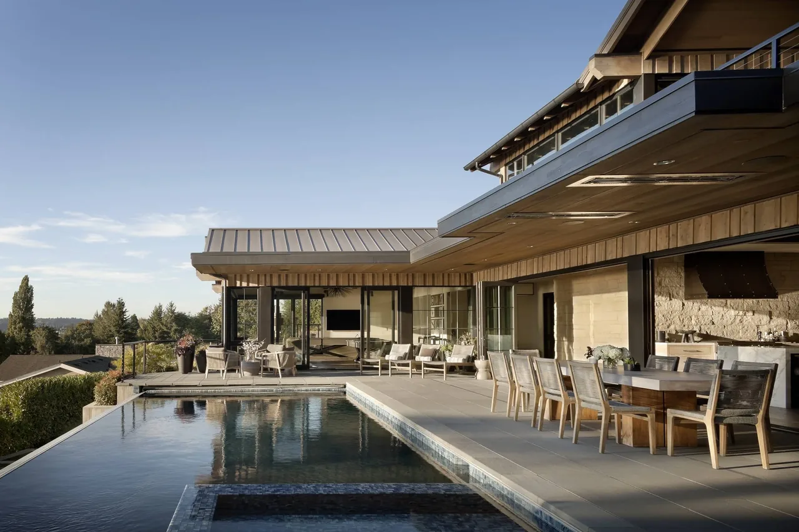
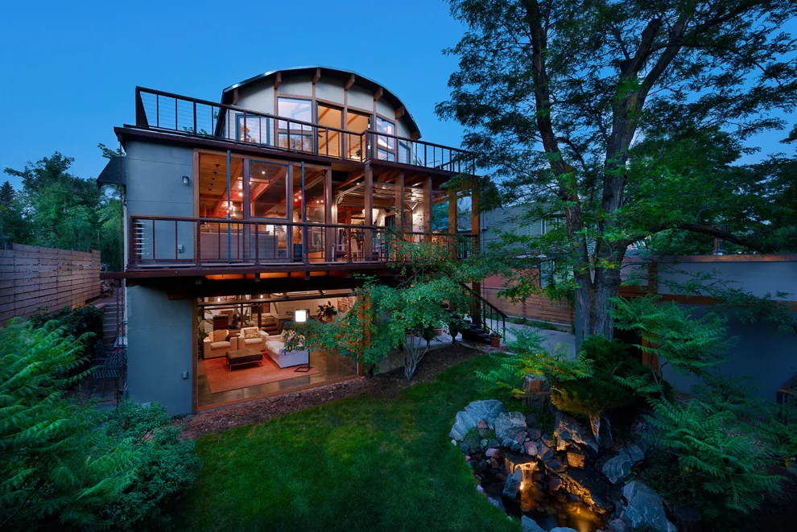
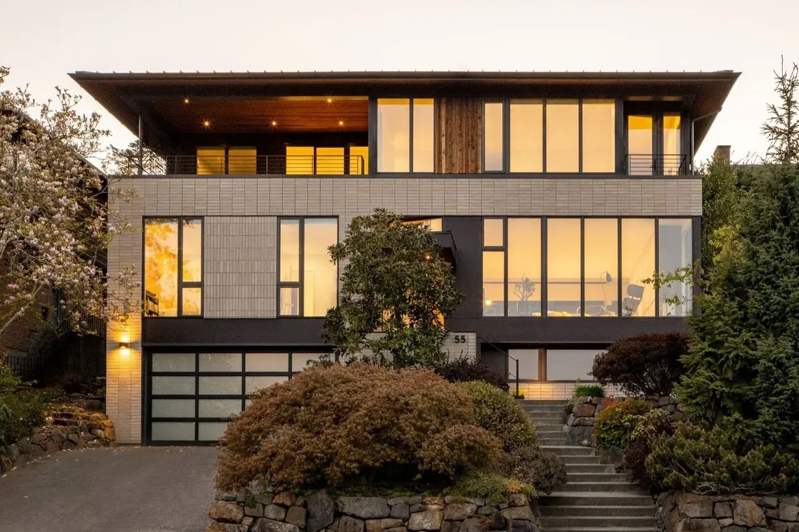
Pebble Beach Residence features modern design with large glass windows and outdoor living space by the water. Pebble Beach Residence features floor-to-ceiling glazing and a covered outdoor patio with seating, designed by Designs Northwest Architects. Pebble Beach Residence features black and wood siding with floor-to-ceiling glazing overlooking a lawn and rocky shoreline. Pebble Beach Residence with flat roof and mixed wood and dark exterior siding, situated next to a rocky shoreline view. Pebble Beach Residence features a modern design with floor-to-ceiling glazing, a grassy lawn, and a small pool next to the home's patio overlooking the rocky shoreline. Entrance of Pebble Beach Residence showing mixed materials of concrete, black siding, and metal panels with floor-to-ceiling glazing. Living room of Pebble Beach Residence features floor-to-ceiling glazing with ocean views and modern furniture. Living room features floor-to-ceiling glazing, a fireplace, concrete wall accents, and a wood-paneled ceiling. Pebble Beach Residence living room with expansive windows framing a water view and a contemporary fireplace wall. Open-plan living and dining room with polished concrete floors, floating wood staircase, and floor-to-ceiling glazing. Open-plan dining and music area with natural wood furniture and floor-to-ceiling windows overlooking the ocean. Long kitchen island with concrete countertop and wooden cabinetry in Pebble Beach Residence by Designs Northwest Architects. Exterior view of Pebble Beach Residence with bedroom facing a deck and spa, showcasing modern design by Designs Northwest Architects. Floating wood staircase with glass railing in a modern home interior featuring concrete floors and large windows. Corner window bench seat overlooking a double-height living space with wood ceilings at Pebble Beach Residence. More from Designs Northwest Architects Similar homes by other architects