Donovan Street House
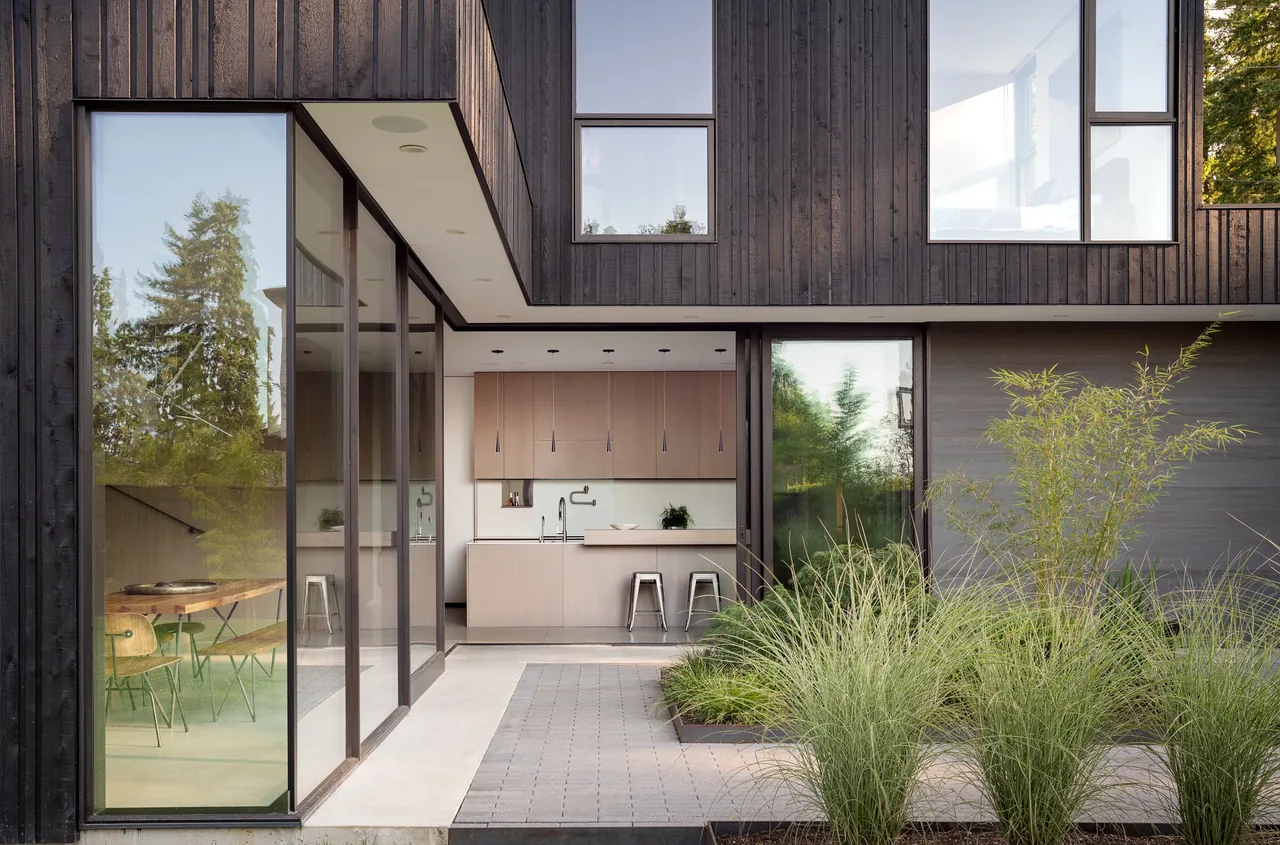
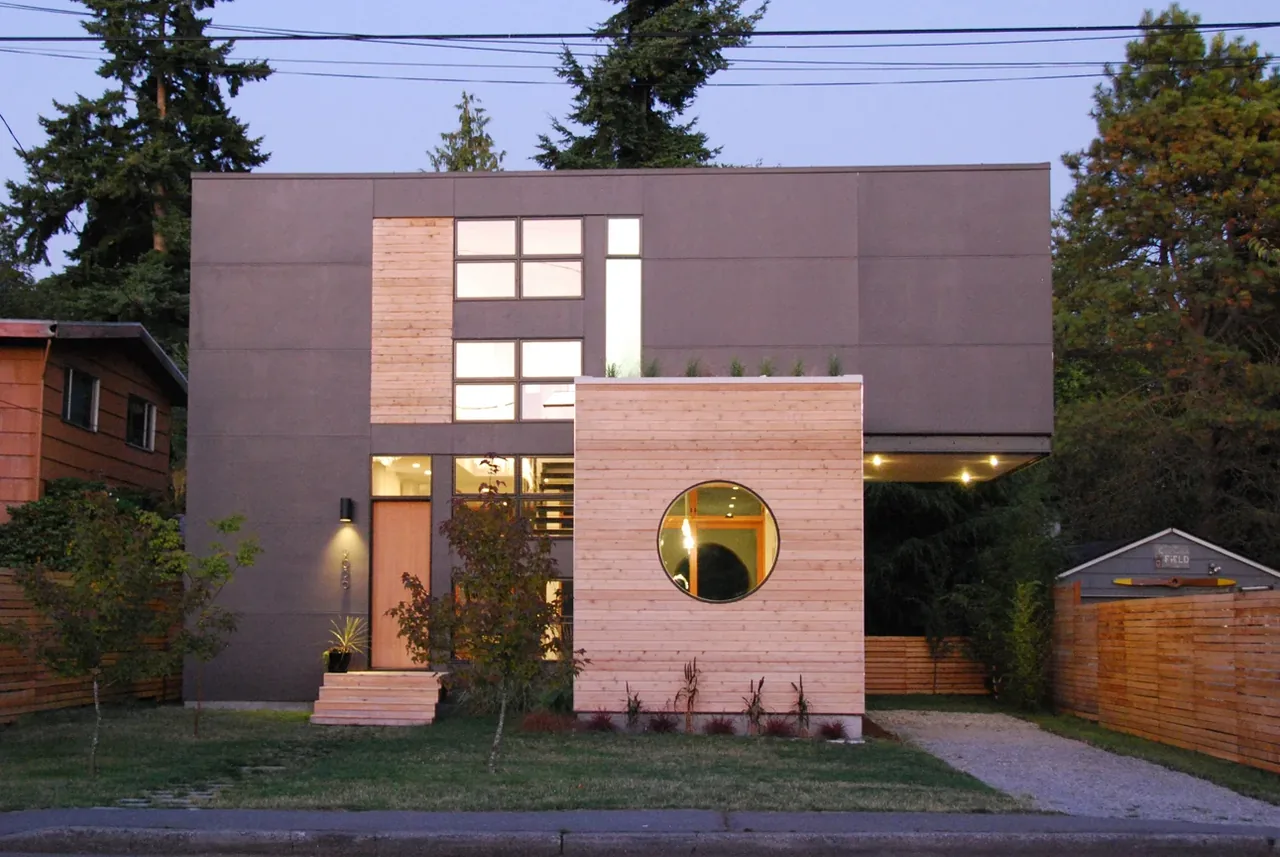
Donovan Street House by Silo Architecture + Design is an urban infill project located in south Seattle, created on a modest budget in collaboration with Lauren Woodward. The site’s context near the Duwamish Valley informed the home’s form, drawing direct inspiration from industrial containers prevalent in the area. This industrial theme is softened by landscape elements, natural wood, and the use of color integrated into the exterior design. Inside, the house prioritizes daylight, with natural light reaching throughout thanks to careful planning and material selection. Wood features prominently—visible in euro-ply cabinetry, stairs, and a madrona wood floor on the upper level—balanced by concrete floors with 20% fly-ash content below and adventurous color treatments. Sustainability drove key design decisions, with the use of structural insulated panels for thermal efficiency and passive heating and cooling strategies. Additional features include a green roof, rainwater collection, radiant floor heating, on-demand water systems, and a palette of recycled or locally sourced materials and efficient fixtures, supporting both operational and environmental efficiency.
- Architect
- Silo Architecture + Design
- Images
- 17
- Style
- Contemporary, Modern
- Materials
- Glass, Steel, Wood, Wood Siding
- Features
- Black Window Frames, Corner Windows, Flat Roof, Floor-to-Ceiling Glass, Pendant Lighting
Cost out your own project and send it to Silo Architecture + Design in a few clicks.