Sunset Hill
Studio Ectypos — Seattle, WA
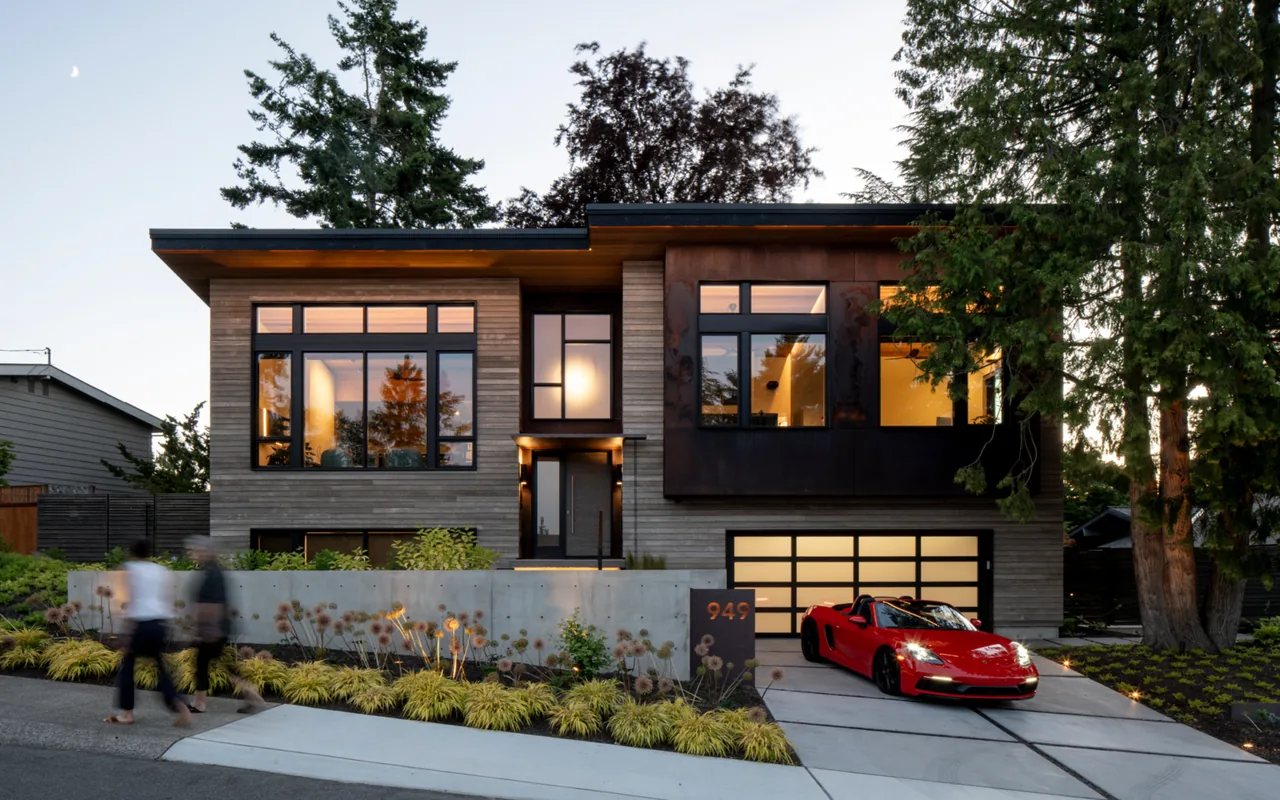
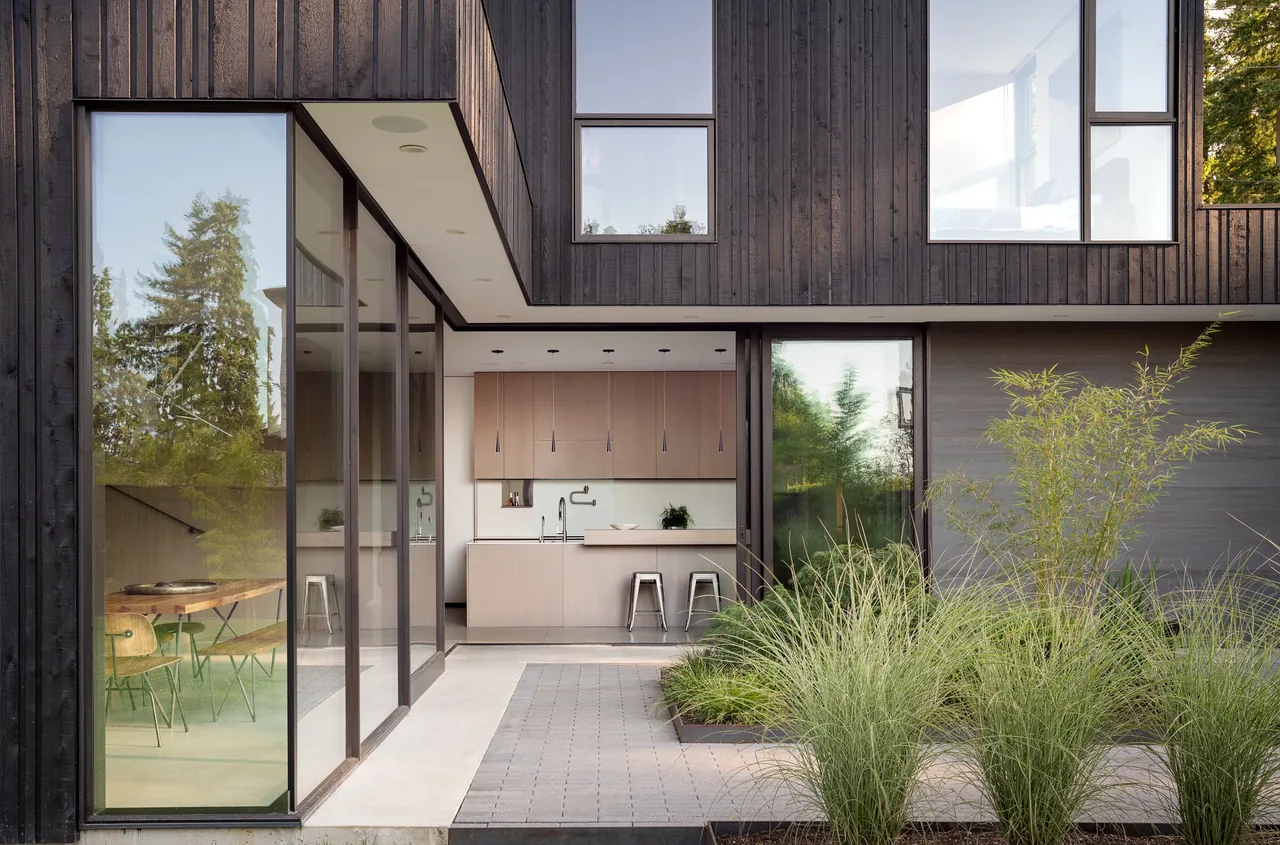
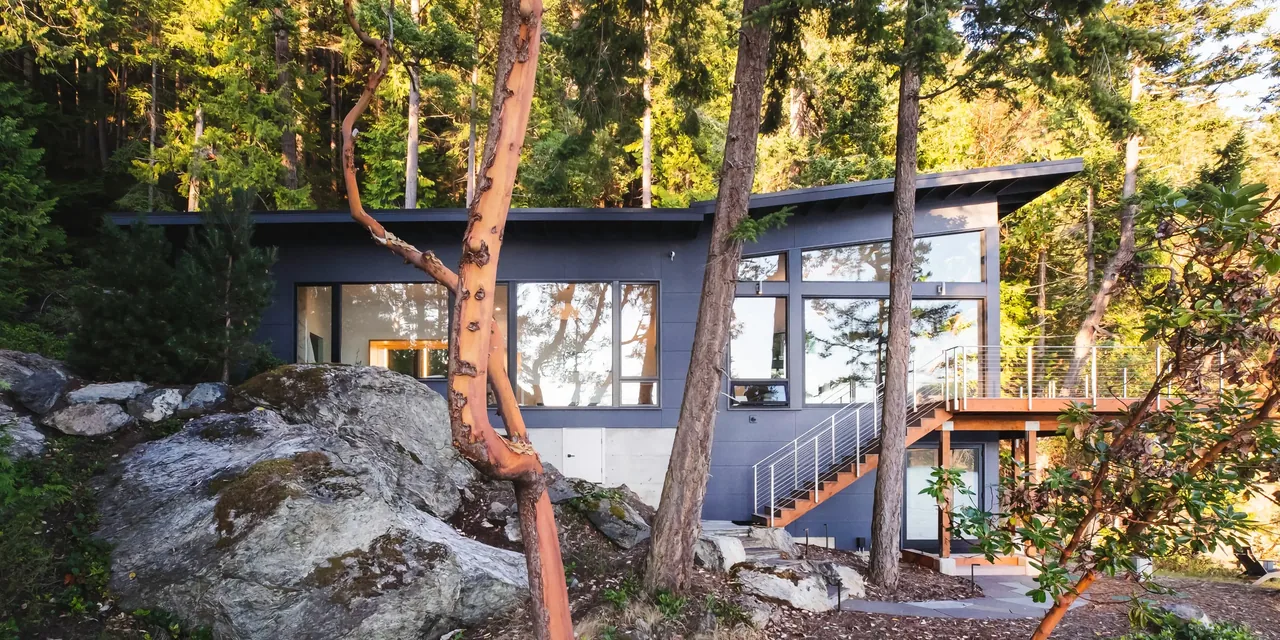
Sunset Hill is a live-work residence in Seattle, Washington, designed by Studio Ectypos for two creative professionals: an interior designer and a modern abstract painter. The project responds to its sloping site with terraced volumes stepping from north to south, while the concept for the house is influenced by its western orientation and the need to manage intense afternoon light. Views to Puget Sound and the Olympic Peninsula remain unobstructed by structure, while the east façade is more enclosed, prioritizing privacy. The house is constructed around a framework of exposed concrete mass walls and steel frames, forming its structural core. Generous openings face west, creating a visual connection to the landscape, while the stepping terraces integrate with a system of trellises and green roofs. These elements shelter the upper floor and master suite, supplying privacy and a sense of seclusion. Throughout, the detailing maintains a consistent relationship between the conceptual approach and the materials used.
- Architect
- Studio Ectypos
- Location
- Seattle, WA · Seattle architects
- Images
- 23
- Style
- Contemporary, Modern
- Materials
- Blackened Steel, Concrete, Glass, Steel, Wood
- Features
- Black Window Frames, Built-In Shelving, Cantilever, Corner Windows, Exposed Beams
Cost out your own project and send it to Studio Ectypos in a few clicks.