Kirkland Residence Single Family
Studio Ectypos — Kirkland, WA
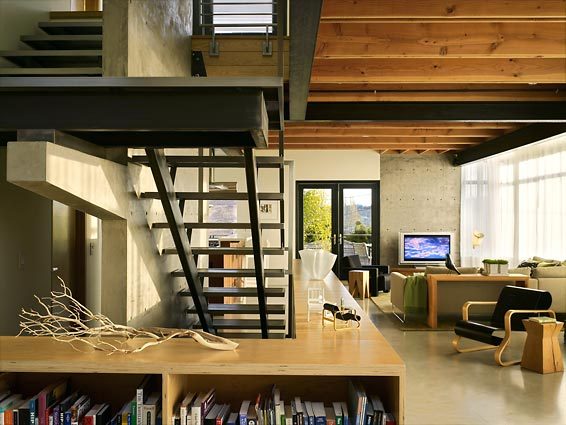
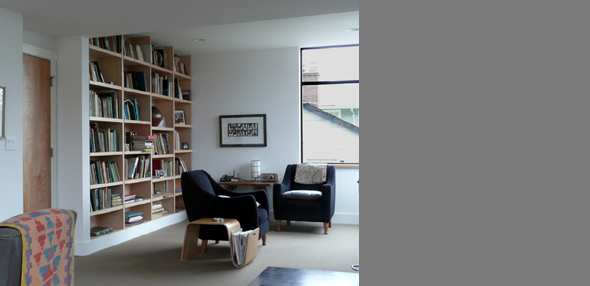
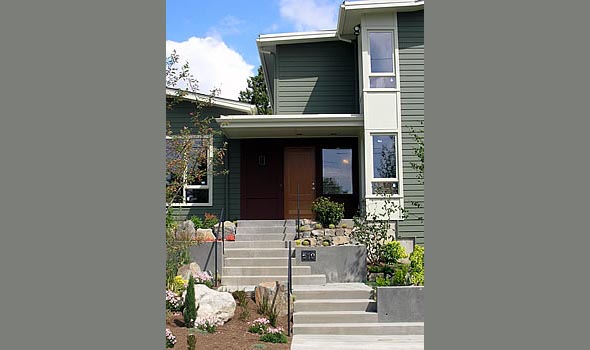
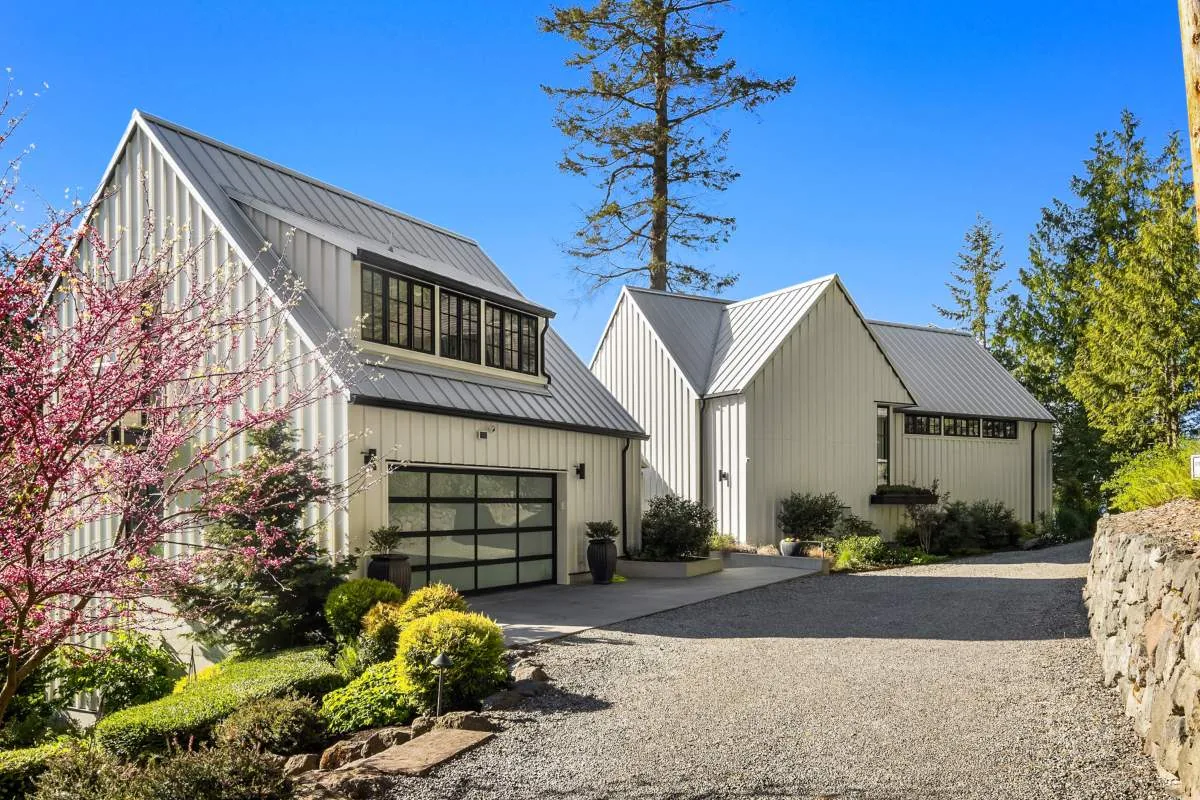
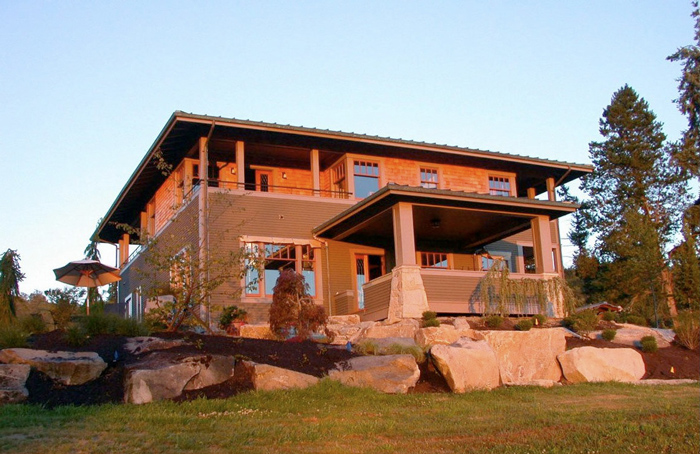
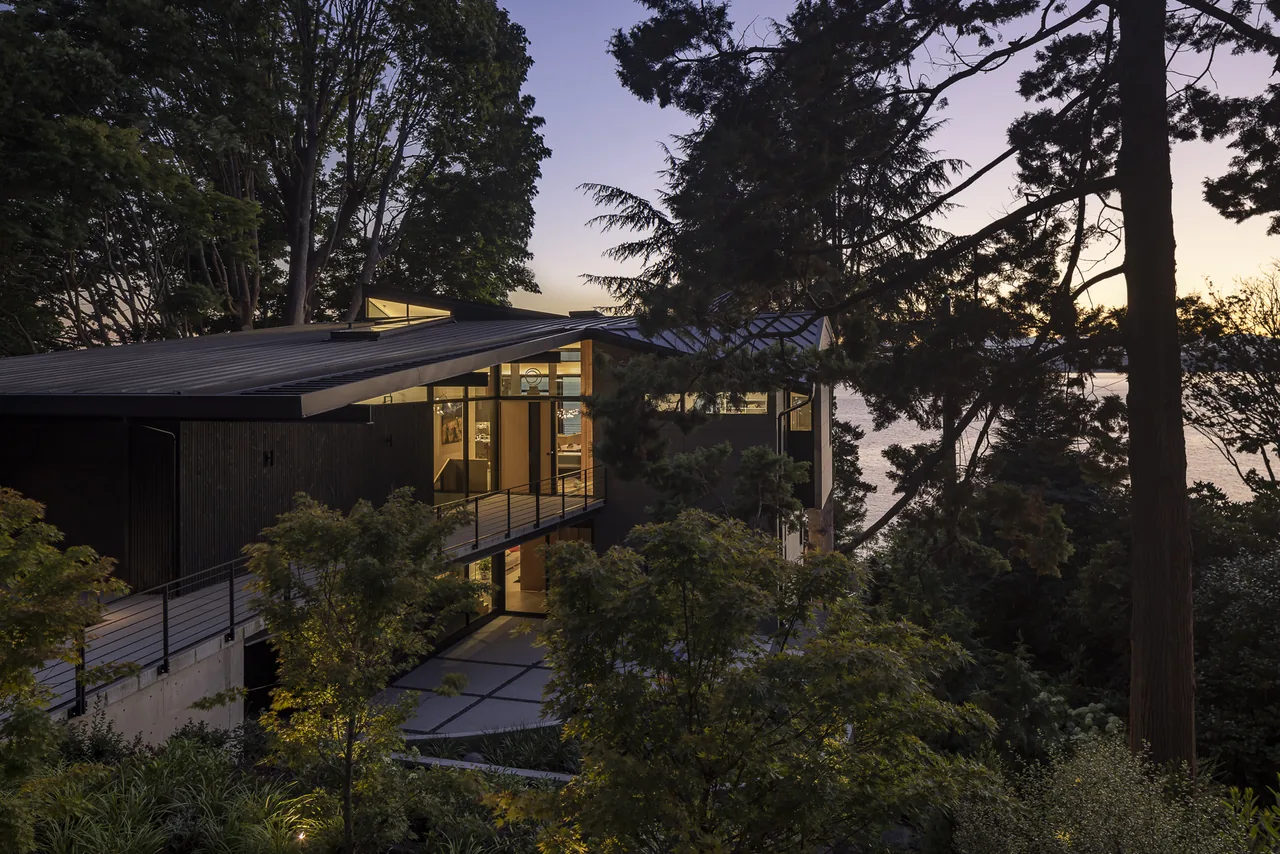
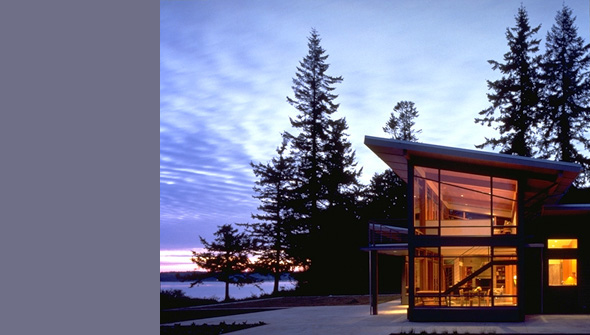
Kirkland Residence Single Family was designed by Studio Ectypos for a 30-foot-wide waterfront site in Kirkland, Washington, where narrow dimensions and restricted access set a clear challenge. The client's brief called for a residence that captured the open, structural character of a warehouse while taking full advantage of its lakeside location and responding to the surrounding residential scale. The resulting home extends lengthwise across the site, drawing formal inspiration from the linear geometry of a pier. Structural elements and spatial layout remain exposed and essential to the interior character, aligning with the client’s preference for expressive infrastructure. The design prioritizes openness and daylight, arranging the living spaces to maximize lake views while employing layout strategies and screening to preserve privacy from neighbors. The solution balances the demands of transparency and seclusion, integrating with the established context of the neighborhood.
- Architect
- Studio Ectypos
- Location
- Kirkland, WA · Seattle architects
- Images
- 4
Cost out your own project and send it to Studio Ectypos in a few clicks.