Lavender Farm
HARRISON architects — Vashon, WA, 2002
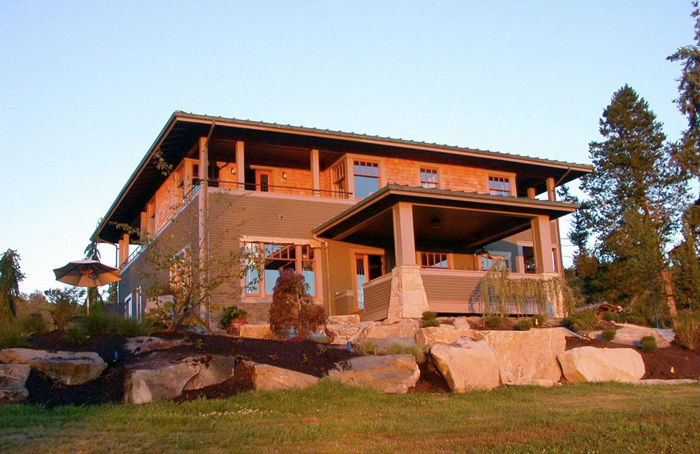
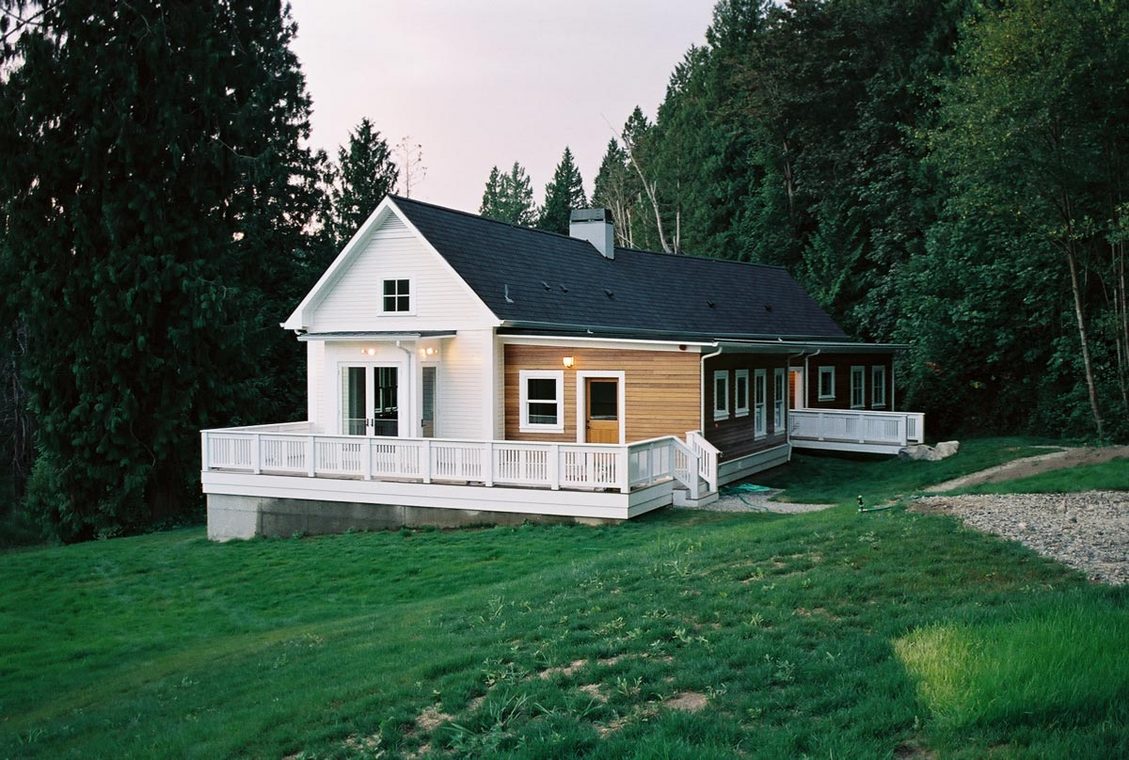
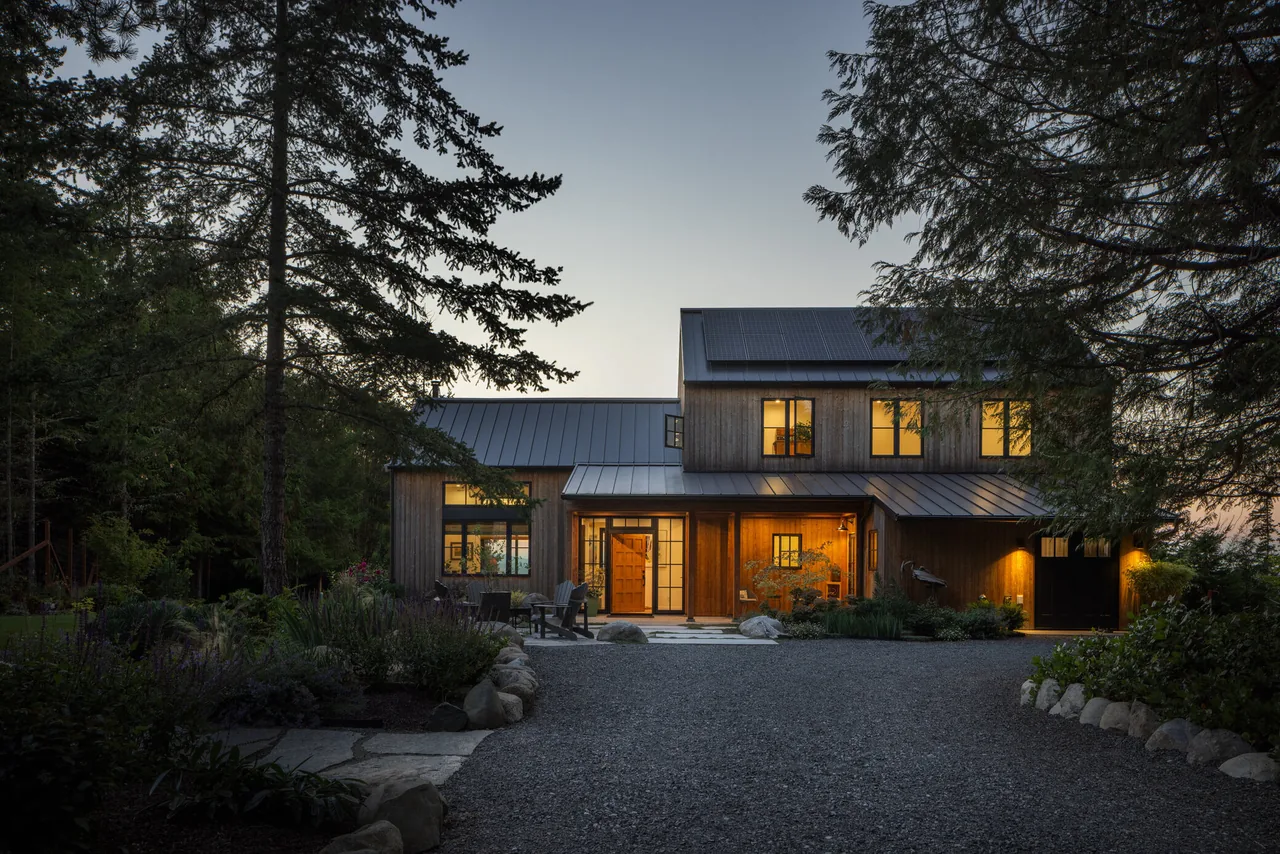
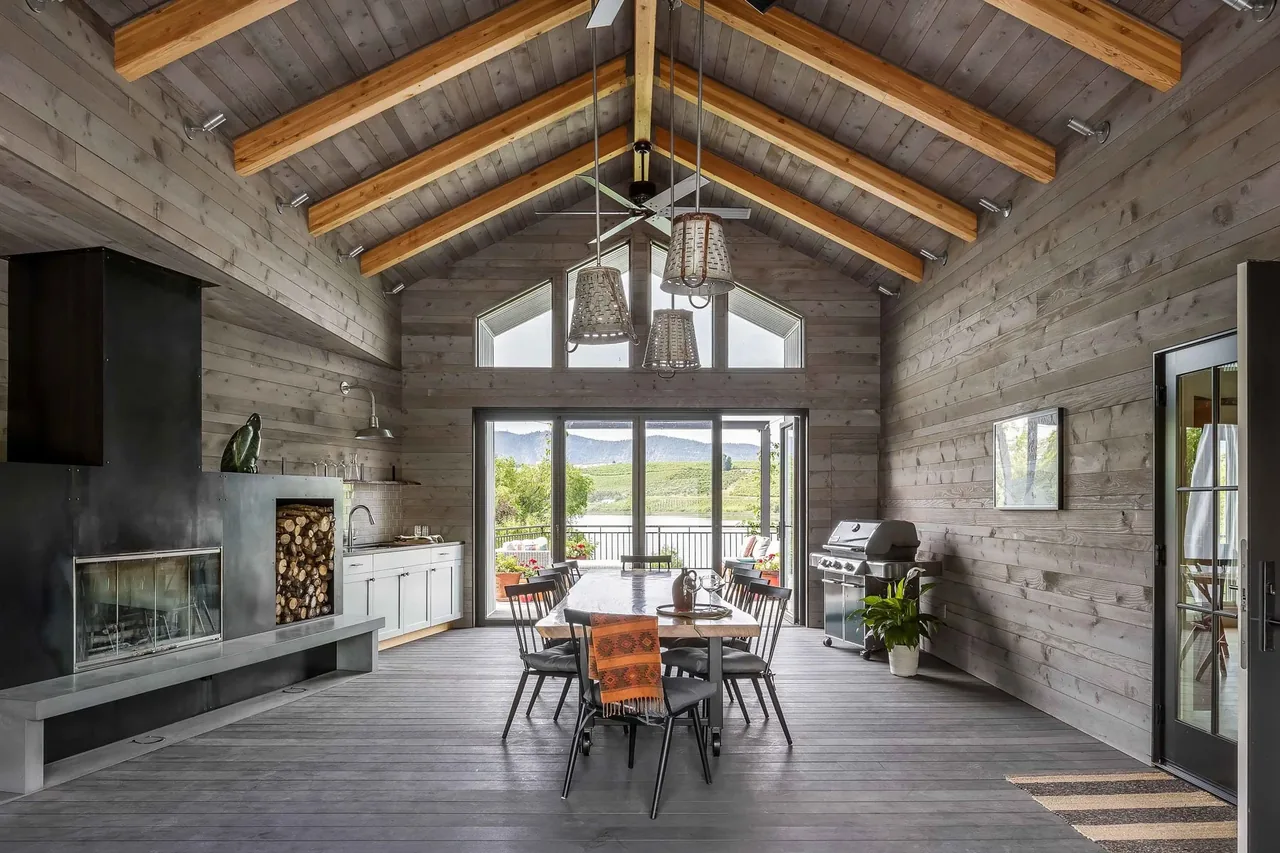
Lavender Farm is a residential project by HARRISON architects, completed in 2002 on Vashon, Washington. The home’s creation was marked by a high degree of collaboration, involving numerous local craftspeople and friends of the owners during the design and building stages. The architects established the main framework, which was then built upon with detailed craftsmanship throughout construction.
- Architect
- HARRISON architects
- Location
- Vashon, WA · Seattle architects
- Year
- 2002
- Images
- 2
- Style
- Modern Farmhouse, Transitional
- Materials
- Blackened Steel, Glass, Stone, Wood
- Features
- Covered Patio, Open-Riser Stairs, Skylight, Recessed Lighting, Sconce
What would a project like this cost? Cost it out →
Cost out your own project and send it to HARRISON architects in a few clicks.