Urban Farmhouse
CTA Design Builders — 2019
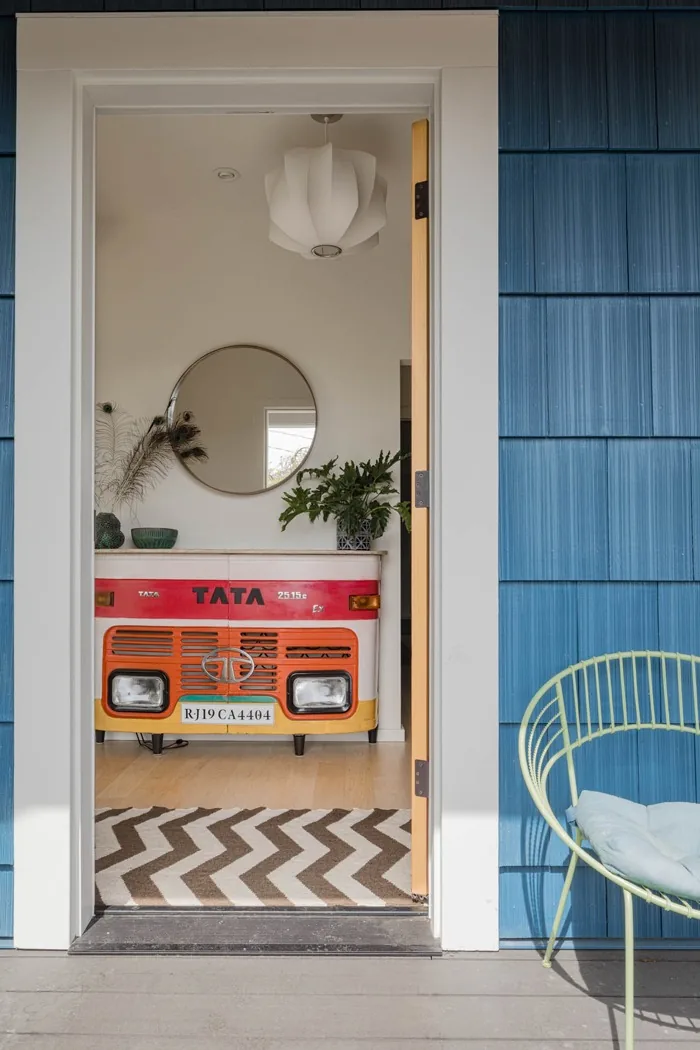
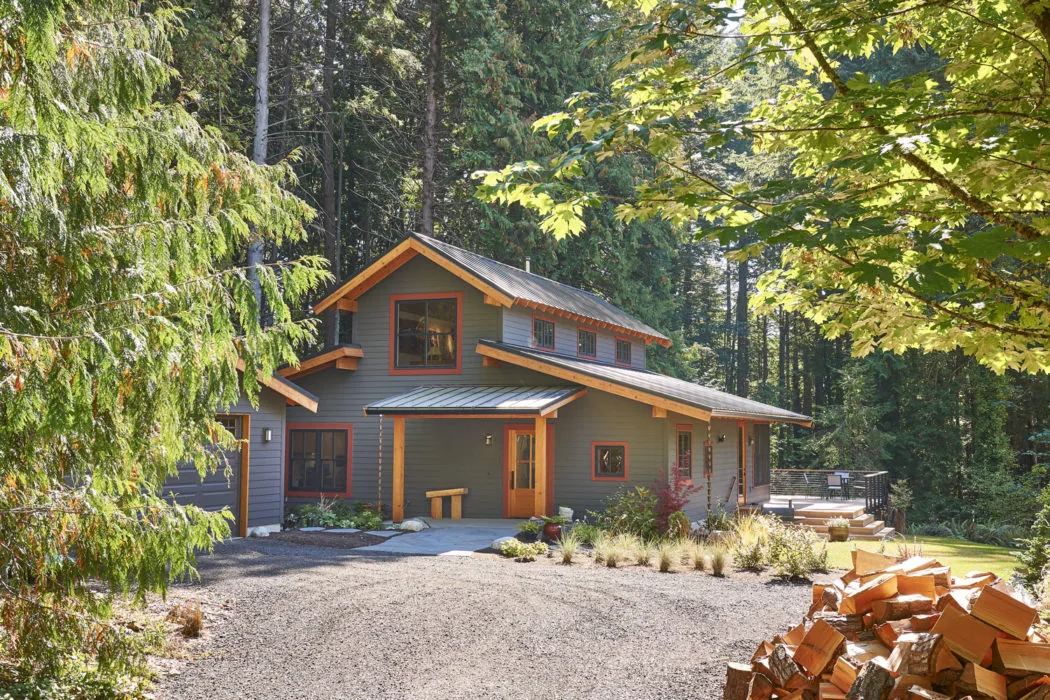
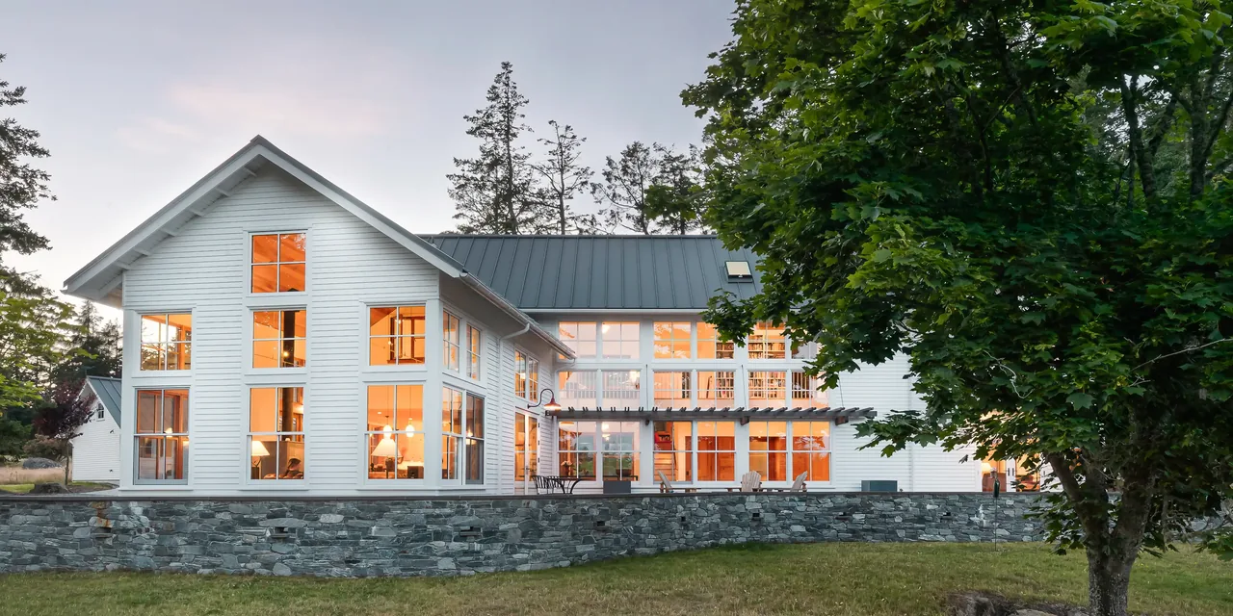
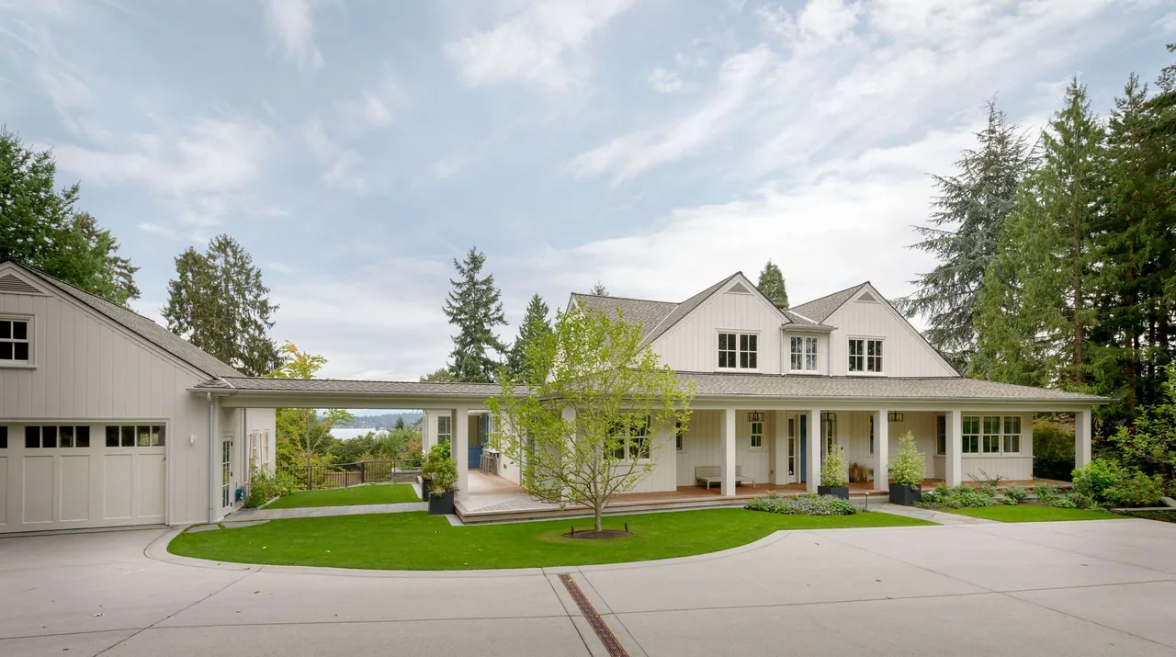
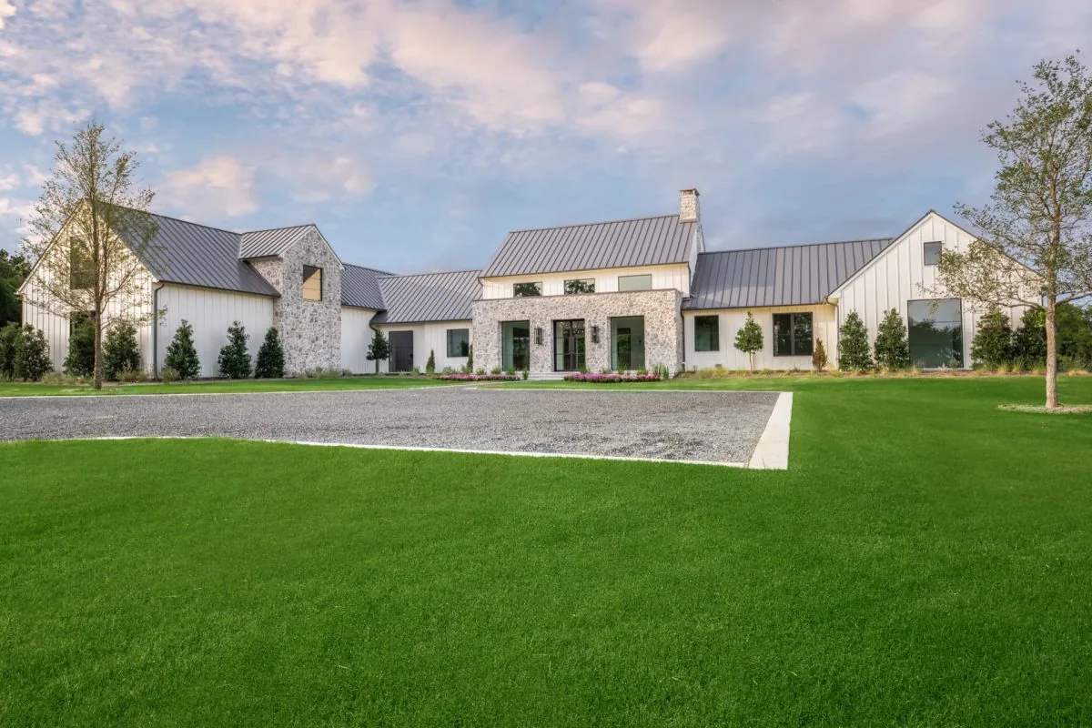
Urban Farmhouse is a remodeled residence by CTA Design Builders, completed in 2019, located in an urban village on a steep and compact site with complex zoning constraints, overlooking Lake Union and downtown Seattle. The project brief called for reworking a traditional farmhouse to provide additional space and improved outdoor connection for a family, with the solution involving a new full second story and a third-level bonus room with roof deck access while adhering to strict height limits. The reconfiguration introduced a new stair core that acts as a light well serving all three levels, linking the reorganized open-plan main floor with a semi-private family room and bedrooms on the second floor, topped by a bonus space opening to the roof deck. The interiors reference rural vernacular while incorporating contemporary finishes, and wide window seats facing side-yard gardens help expand the sense of space on the constrained lot. Privacy was addressed with frosted glass at windows facing neighbors, while expansive glazing elsewhere maximizes daylight and outlooks. The rooftop deck incorporates artificial turf, designed as an outdoor play and entertaining area, and is supported by a wet bar in a "tower room" that draws from the language of fire lookouts.
- Architect
- CTA Design Builders
- Year
- 2019
- Photography
- Ed Sozinho
- Images
- 12
- Style
- Contemporary, Modern Farmhouse, Modern
- Materials
- Glass, Marble, Plywood, Quartz, Shingle Siding
- Features
- Built-In Bench, Divided-Lite Windows, Flat Roof, Floor-to-Ceiling Glass, Gable Roof
Answer a few questions an architect would ask, at your own pace, and see what a project like yours might cost. Nothing is sent until you review it.