Bainbridge Island Farmhouse
CTA Design Builders — 2018
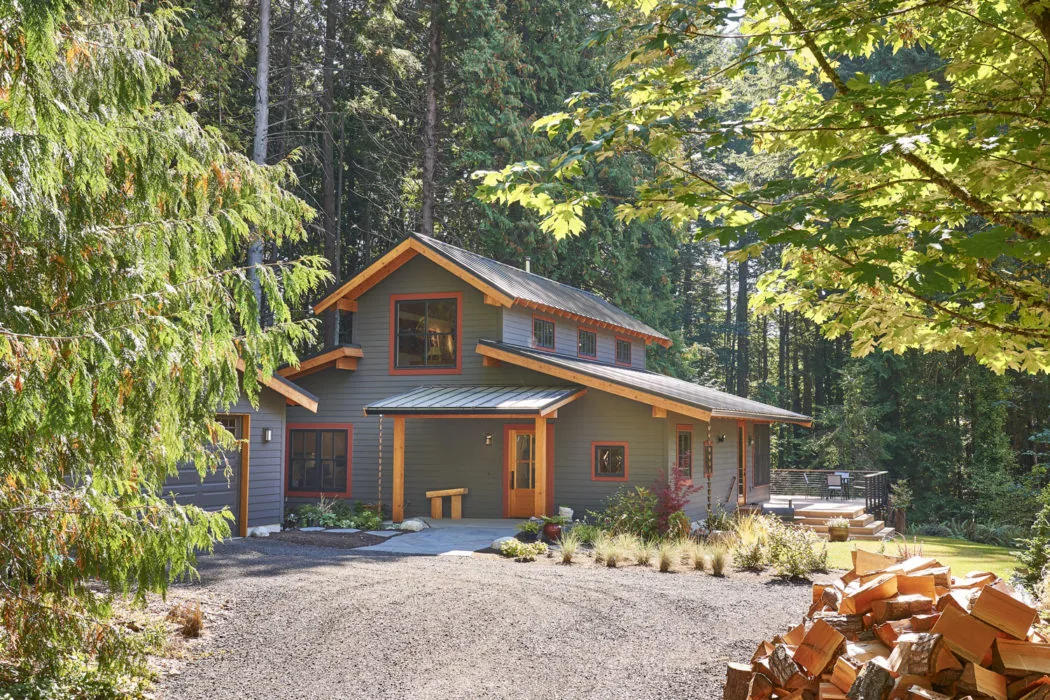
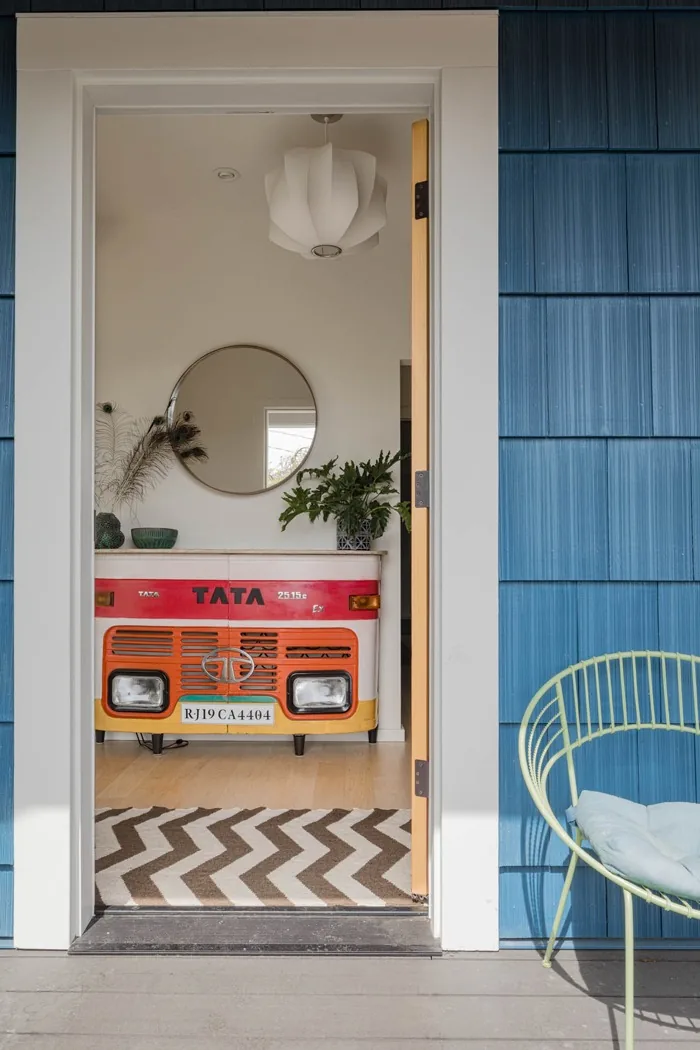
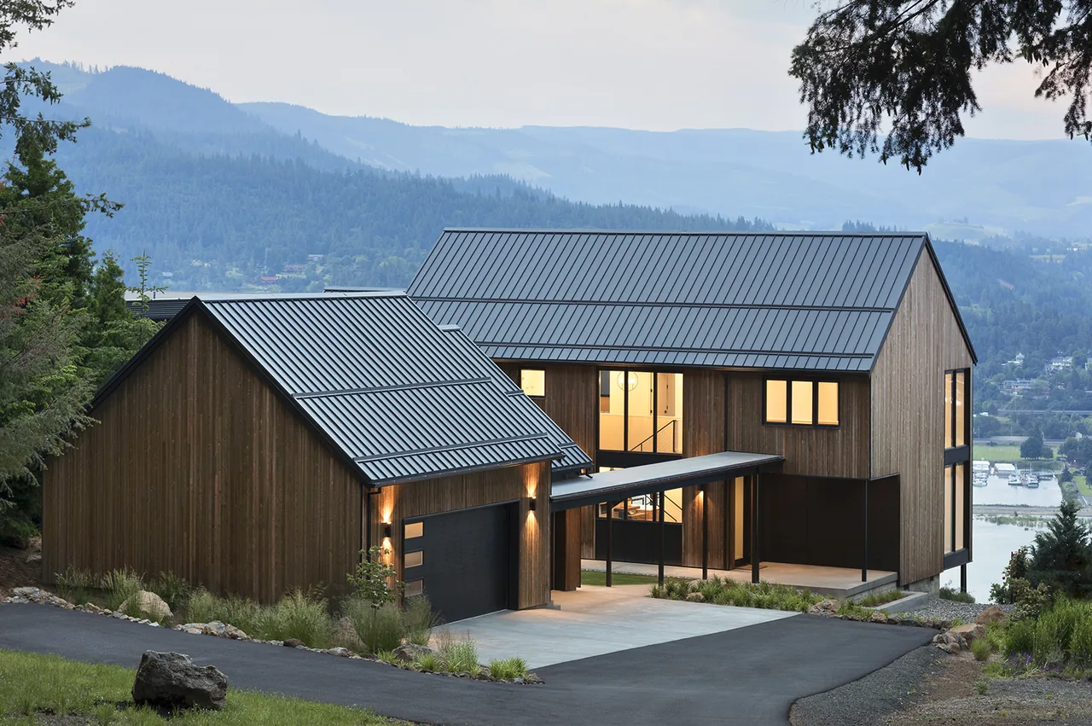
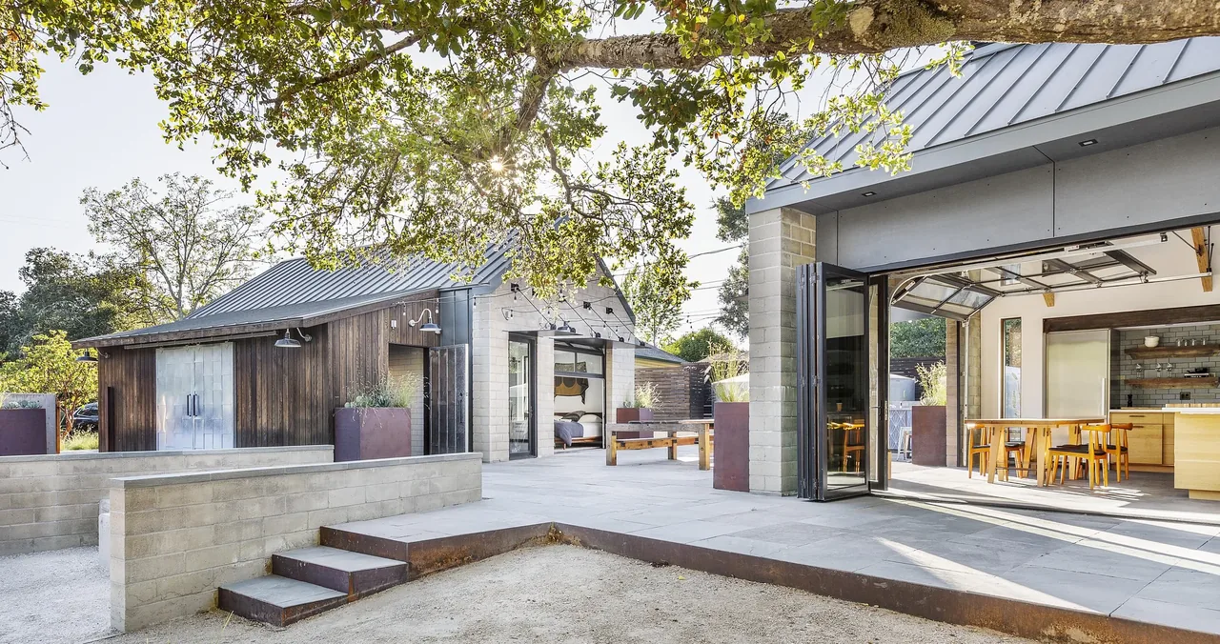
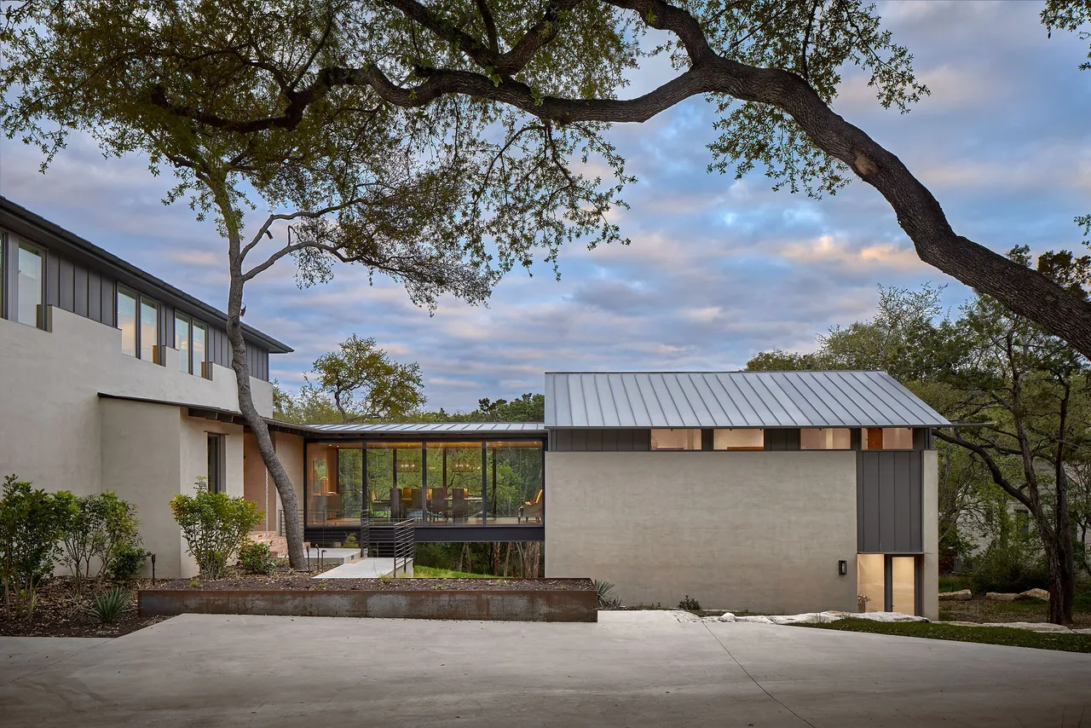
Bainbridge Island Farmhouse is a 2200-square-foot residence designed by CTA Design Builders, completed in 2018 for clients realizing a longstanding wish to build on their family’s wooded land. The project responds to the site's forested setting and incorporates regional historical references, blending the simplicity of traditional farm structures with influences from Japanese rural dwellings—a nod to the island’s cultural history—as well as elements of Craftsman design that facilitate a strong connection to the surrounding landscape. The brief called for a modest home to support aging in place and accommodate visiting family, emphasizing durability and everyday functionality suited to rural living. The layout prioritizes open, contiguous living spaces on a single level, including a primary bedroom suite and a guest room with adjacent bath. A second-floor loft provides flexible use as a quilting area and space for future grandchildren. Wide corridors, doorways, and a careful emphasis on accessibility support long-term use. The material palette is restrained, using local natural finishes; notable details include cedar ceilings, a live-edge bar-top, and structural posts milled from trees cleared on site. Storage and a robust mudroom address the practical aspects of rural life.
- Architect
- CTA Design Builders
- Year
- 2018
- Size
- 2,200 sq ft
- Photography
- Michael Cole
- Images
- 17
- Style
- Modern Farmhouse, Modern, Traditional
- Materials
- Cedar, Concrete, Glass, Redwood, Standing-Seam Metal
- Features
- Undermount Sink, Balcony, Black Window Frames, Cantilever, Covered Patio
Typical architect fee for a 2,200 sq ft new home here: $46,000 – $133,000Full services, Seattle-Tacoma-Bellevue, WA · BLS wage and Census construction data
Tell CTA Design Builders about a project like this →Answer a few questions an architect would ask, at your own pace, and see what a project like yours might cost. Nothing is sent until you review it.