North Capitol Hill Home
Studio Ectypos — Seattle, WA
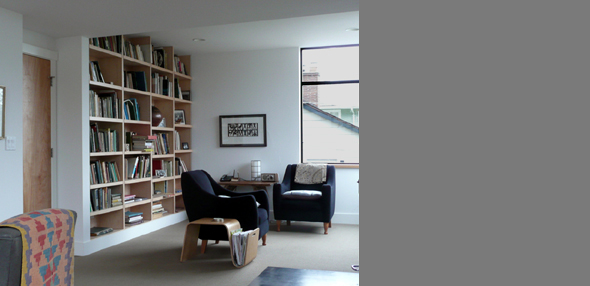
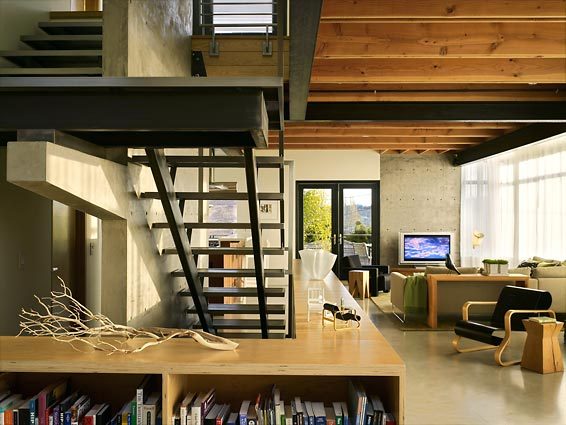
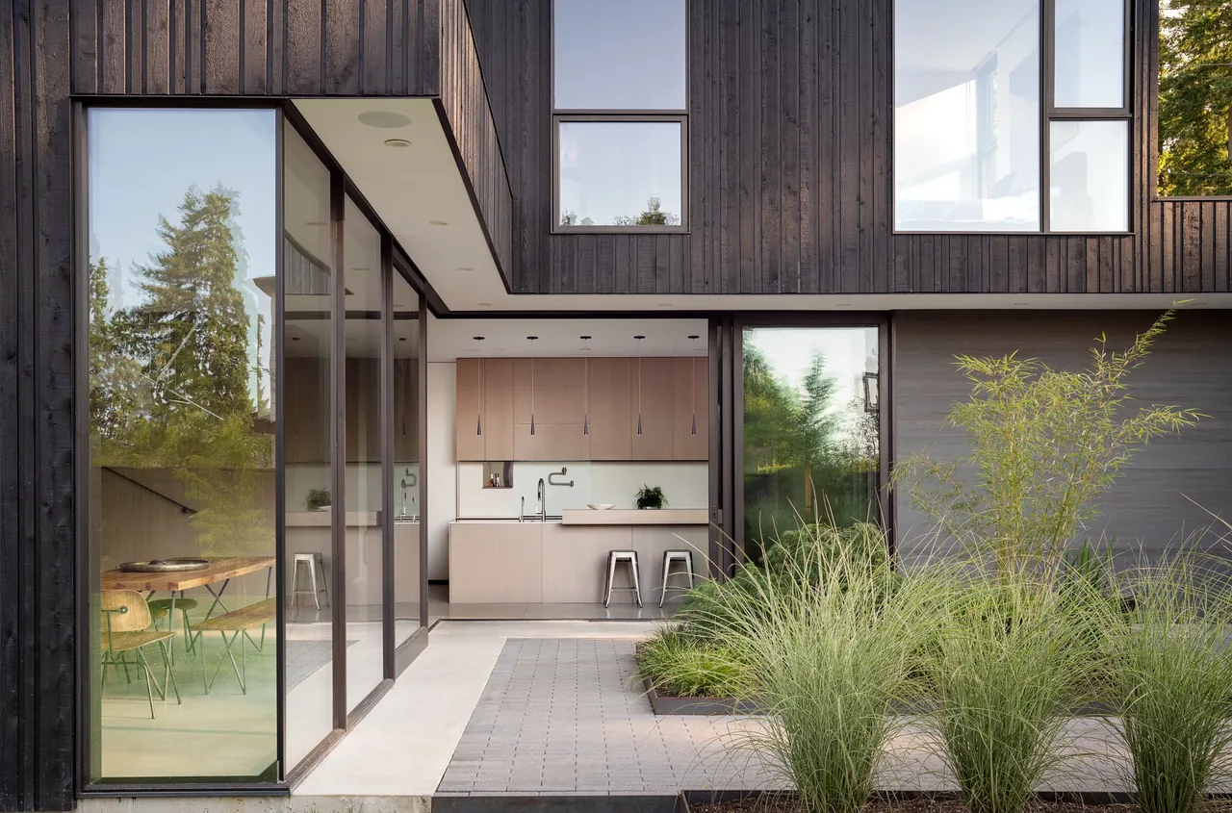
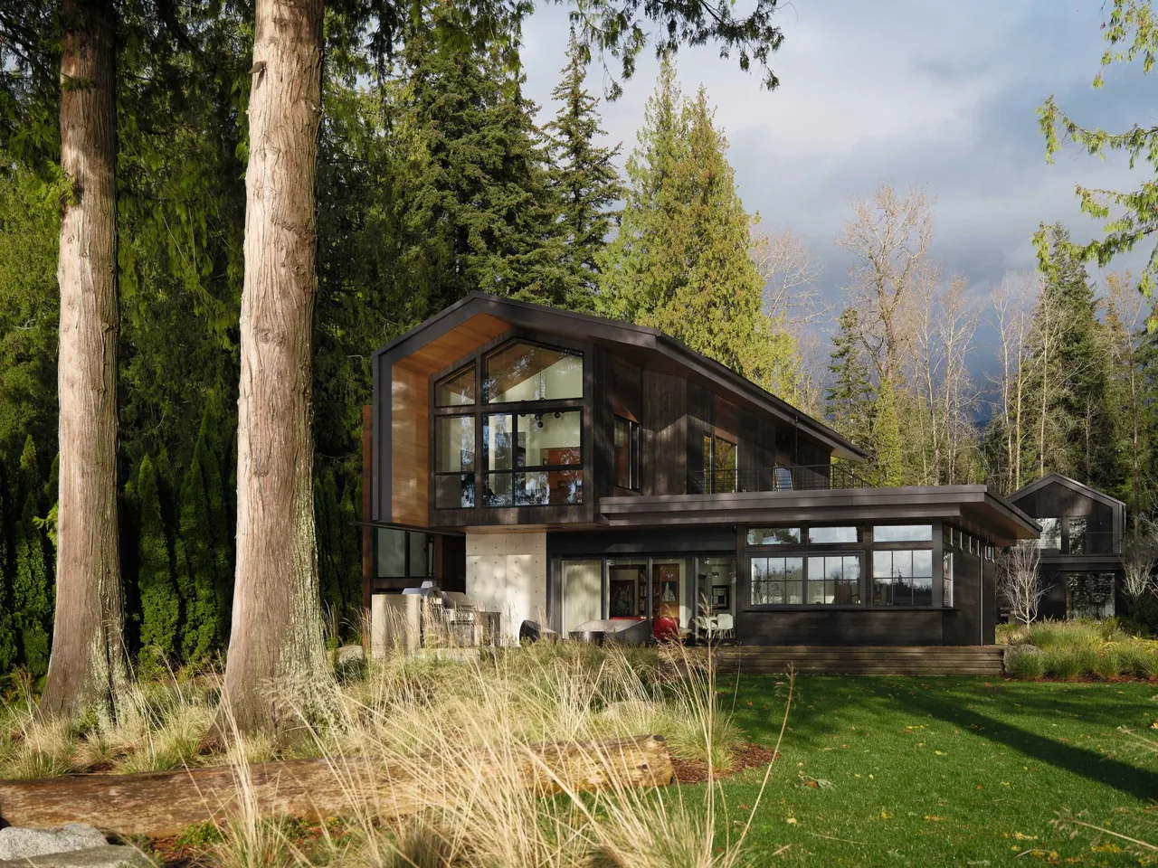
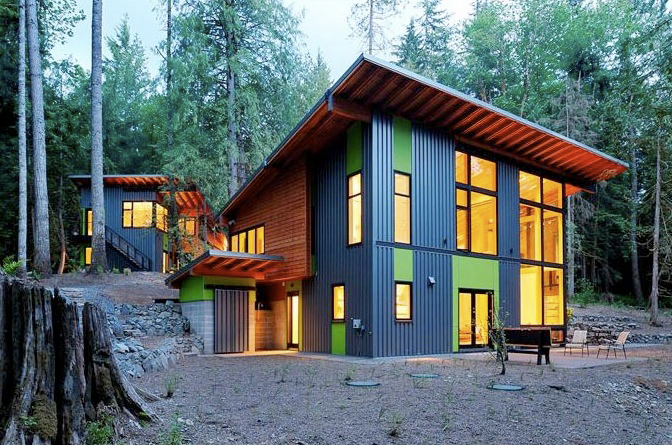
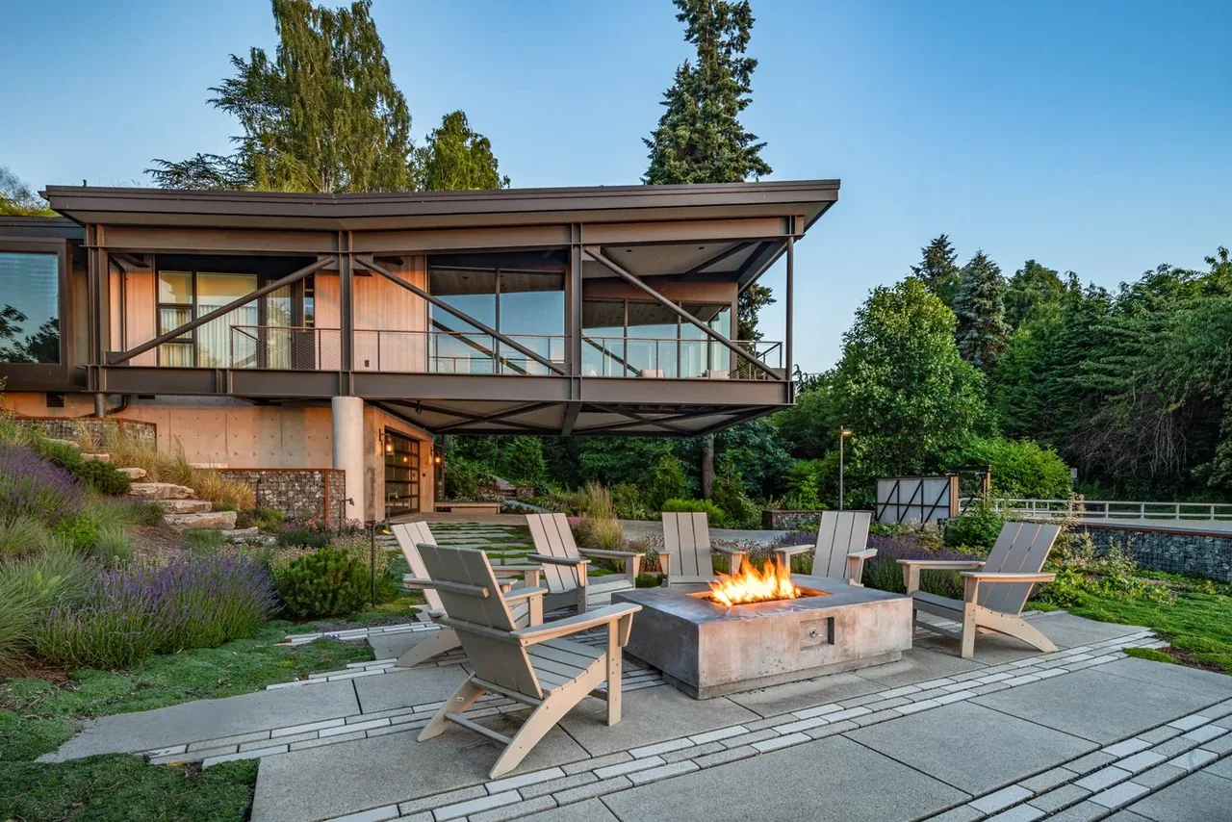
Located in Seattle’s North Capitol Hill neighborhood, this residence by Studio Ectypos involved a total renovation of the basement and main floor, together with the addition of a new upper story. The design was created for a landscape architect and his partner, with an emphasis on spaces that provide both privacy and a relaxed atmosphere while responding sensitively to the established residential character of the area. The layout organizes the interior as a series of interconnected rooms that draw natural light and orient views outward. Each space is arranged to feel both distinct and connected, balancing enclosure with openness. Externally, the project includes a fully developed garden that responds to and amplifies the architecture, linking indoor and outdoor environments. The composition aims to foster a dialogue between the remodeled home and its historic context, with attention to scale and site relationships.
- Architect
- Studio Ectypos
- Location
- Seattle, WA · Seattle architects
- Images
- 6
- Style
- Contemporary, Modern
- Materials
- Glass, Wood, Wood Siding
- Features
- Black Window Frames, Corner Windows, Flat Roof, Floor-to-Ceiling Glass
Answer a few questions an architect would ask, at your own pace, and see what a project like yours might cost. Nothing is sent until you review it.