Boundary Point Cabin
Bohlin Cywinski Jackson — 2020
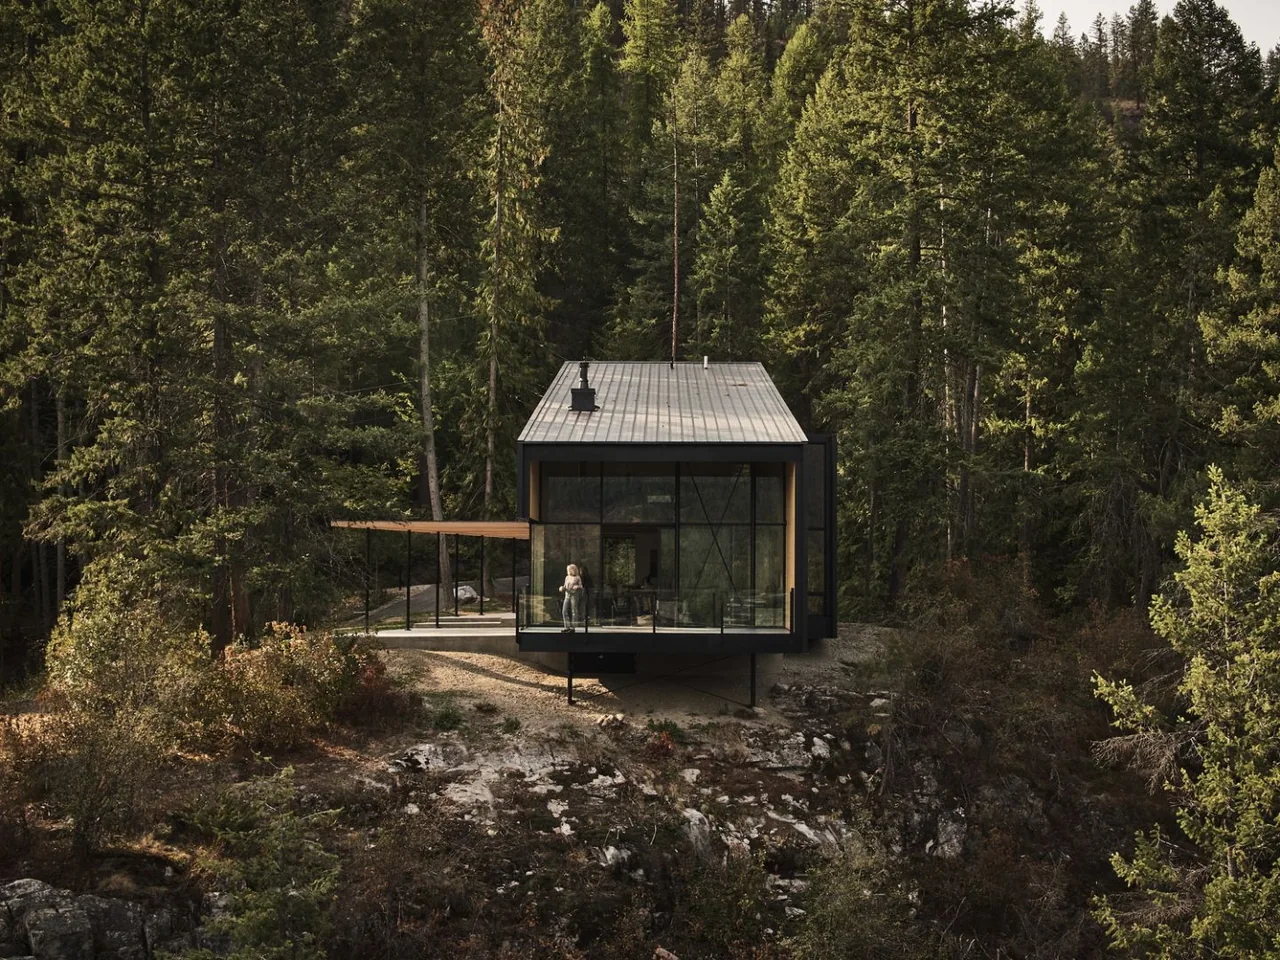
Boundary Point Cabin is a 2,500-square-foot contemporary residence designed by Bohlin Cywinski Jackson and completed in 2020. Located above a lake in southern British Columbia, the project was shaped by the site’s hillside position—the highest along the lake—and the desire to provide an annual summer gathering space for an extended family. The design responds directly to a setting marked by stands of Douglas fir, cedar, and pine that open onto a rocky overlook, affording wide lake and mountain views. The cabin adopts a wedge-like, cantilevered form, projecting over the outcropping to create the impression of floating among the trees. Dark-stained cedar siding and fiber cement panels were selected to visually blend the structure with its forested surroundings, using shadow and reflection to soften its presence. A trellis connects the main entry to the elevated bedroom wing and frames initial glimpses of the lake. Internally, a great room finished with birch plywood serves as a multi-functional core, while the kitchen anchors social activity and transitions smoothly to outdoor dining beneath the trellis. A section of the façade is set back to expand deck views, capturing the lake’s southern curve and amplifying the cabin’s connection to its landscape.
- Architect
- Bohlin Cywinski Jackson
- Year
- 2020
- Size
- 2,500 sq ft
- Images
- 8
Cost out your own project — starting from this one’s size and location — and send it to Bohlin Cywinski Jackson in a few clicks.