Halls Ridge Knoll Guesthouse
Bohlin Cywinski Jackson — Carmel, CA, 2023
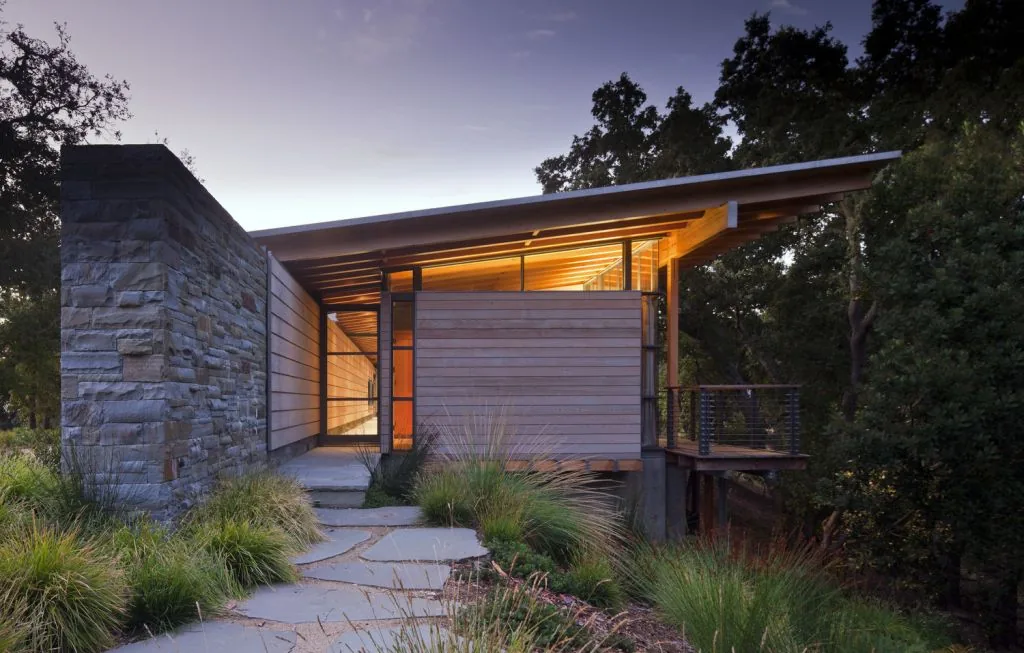
Halls Ridge Knoll Guesthouse is a 1,600-square-foot residence designed by Bohlin Cywinski Jackson, completed in 2023 on a ridge site within the Santa Lucia Preserve near Carmel, California. Positioned on terrain that was once a cattle ranch, the project is the initial structure of a planned compound and responds to the surrounding landscape of rolling hills and native vegetation with careful siting and orientation, maximizing views toward the San Clemente Mountains and Los Padres National Forest. The guesthouse’s massing and layout follow the contours of the knoll, with a prominent stone wall anchoring the building to its sloped setting and offering privacy for both the house and adjacent pool. Expanses of glass allow for abundant daylight and frame broad vistas, while deep roof overhangs mitigate heat from summer sun. Timber framing supports zinc-clad roofing over volumes finished in cedar siding, and the interior living spaces incorporate reclaimed wood flooring sourced from a barn. Operable doors and windows enable cross-ventilation, taking advantage of prevailing breezes to reduce reliance on mechanical cooling.
- Architect
- Bohlin Cywinski Jackson
- Location
- Carmel, CA
- Year
- 2023
- Size
- 1,600 sq ft
- Images
- 8
Cost out your own project — starting from this one’s size and location — and send it to Bohlin Cywinski Jackson in a few clicks.