Perkins Lane
Baan Design — 2022
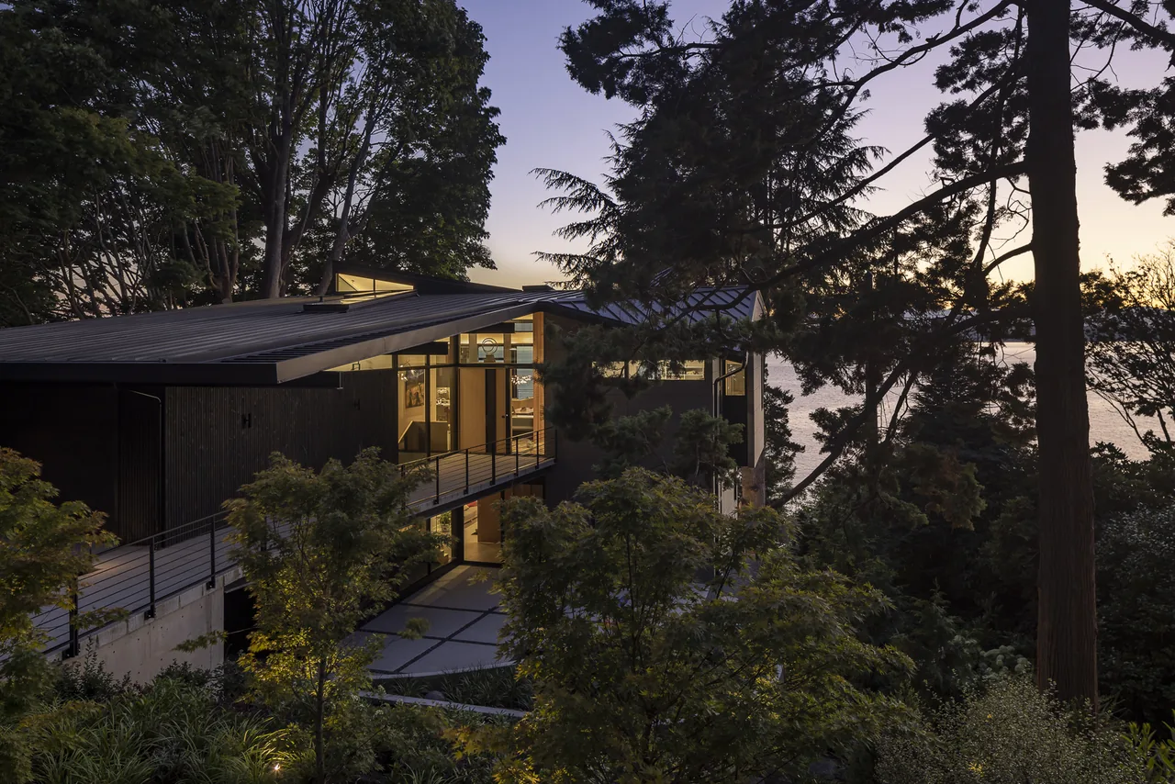
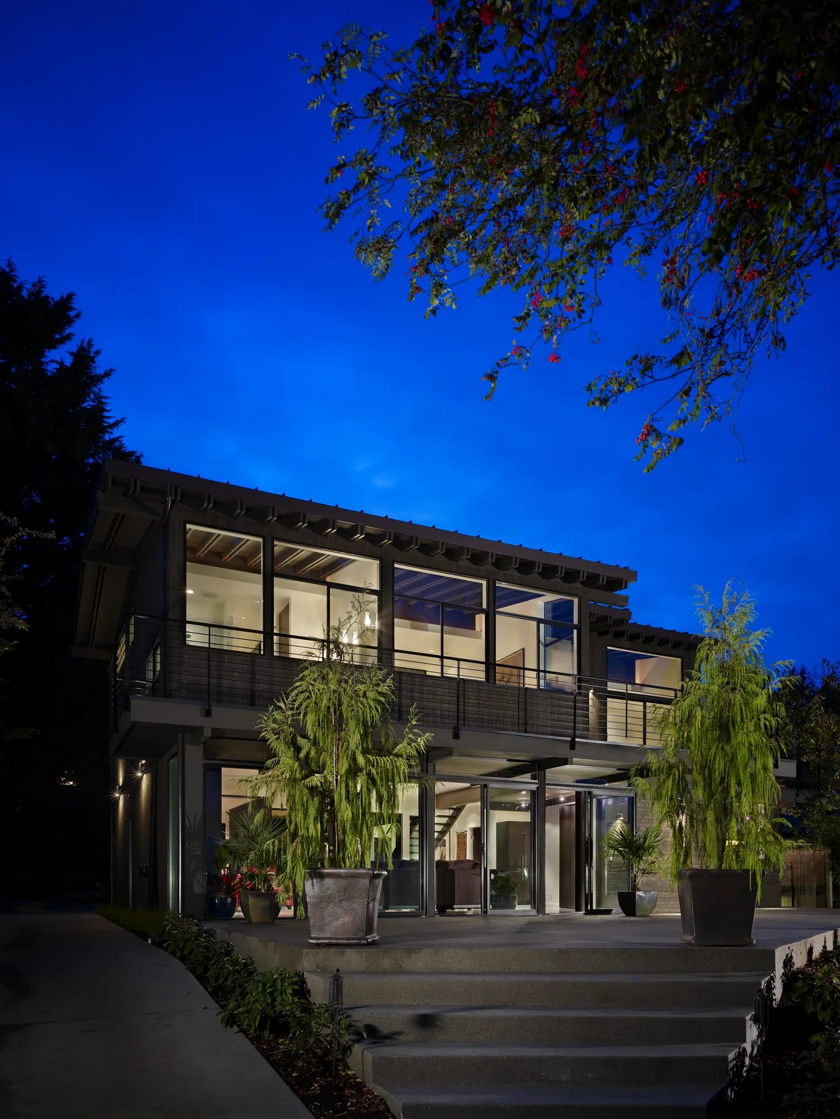
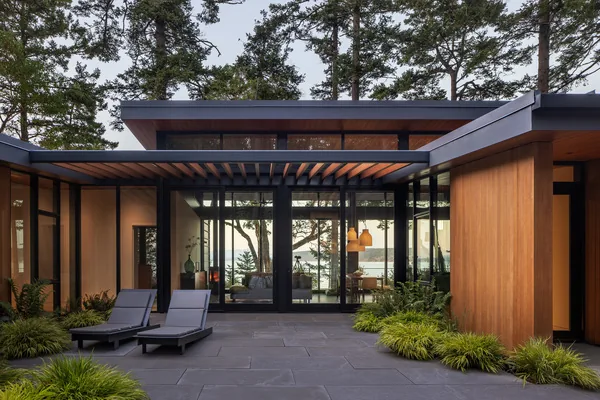
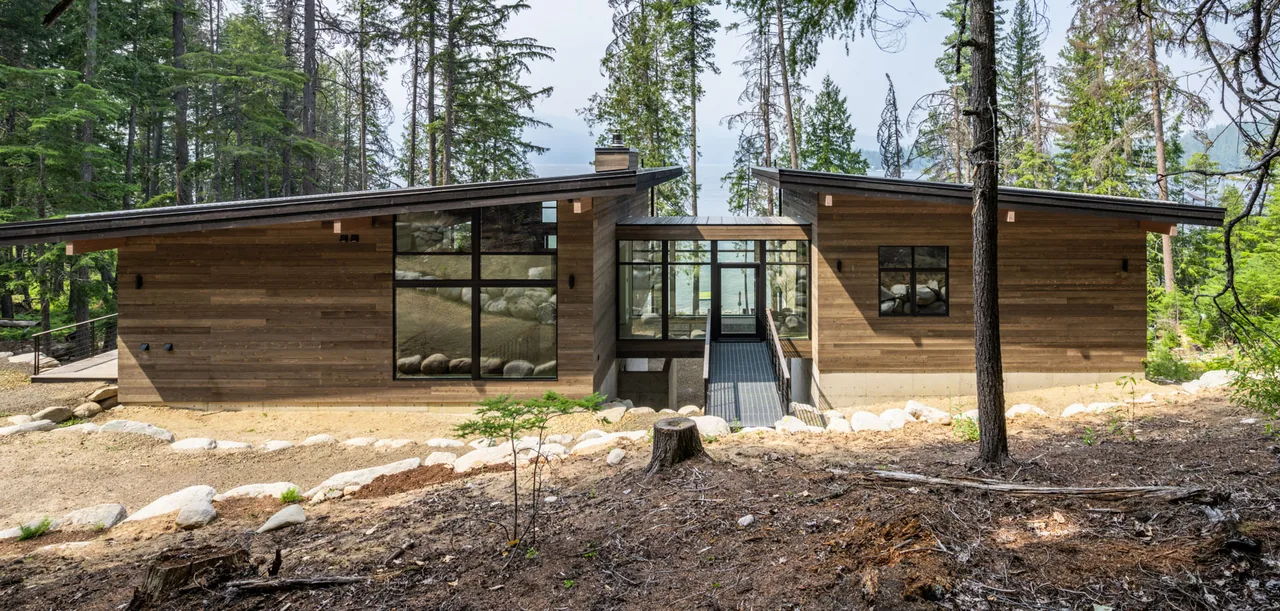
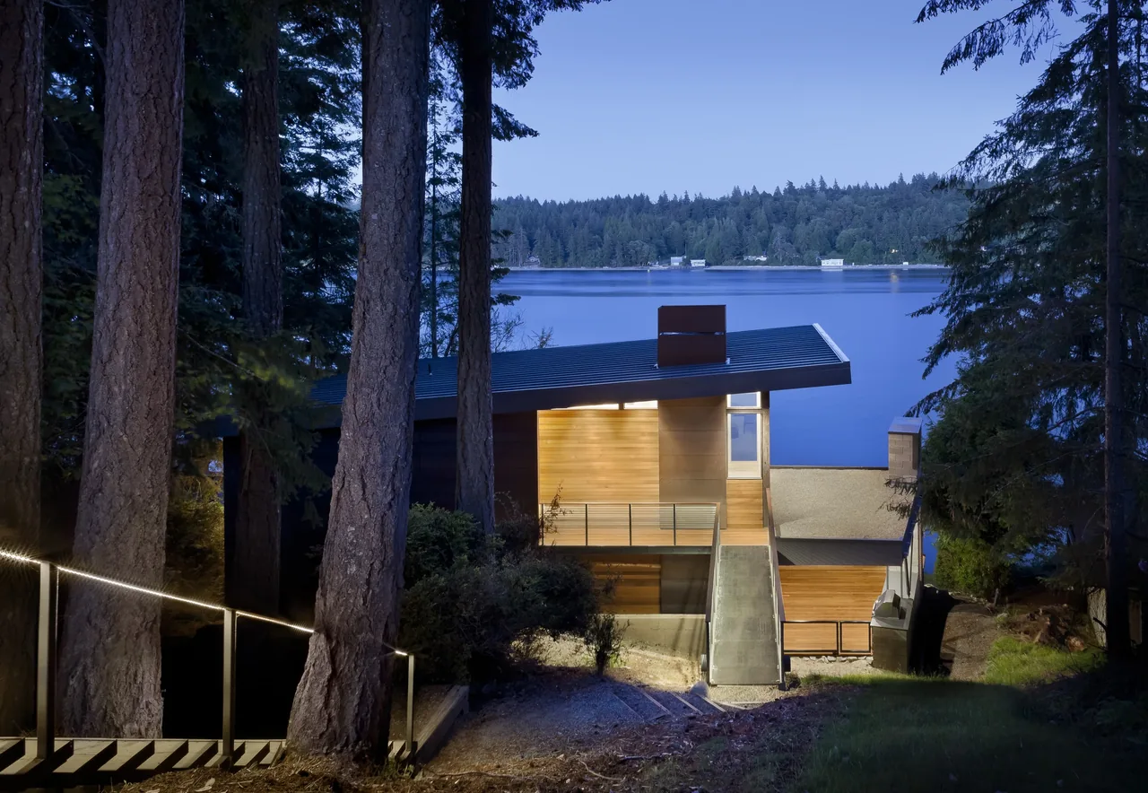
Perkins Lane is a 4,600-square-foot modern house designed by Baan Design and completed in 2022. Located on a steep slope along the Magnolia bluff, the house is positioned to capture expansive views of Puget Sound and the Olympic Mountains. The brief called for a residence with the primary suite, main living spaces, and garage located on a single level to allow easy access. The lower level provides three additional bedrooms, each with its own bathroom, as well as a recreation and workout room. Design decisions prioritize daylight and views, using skylights and transom windows incorporated into the roof structure. The interior employs clear fir and rift oak, dark-stained to coordinate with blackened steel shelving and the fireplace surround. A custom floating stair with blackened steel guardrails links the two floors. The exterior combines custom-milled cedar siding with Swiss pearl composite panels, exposed painted steel, and concrete over metal decking. An enclosed yard at the front of the house features a large bio retention pond, viewed from a pedestrian bridge that connects the entrance to the street.
- Architect
- Baan Design
- Year
- 2022
- Size
- 4,600 sq ft
- Photography
- Andrew Pogue Photography
- Images
- 4
- Style
- Modern
- Materials
- Concrete, Glass, Standing-Seam Metal, Steel, Wood
- Features
- Balcony, Black Window Frames, Cantilever, Flat Roof, Floor-to-Ceiling Glass
Typical architect fee for a 4,600 sq ft new home here: $87,000 – $251,000Full services, Seattle-Tacoma-Bellevue, WA · BLS wage and Census construction data
What would a project like this cost? Cost it out →Cost out your own project — starting from this one’s size and location — and send it to Baan Design in a few clicks.