Lake Washington Residence
Baan Design — Lake, WA, 2008
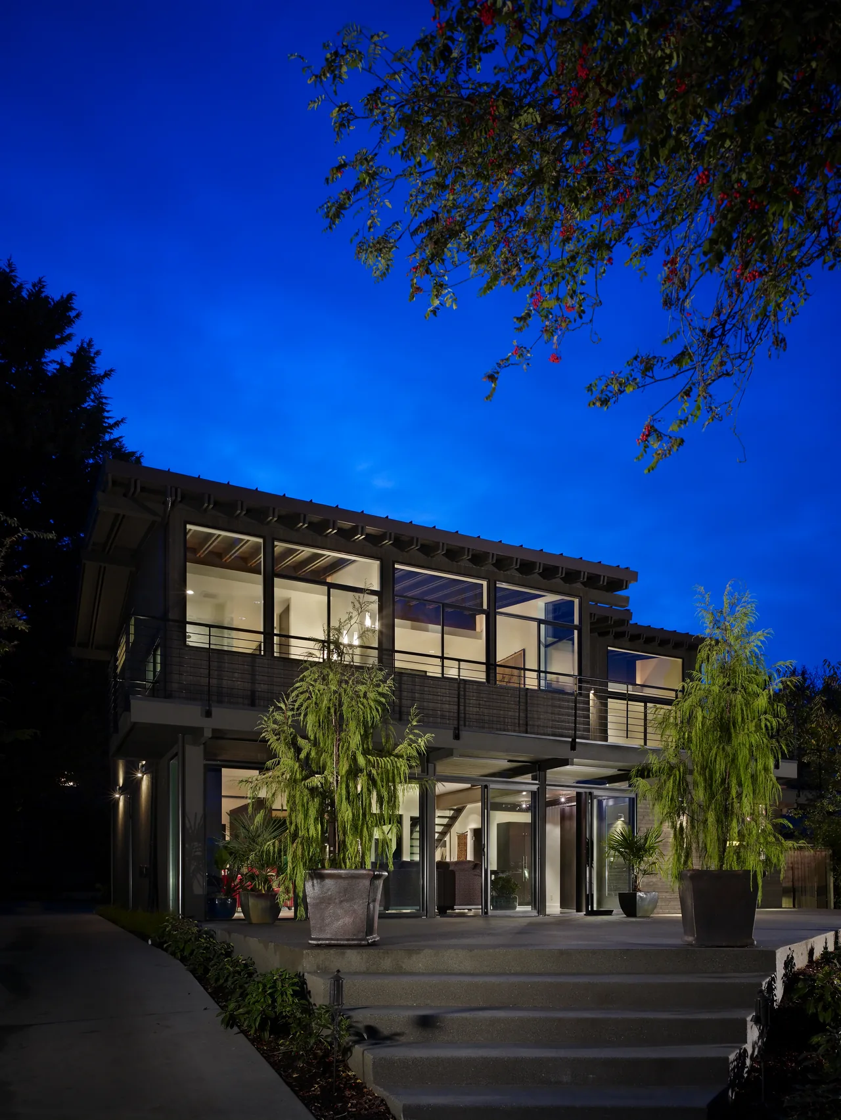
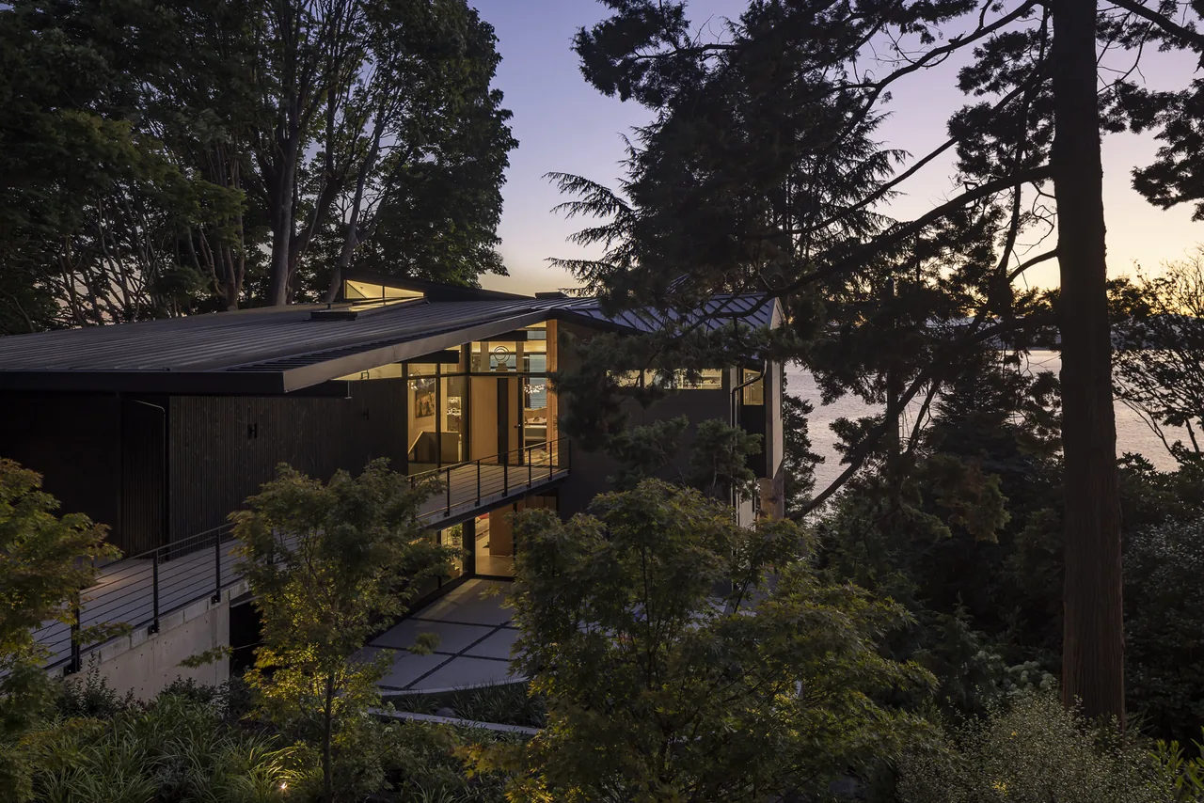
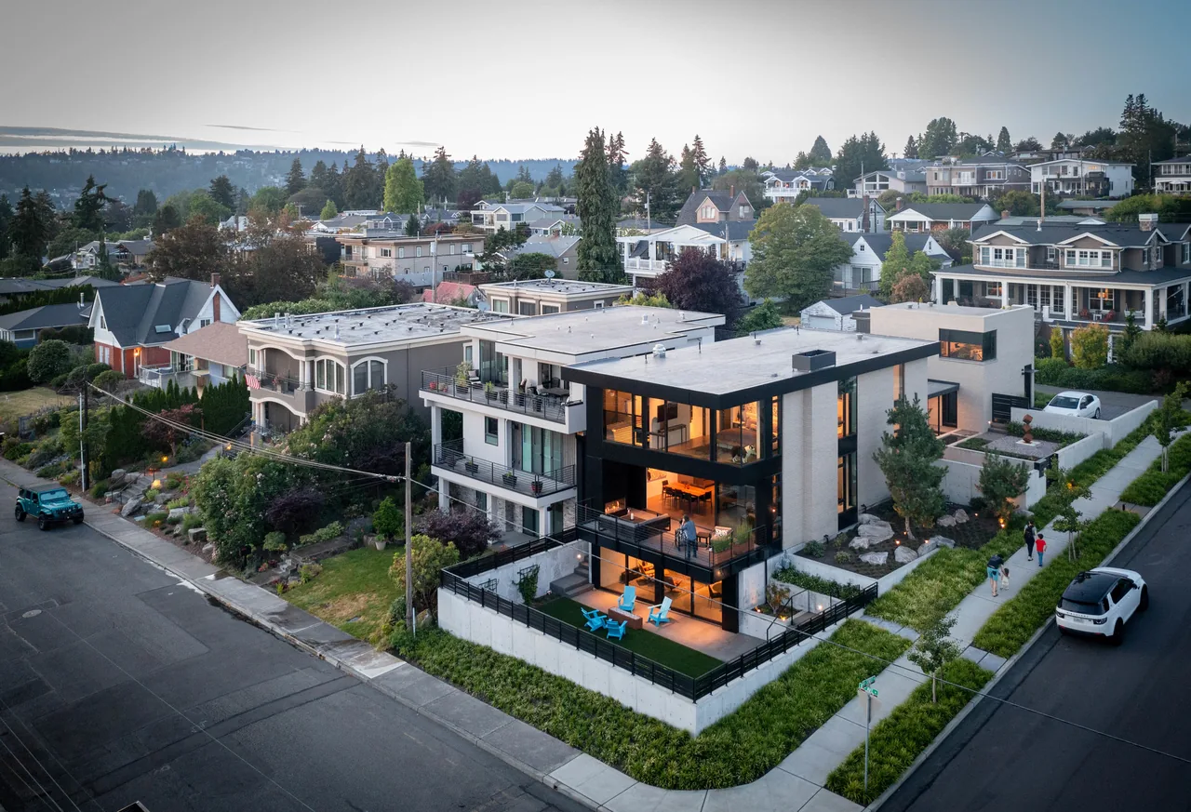
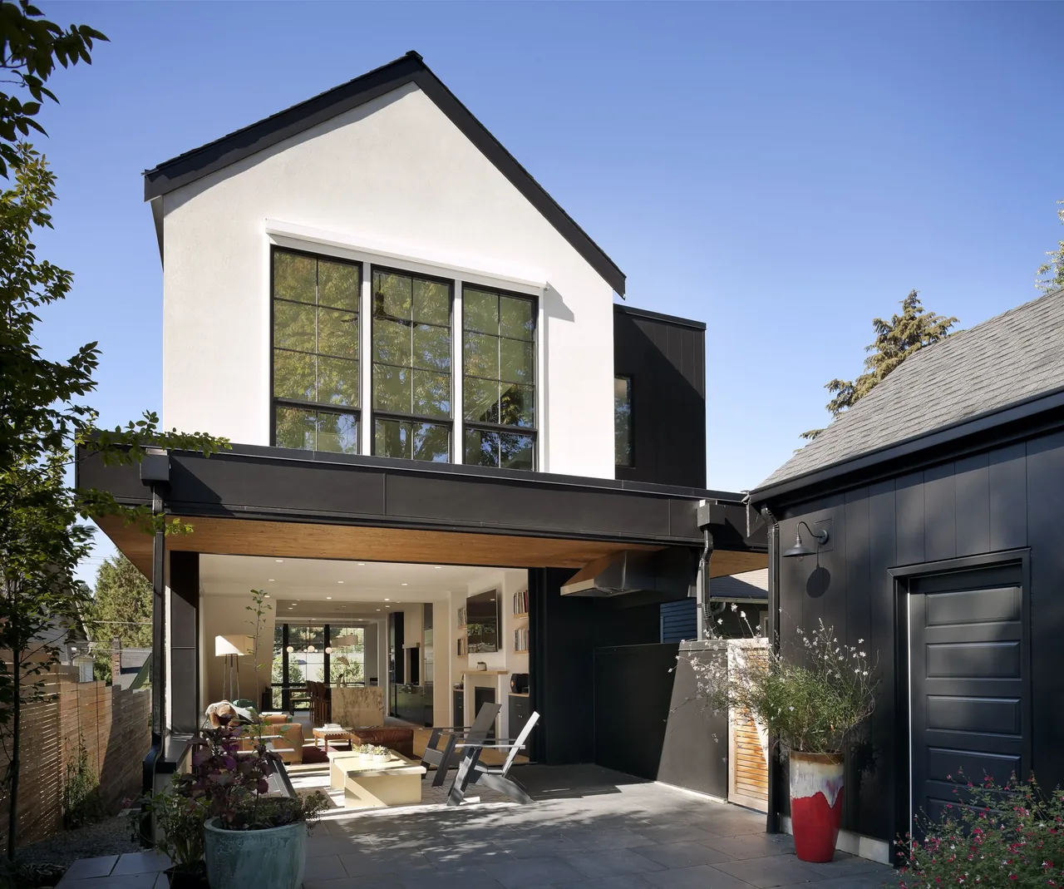
Lake Washington Residence is a 3,500-square-foot home completed by Baan Design in 2008 on an upland lot near Genesee Park in Lake, Washington. Undertaken as a speculative development for a general contractor team, the project responded to a site with an existing non-conforming foundation footprint, which was retained and expanded to maximize use of the lot and maintain the views to the lake. The design emphasizes connections between indoors and out, with east-facing living areas oriented toward expansive water views and west-facing spaces opening to a private backyard. Sliding glass doors on both elevations facilitate these connections, while the roof structure features exposed tongue and groove fir decking supported by double wood rafters. Exterior materials include pre-stained, tight-knot cedar siding and thermally broken aluminum windows and doors. Interior finishes are marked by polished gypcrete floors with in-floor radiant heat, dark stained rift oak cabinetry, quartz and marble surfaces, and a blackened steel fireplace surround.
- Architect
- Baan Design
- Location
- Lake, WA · Seattle architects
- Year
- 2008
- Size
- 3,500 sq ft
- Photography
- Ben Benschneider
- Images
- 4
- Style
- Contemporary, Modern
- Materials
- Glass, Marble, Steel, Wood
- Features
- Balcony, Black Window Frames, Floating Stairs, Floor-to-Ceiling Glass, Open-Riser Stairs
Typical architect fee for a 3,500 sq ft new home here: $68,000 – $195,000Full services, Washington · BLS wage and Census construction data
What would a project like this cost? Cost it out →Cost out your own project — starting from this one’s size and location — and send it to Baan Design in a few clicks.