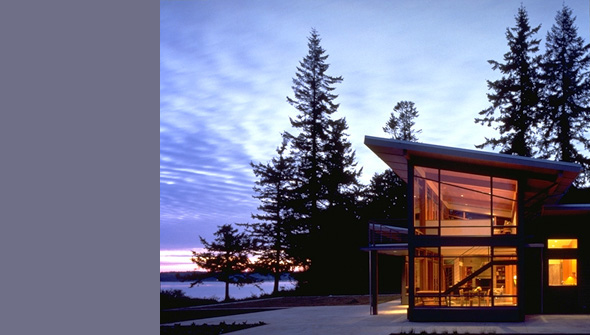
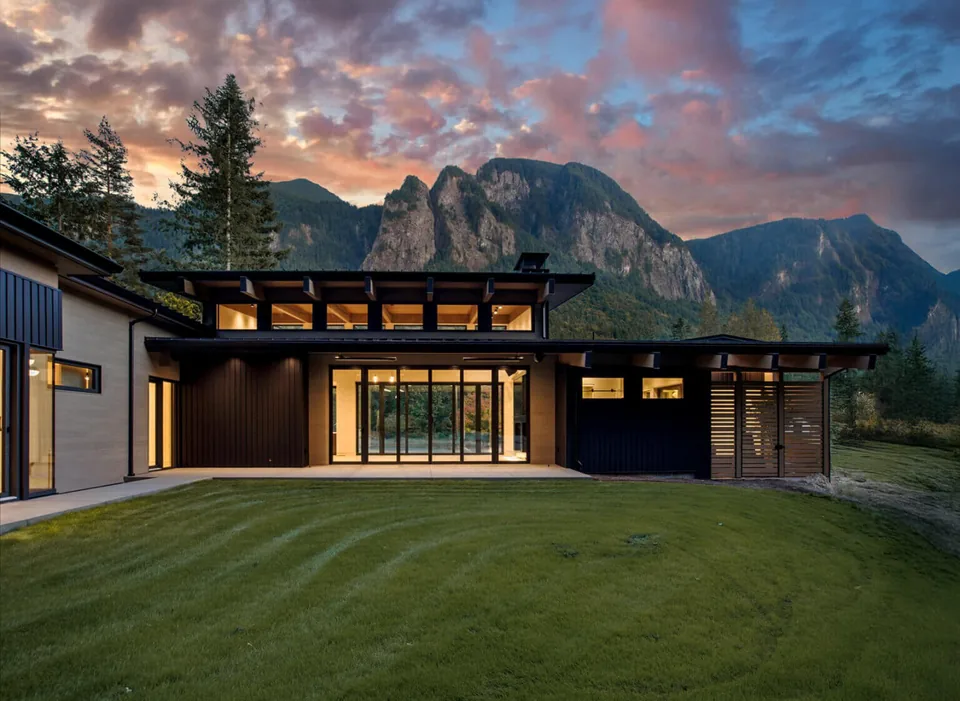
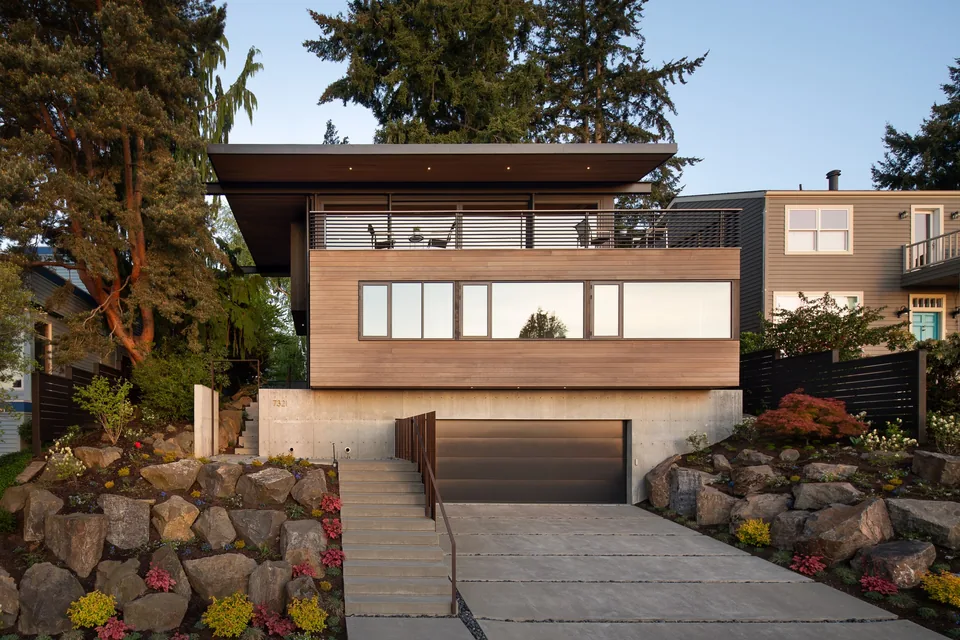
Completed in 2000 by E. Cobb Architects Inc., the Bruckner Residence is a modern house positioned along a 270-foot bluff above Puget Sound. The project responds to its exposed yet protected site, balancing proximity to the shoreline against the dramatic topography and broad views of the Olympic Mountains.
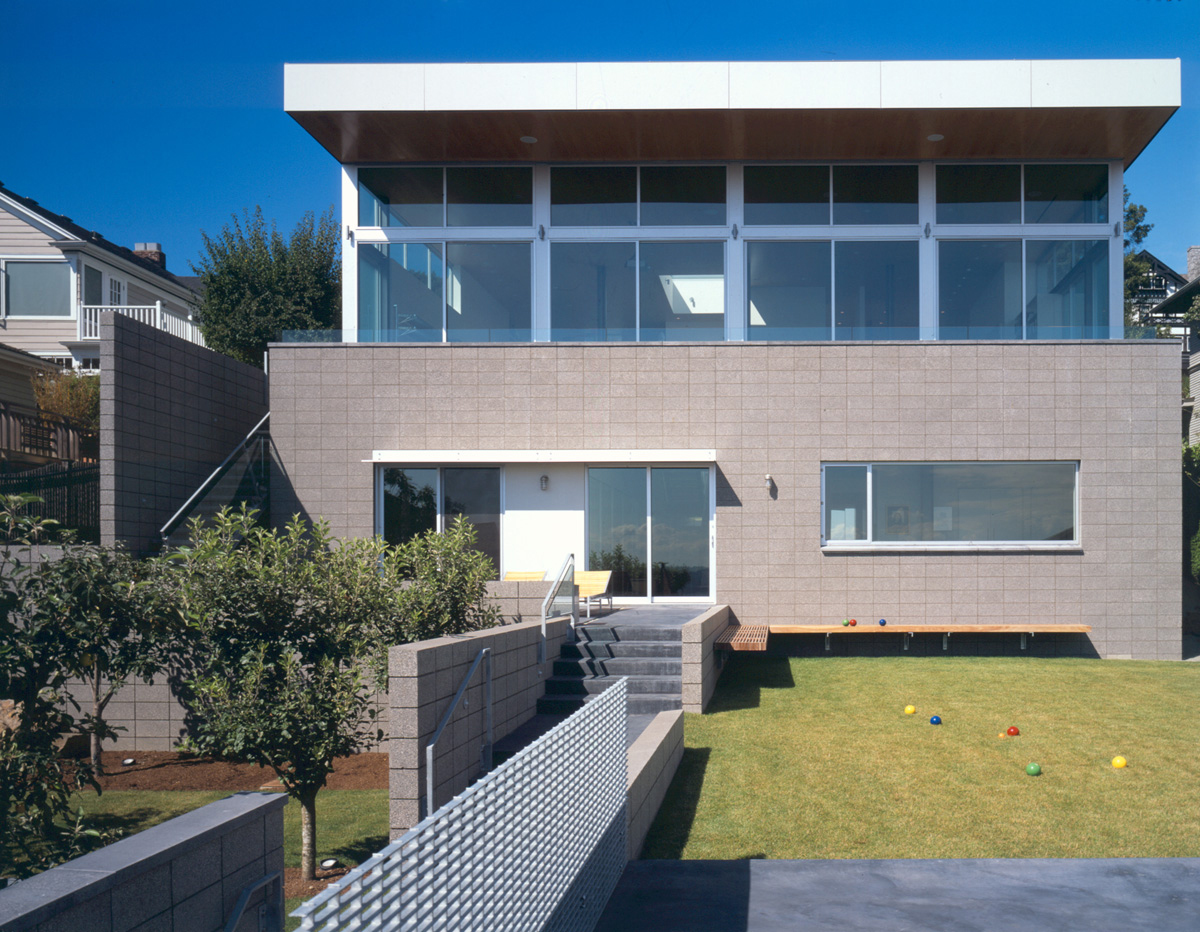
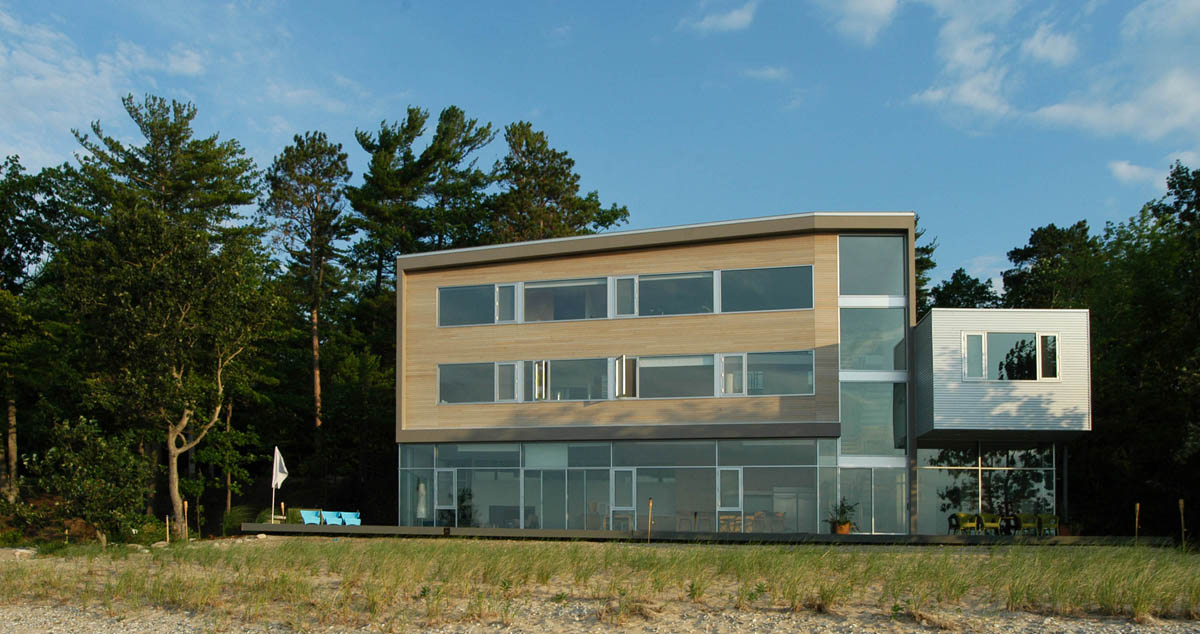
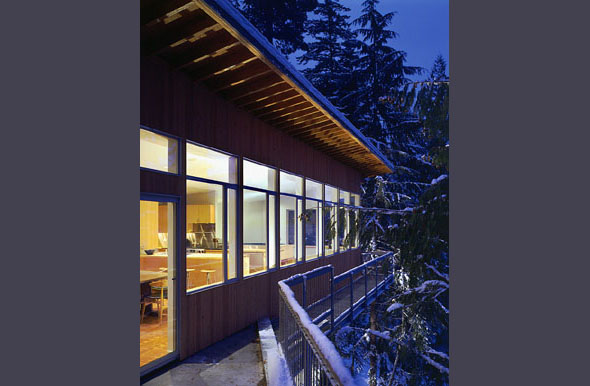
Architect E. Cobb Architects Inc. Year 2000 Images 10 Style Modern Materials Board-Formed Concrete , Concrete , Glass , Steel , Wood Features Cantilever , Clerestory Windows , Courtyard , Covered Patio , Exposed Beams Modern single-story residence with flat roof and landscaped yard. Exterior front view of the Bruckner Residence showing large windows and flat roof design. Front exterior of the Bruckner Residence featuring flat roof and wood siding. Living room featuring concrete flooring, wooden beam ceiling, and a concrete block fireplace wall. Kitchen and dining area in the Bruckner Residence featuring wood cabinets, stainless steel backsplash, and sliding glass doors. Hallway interior featuring exposed wood beams and floor-to-ceiling glazing above doors. Interior of the Bruckner Residence showing a modern steel and wood staircase with large windows providing ample natural light and views. Exterior dusk view of the Bruckner Residence showing large glass walls and flat roof. Modern two-story residence featuring floor-to-ceiling glazing and flat overhanging roofs. More from E. Cobb Architects Inc. Similar homes by other architects