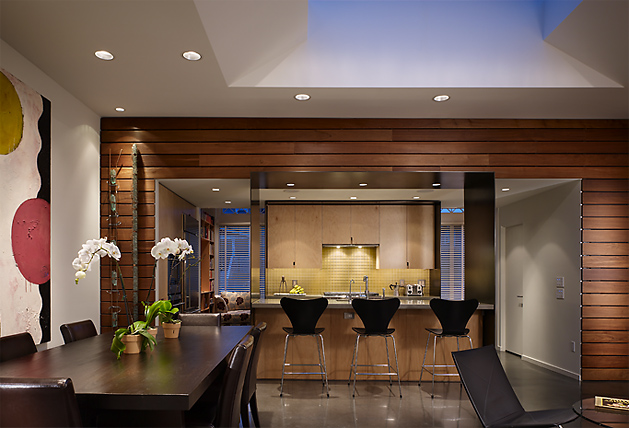
Cascade Lake House
E. Cobb Architects Inc. — Lakeshore in the Cascade Mountain Range
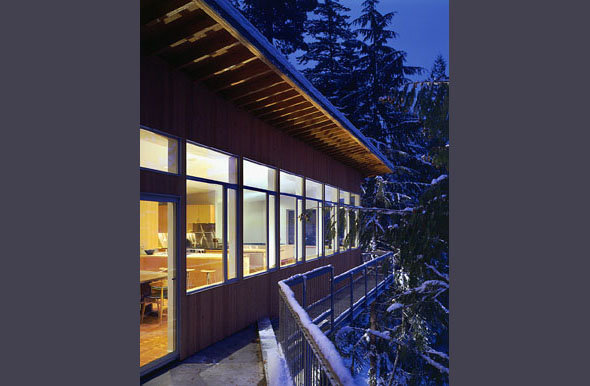
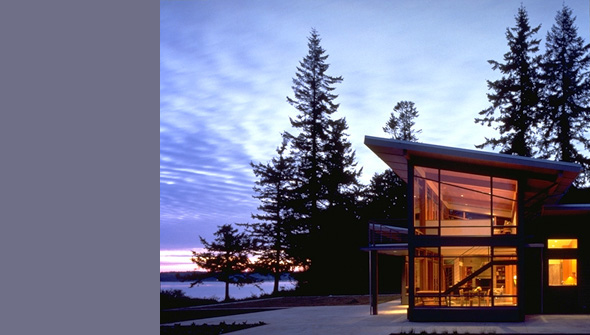
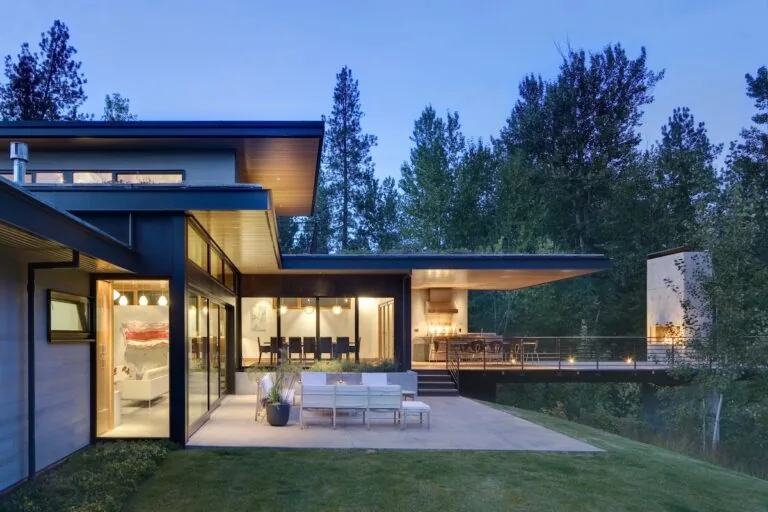
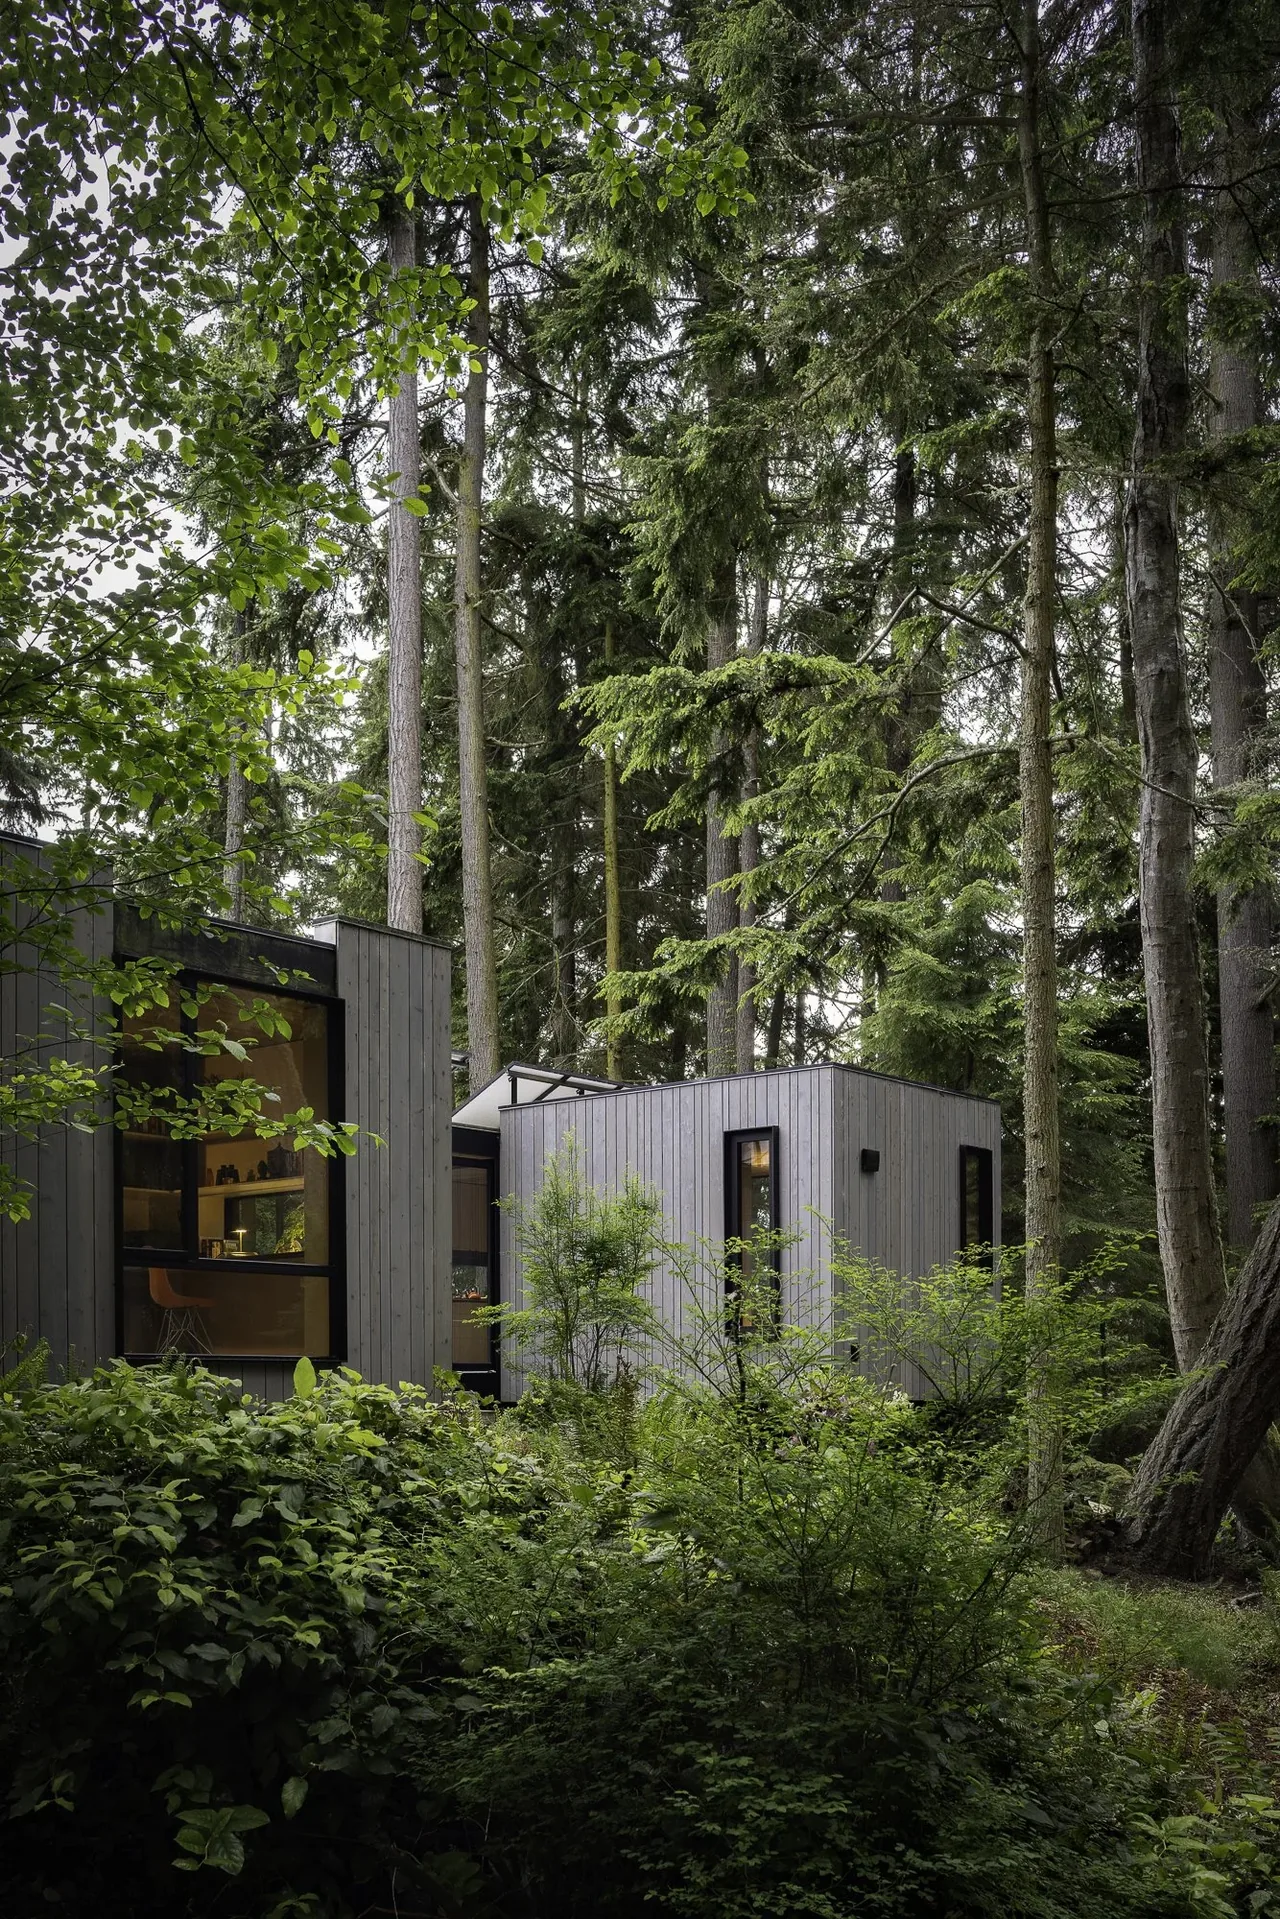
Cascade Lake House is situated on a lakeshore within the Cascade Mountain Range, selected for its accessible location near Seattle as well as year-round recreational opportunities. The site is defined by a steep slope descending 54 feet over a relatively short horizontal distance of 126 feet, and it experiences heavy winter snowfall averaging ten feet. The shoreline is densely wooded with fir and cedar, contrasting with cleared lots nearby; this project was shaped by a desire to retain the natural tree cover rather than remove it for views. The design positions living spaces elevated among the tree branches, allowing the house to engage with the verticality of the forest. Instead of clearing the site, selected trees were pruned to form a slim, semi-transparent screen between the residence and the lake. This approach utilizes the trees as spatial elements integral to the experience of the house, providing privacy and filtering views while maintaining a sense of immersion in the woodland setting.
- Architect
- E. Cobb Architects Inc.
- Location
- Lakeshore in the Cascade Mountain Range · Seattle architects
- Images
- 12
- Style
- Contemporary, Modern
- Materials
- Glass, Plywood, Steel, Wood
- Features
- Balcony, Built-In Bench, Built-In Shelving, Cantilever, Clerestory Windows
Cost out your own project and send it to E. Cobb Architects Inc. in a few clicks.