Casper Residence
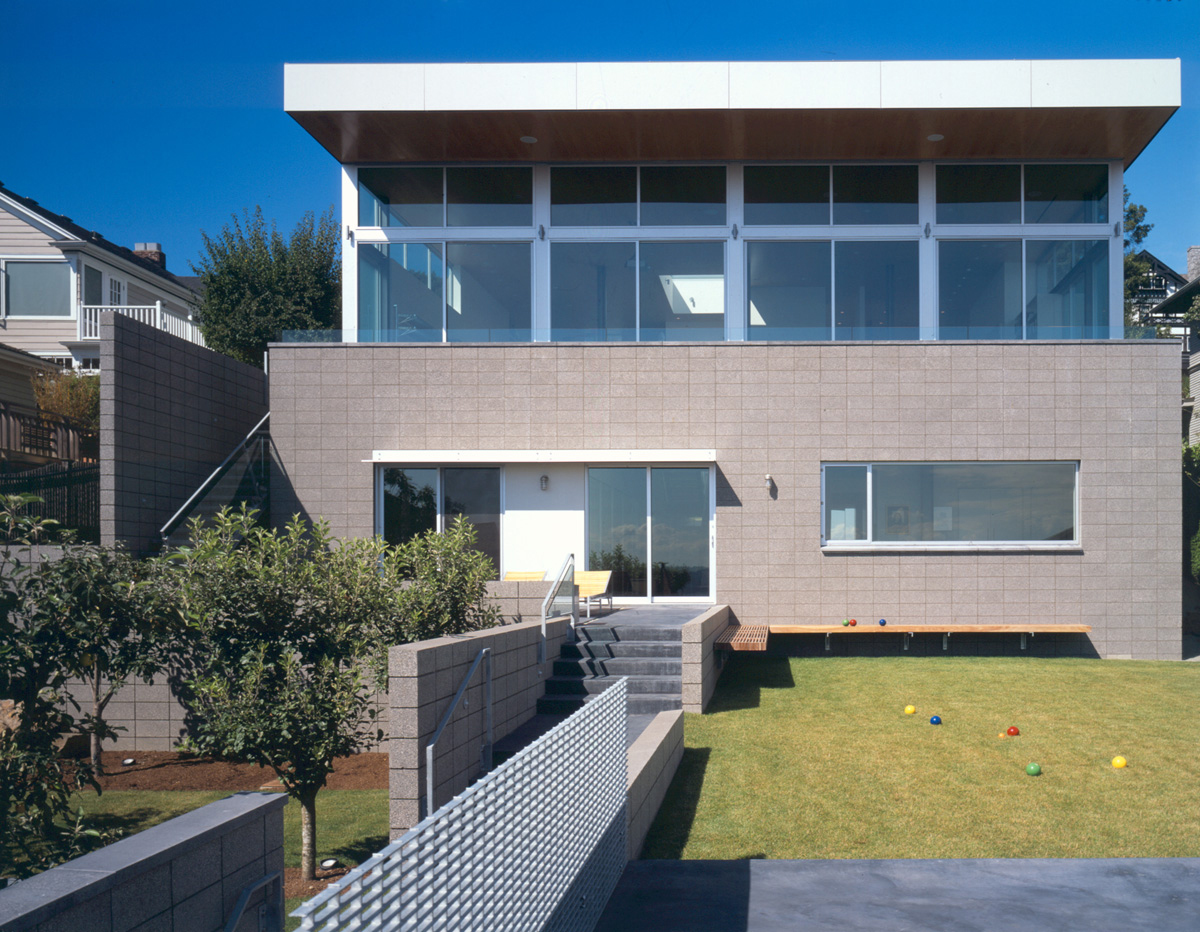
Casper Residence by E. Cobb Architects Inc..
- Architect
- E. Cobb Architects Inc.
- Images
- 1
What would a project like this cost? Cost it out →
Cost out your own project and send it to E. Cobb Architects Inc. in a few clicks.
Casper Residence by E. Cobb Architects Inc..
Cost out your own project and send it to E. Cobb Architects Inc. in a few clicks.