Lafayette House
BC&J Architects — Bainbridge Island, WA
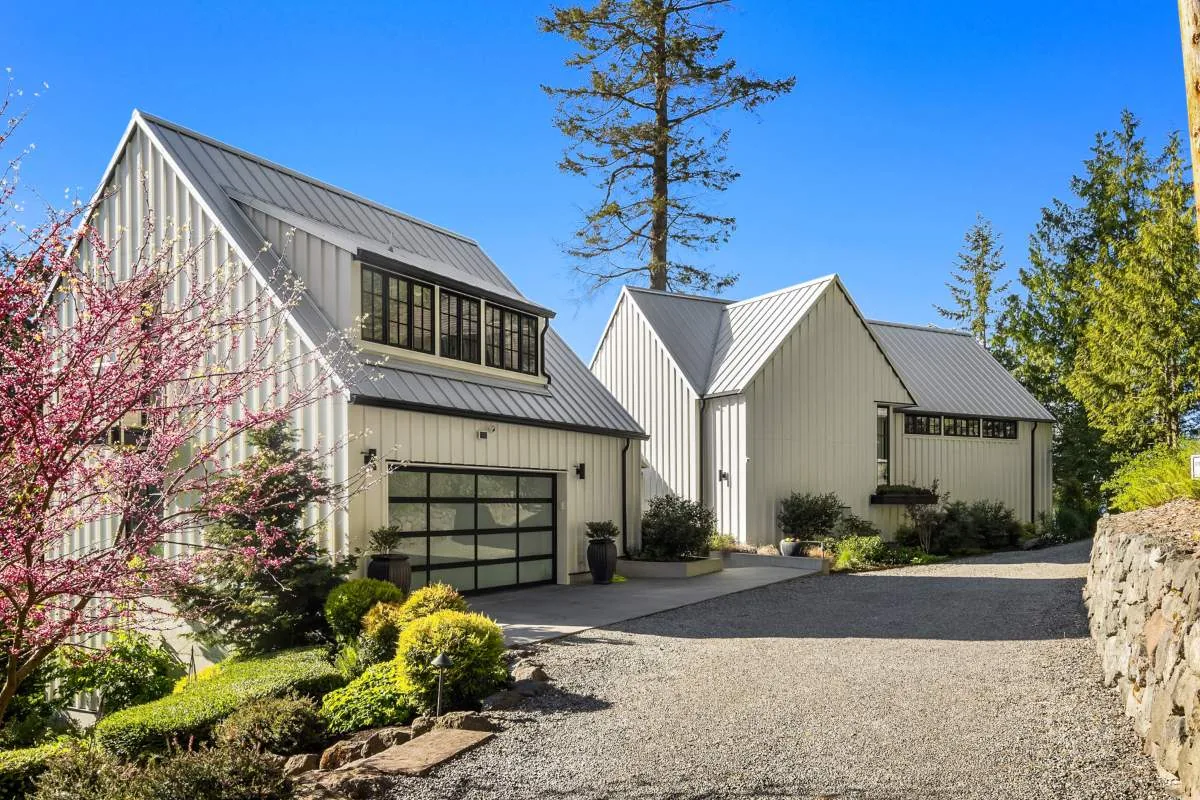
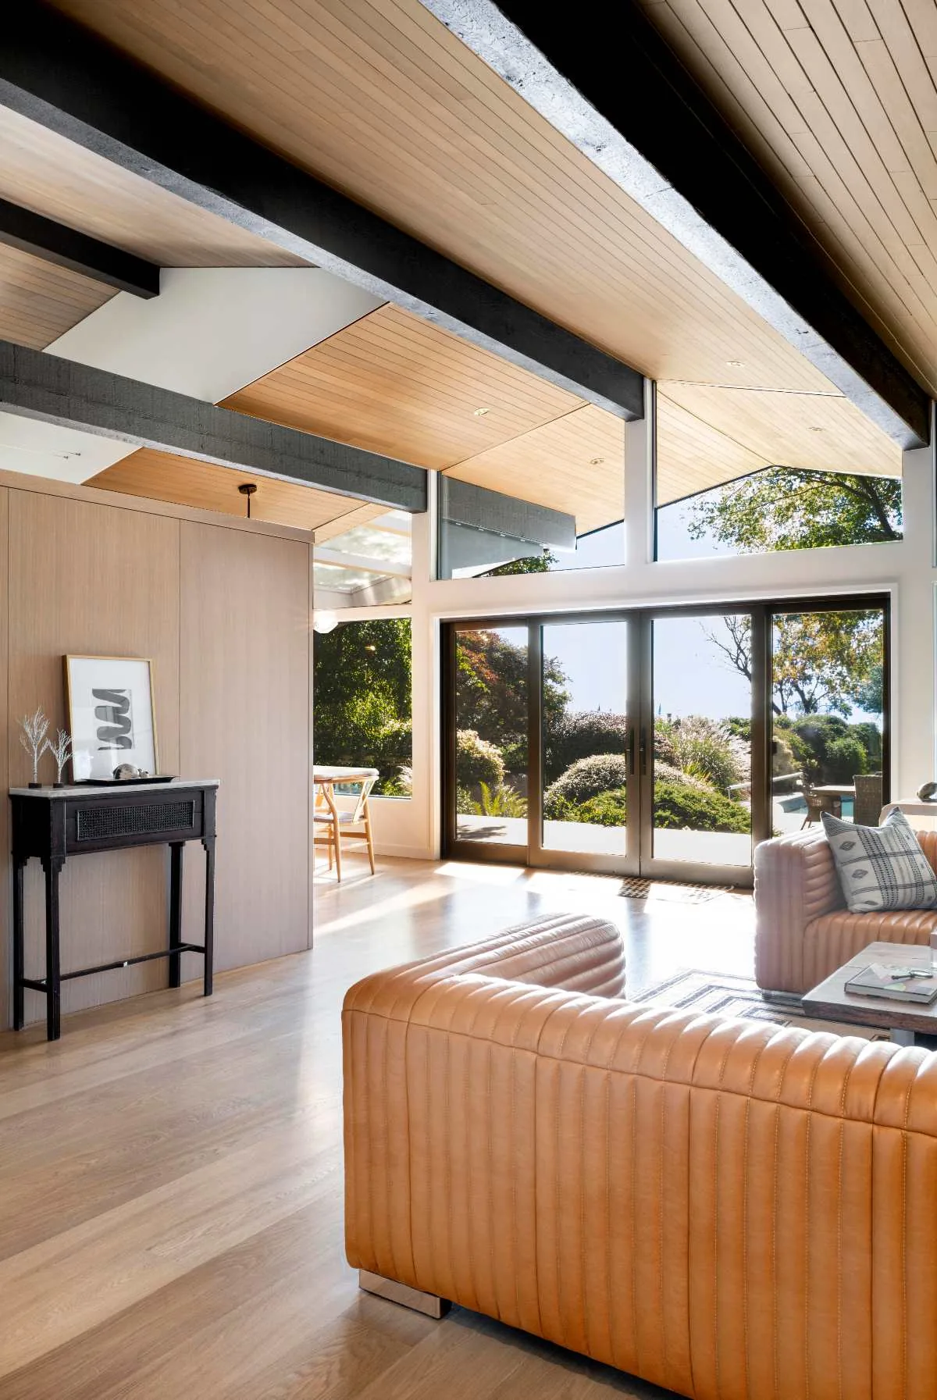
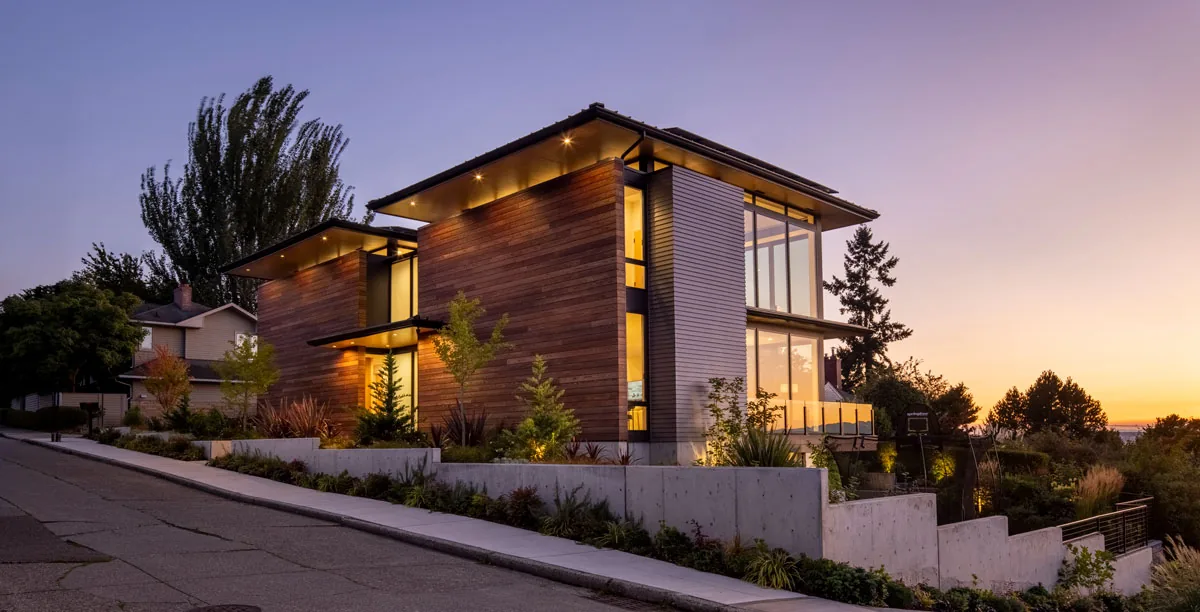
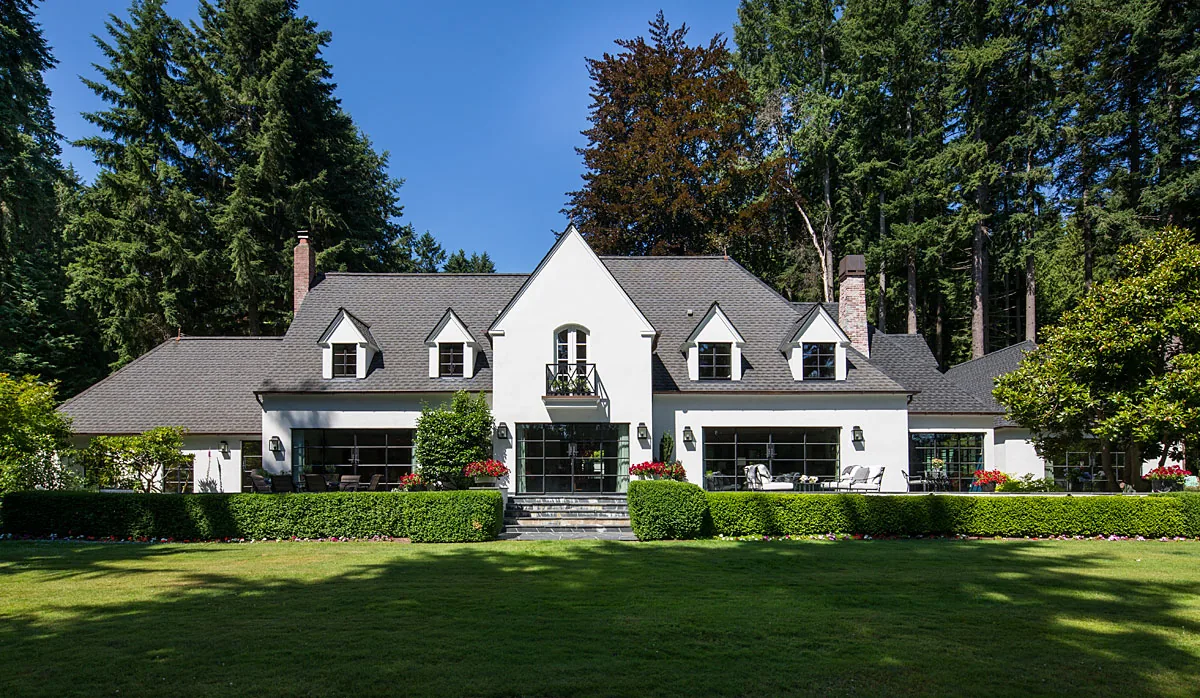
Lafayette House by BC&J Architects is located on a bluff overlooking Puget Sound on Bainbridge Island, Washington. The design responds to a brief for a modern farmhouse, with the siting and layout oriented to maximize views while maintaining privacy from the street. The house is organized around an entry court that shields the interior from the public side and directs attention toward the water. Large glazing expanses are concentrated on the western facade to frame views from both the main level and the upper-floor primary bedroom, while the approach side features more restrained window openings to reinforce a sense of privacy. Gabled forms with board and batten cladding draw from classic farmhouse precedents but are intentionally opened at the corners on the west to expose the main living spaces to the landscape. The floor plan separates the central family area from a secondary building housing the garage and guest accommodations. This annex also includes a media space with a kitchenette, a custom screen for a golf simulator, and seating designed for group activities.
- Architect
- BC&J Architects
- Location
- Bainbridge Island, WA · Seattle architects
- Photography
- Caleb Melvin, Clarity NW
- Images
- 8
- Style
- Contemporary, Modern
- Materials
- Concrete, Glass, Rammed Earth, Standing-Seam Metal, White Oak
- Features
- Black Window Frames, Covered Patio, Divided-Lite Windows, Fireplace, Floor-to-Ceiling Glass
Cost out your own project and send it to BC&J Architects in a few clicks.