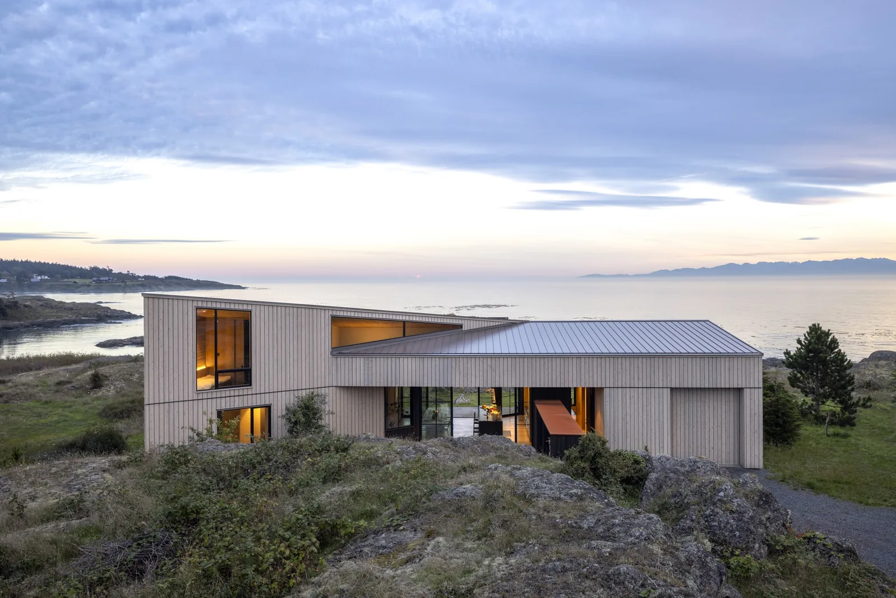
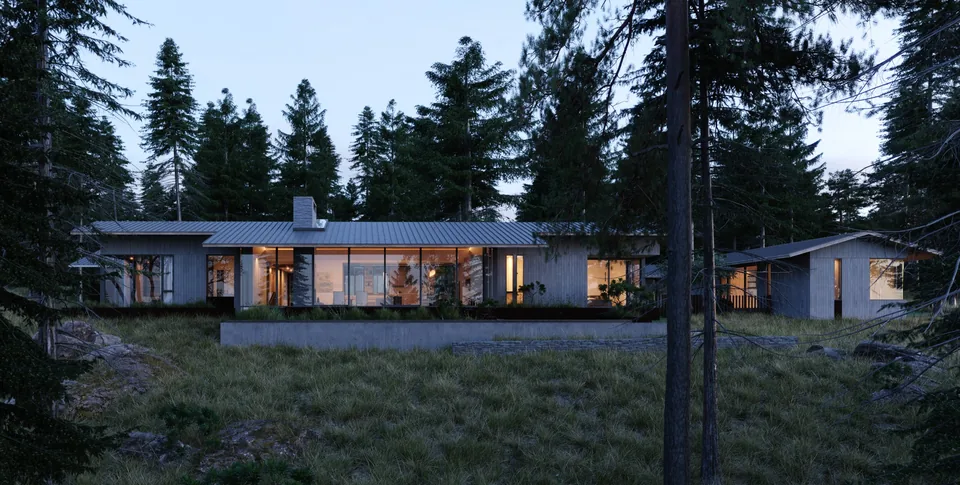
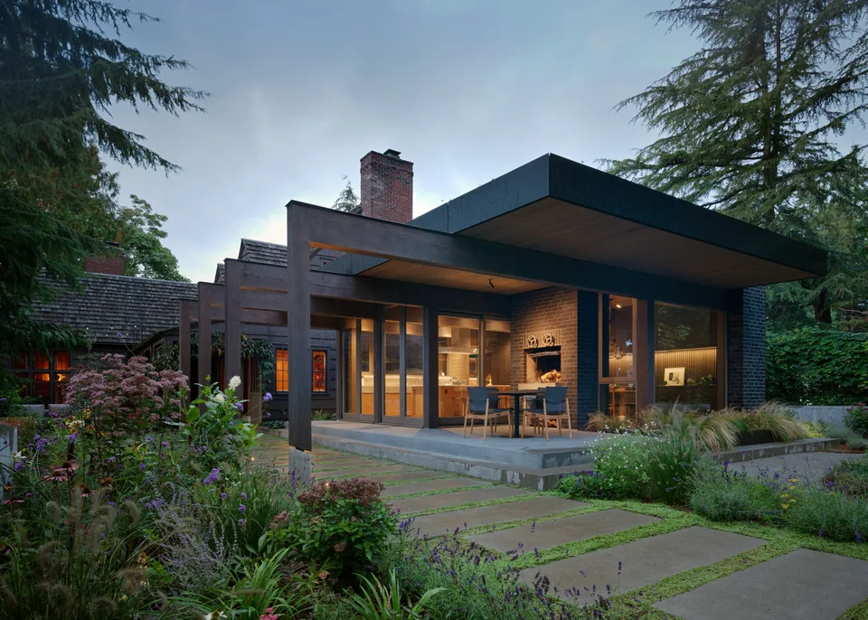
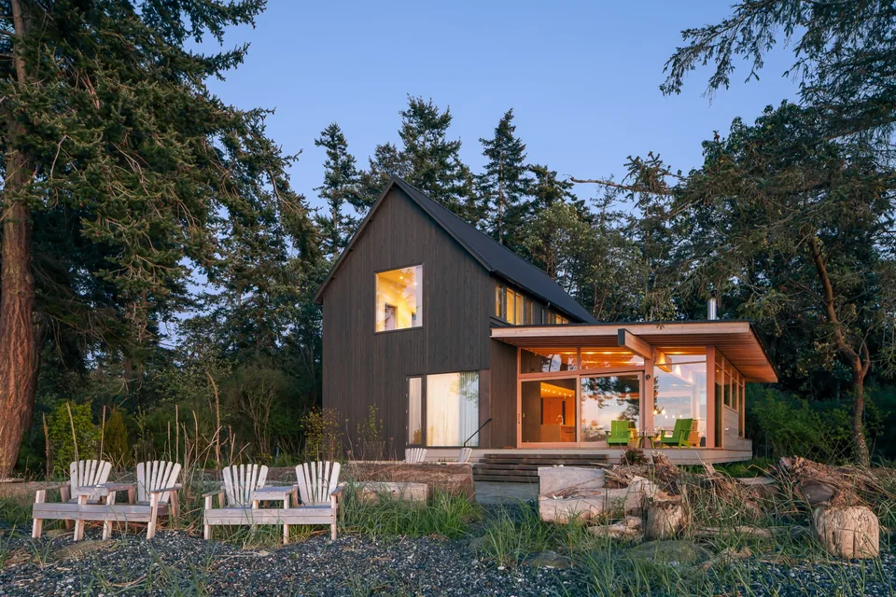
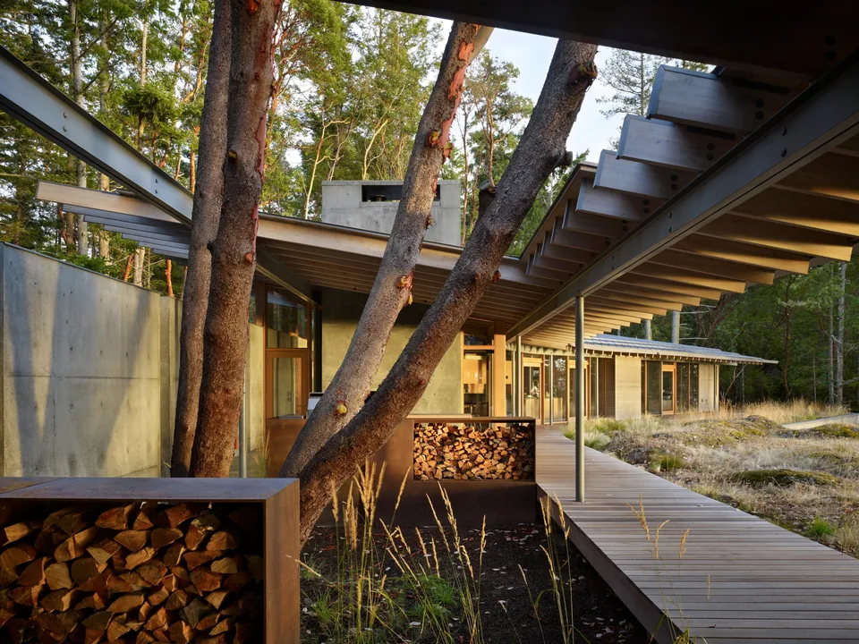
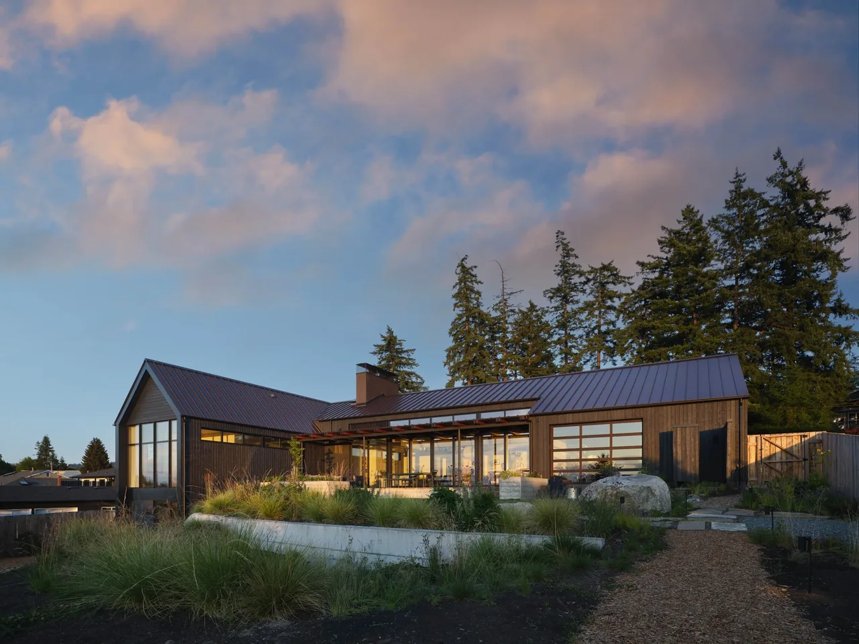
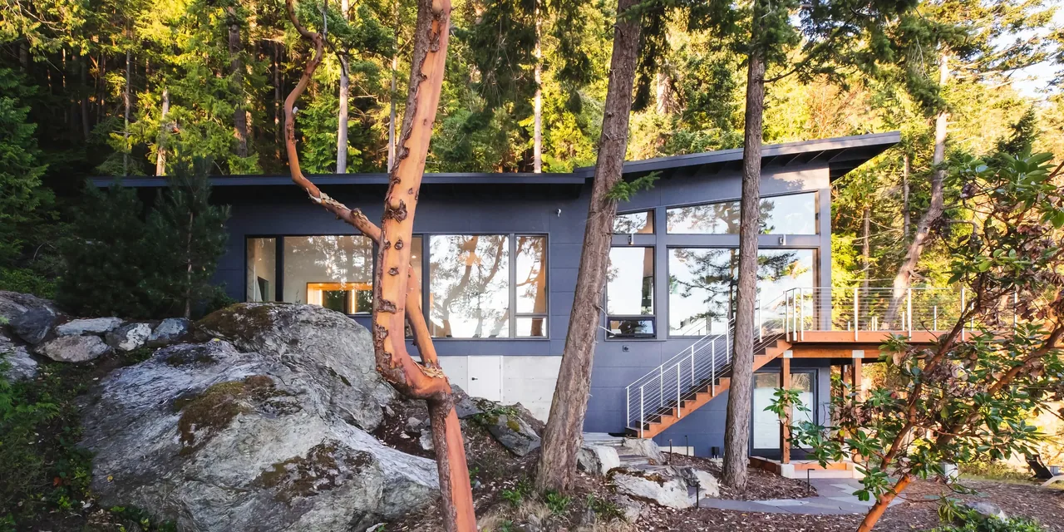
False Bay is a vacation residence designed by Heliotrope Architects on San Juan Island, Washington, completed in 2018. Positioned on a shoreline directly exposed to winds from the Strait of Juan de Fuca, the site presented challenges including adjacent houses and irregular rock outcroppings. The design places the structure between two prominent rock formations, resulting in a plan with a distinct 'bowtie' shape. A sheltered terrace occupies the space between the house and rock on the leeward side, providing outdoor privacy and wind protection, which is notable given the exposed location. The arrangement of the house directs primary views southward to the sea and northward onto the site’s rock feature, while minimizing sightlines to the neighboring buildings to enhance seclusion. The envelope is highly insulated and paired with efficient mechanical systems and on-site solar energy production, allowing the house to achieve near net-zero annual energy use.