West Side Road
Heliotrope Architects — San Juan Island, WA, 2018
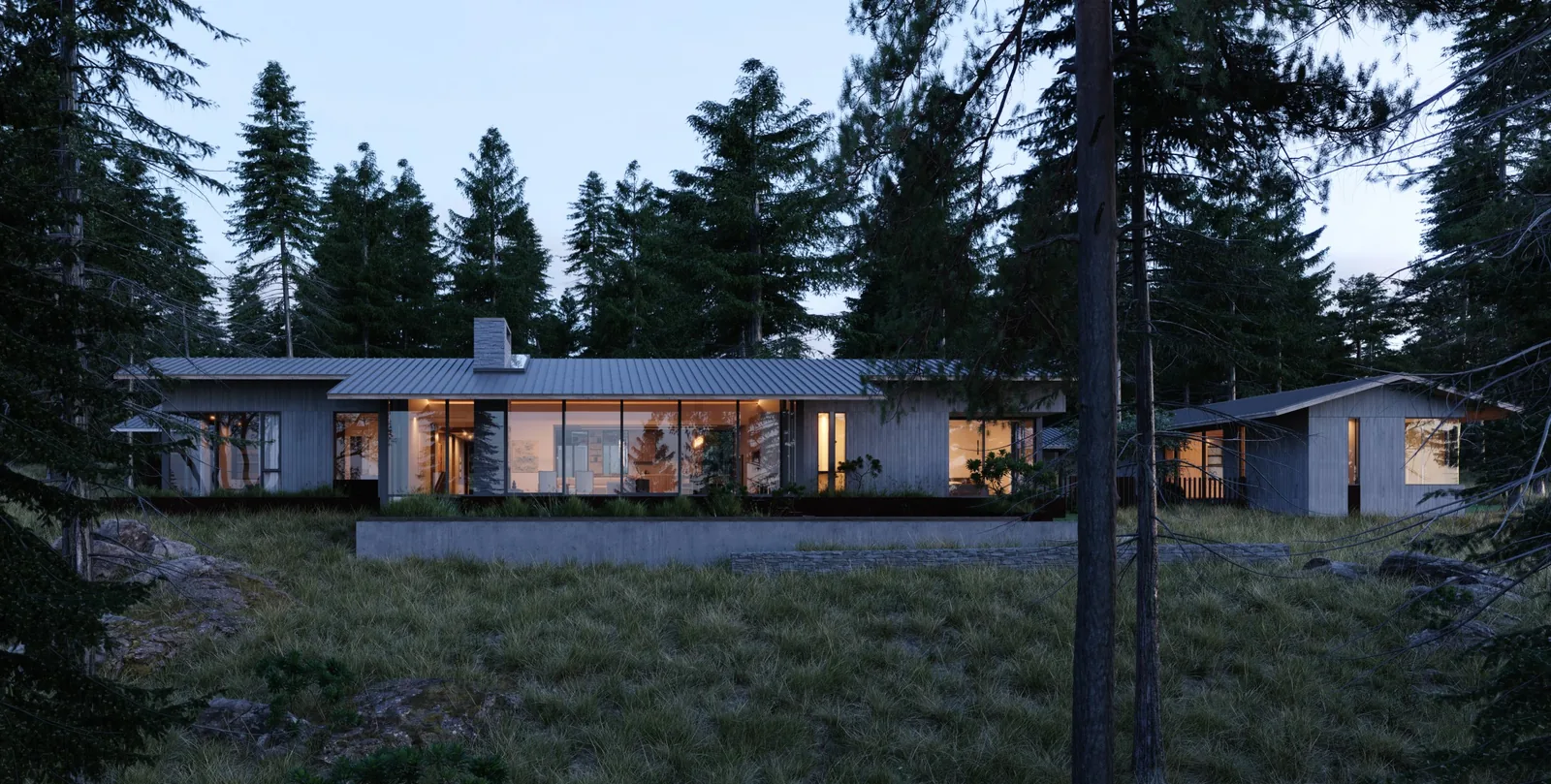
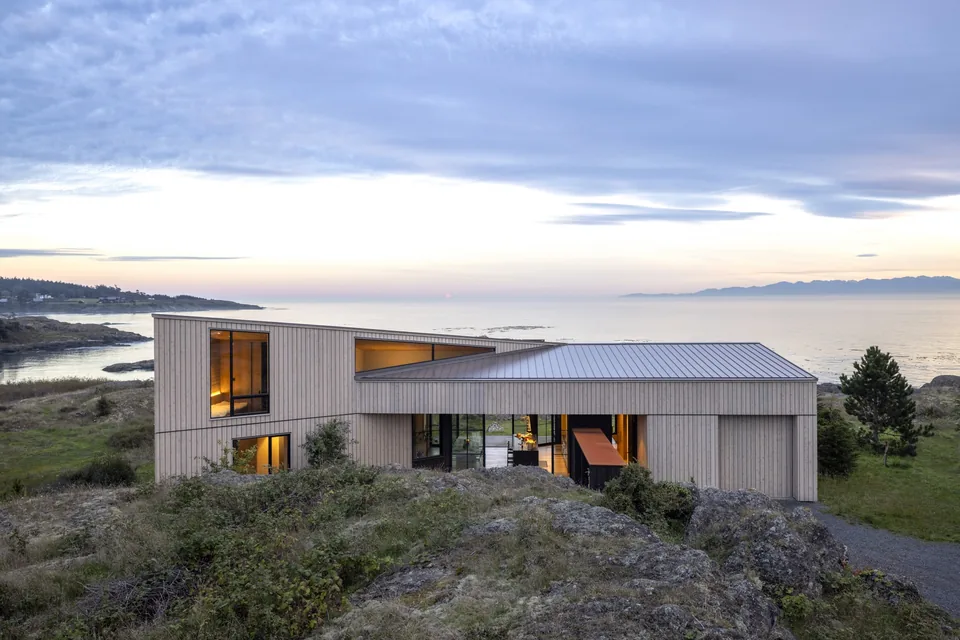
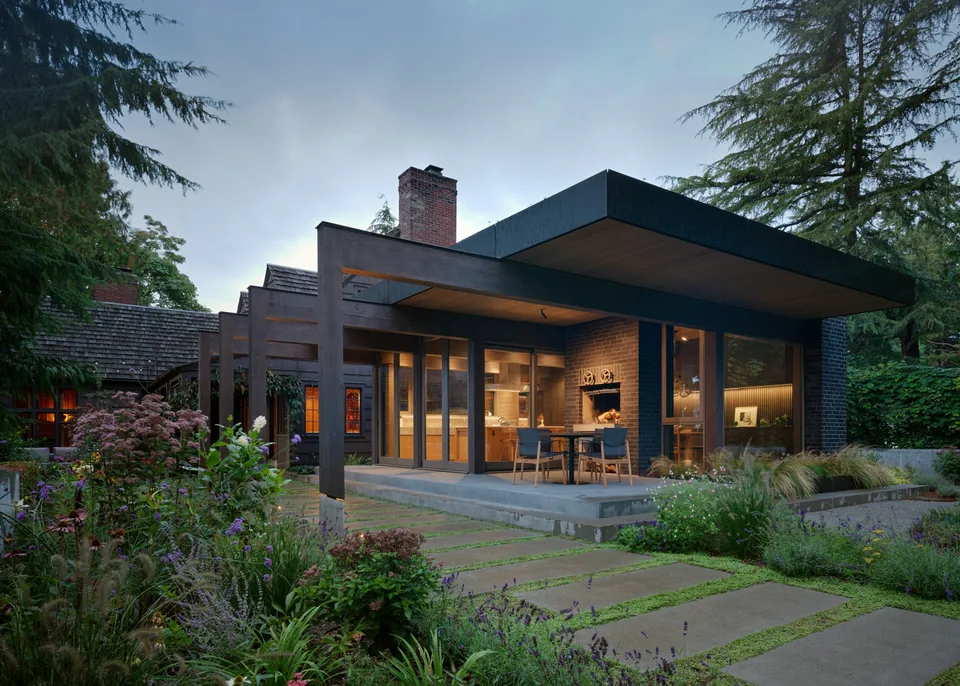
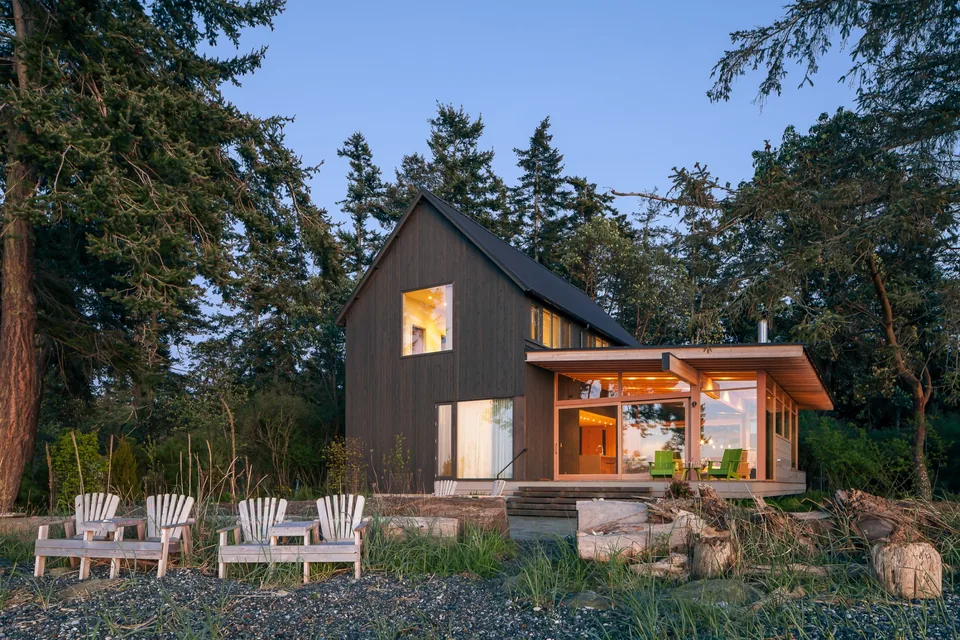
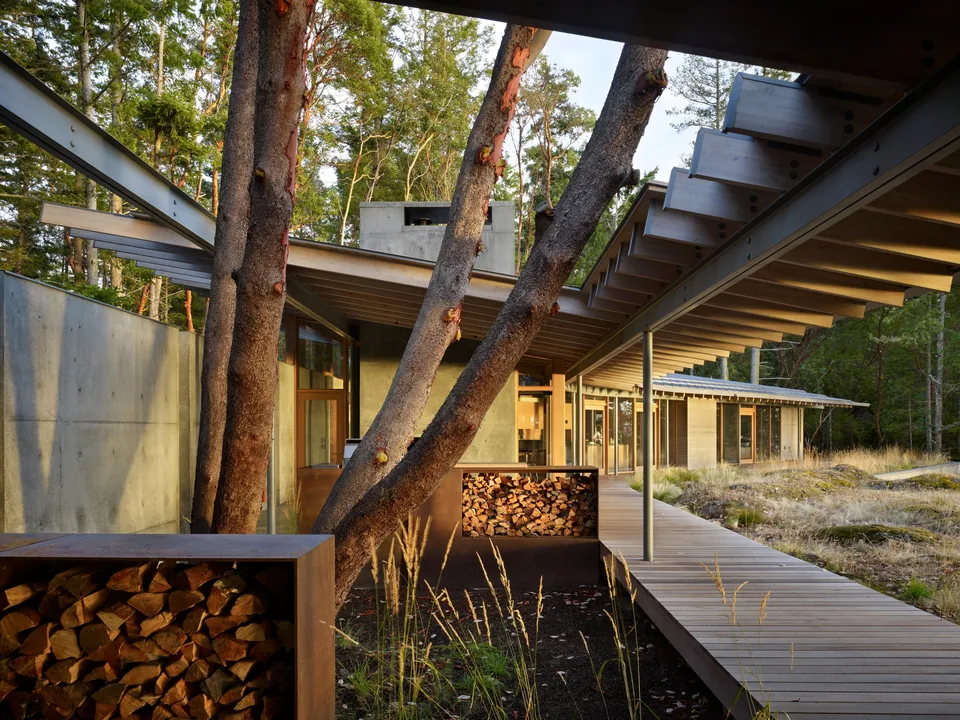
West Side Road is a residential project on San Juan Island, Washington, completed by Heliotrope Architects in 2018. The brief called for a durable, low-maintenance home that could withstand the coastal climate while providing shelter from offshore winds and the island's robust deer population. The design responds by organizing four gabled structures around a central courtyard, which creates a protected outdoor space within the site. Each building features a simple form with deep roof overhangs to aid in weather protection and to prolong the lifespan of exterior materials. The houses are connected by a courtyard engawa, a covered walkway that encourages interaction with the garden while linking the separate volumes. The placement of each structure is oriented to capture distinct views of the surrounding landscape, offering varied perspectives on the site's natural features.
- Architect
- Heliotrope Architects
- Location
- San Juan Island, WA · Seattle architects
- Year
- 2018
- Images
- 12
- Style
- Modern
- Materials
- Concrete, Corten Steel, Glass, Marble, Standing-Seam Metal
- Features
- Courtyard, Covered Patio, Fireplace, Flat Roof, Floor-to-Ceiling Glass
Cost out your own project and send it to Heliotrope Architects in a few clicks.