West Seattle House
BC&J Architects — West Seattle, WA
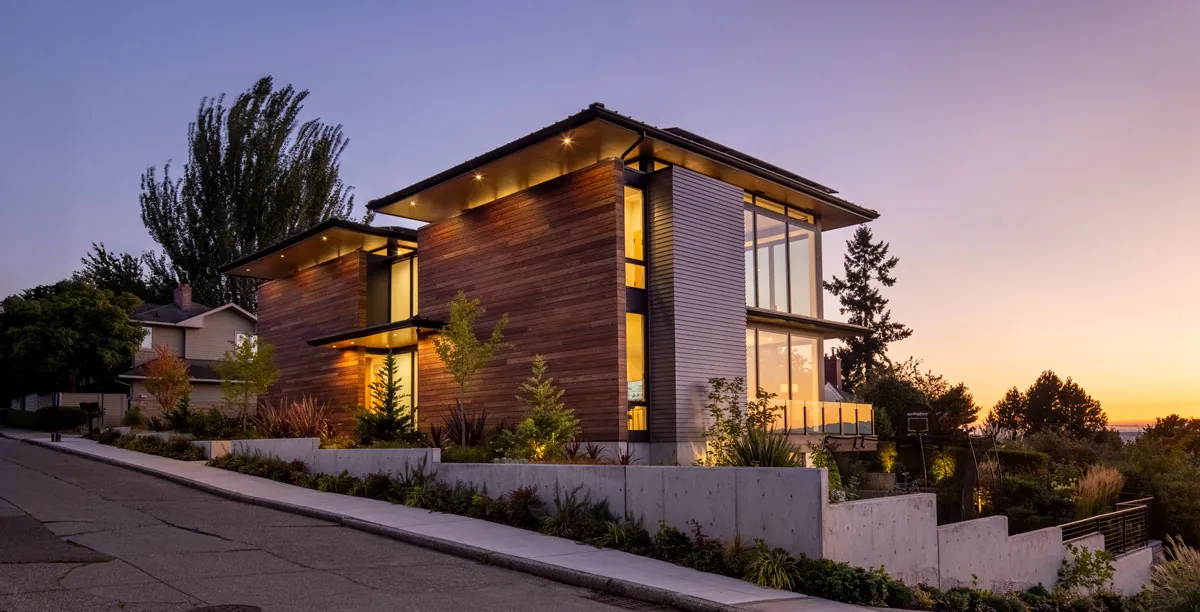
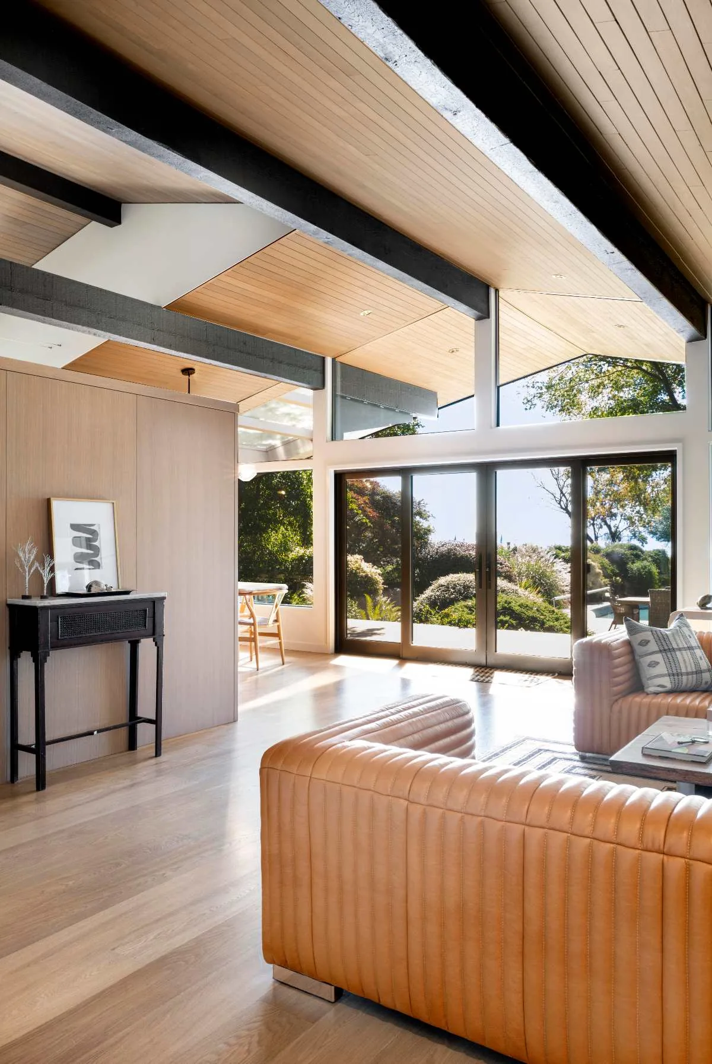
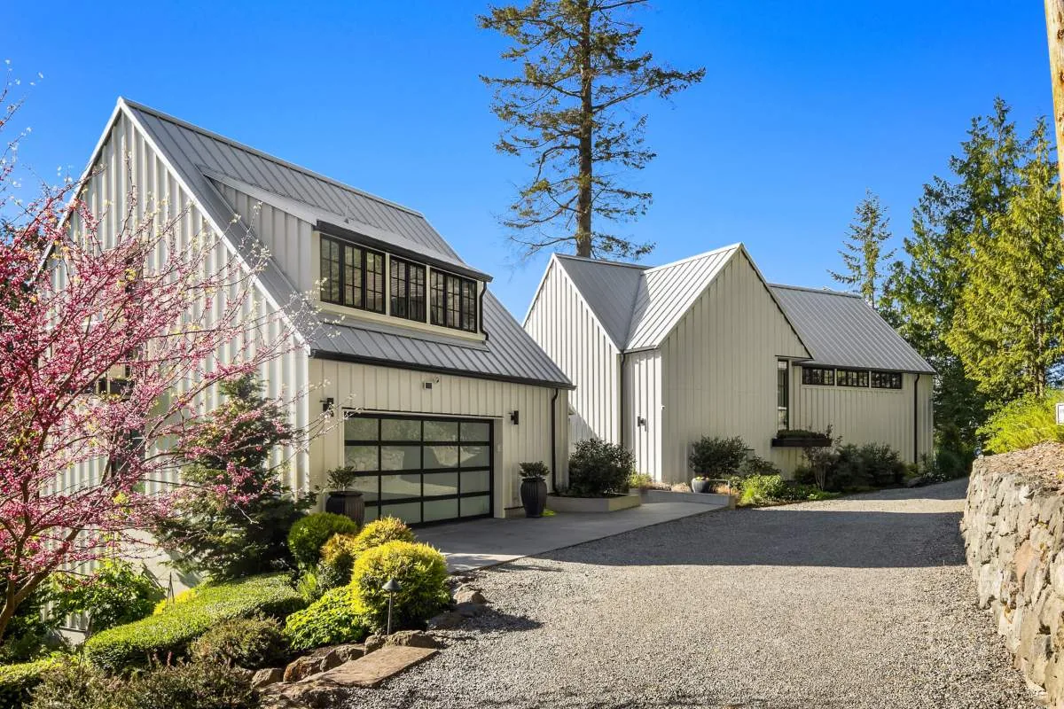
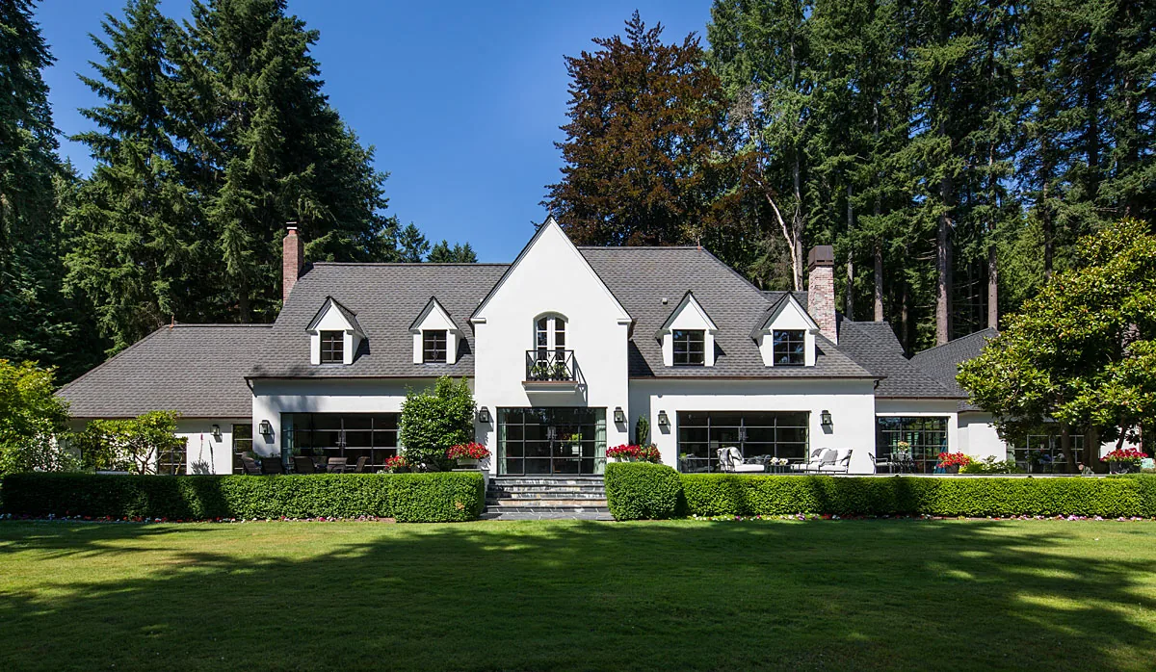
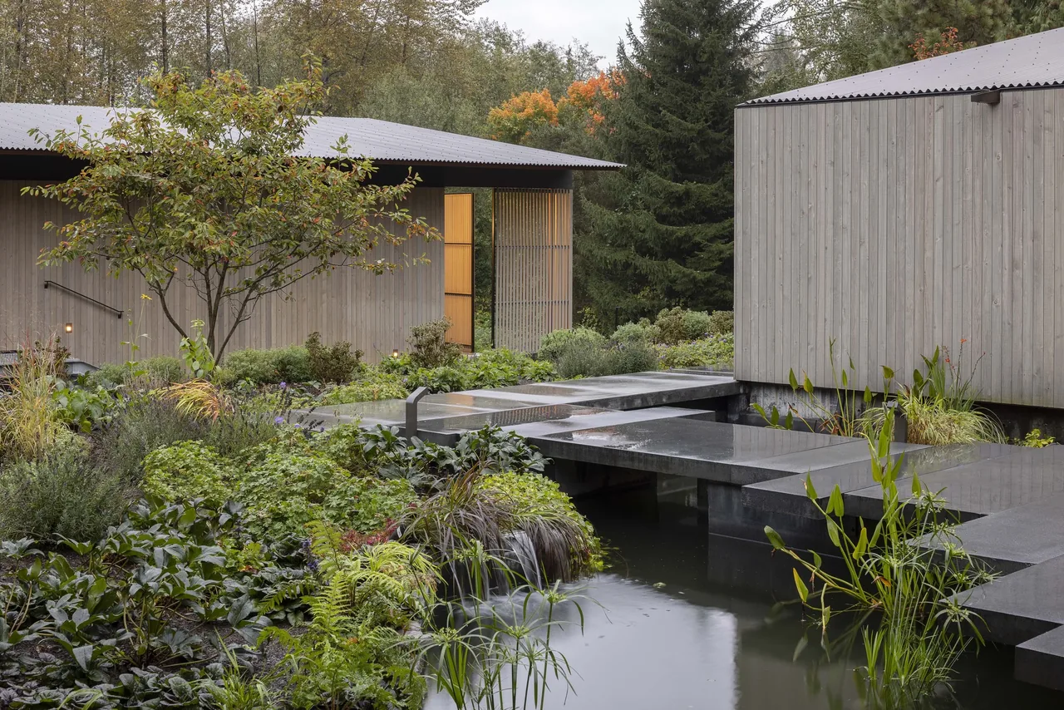
West Seattle House by BC&J Architects is a modern residence on a busy street in West Seattle, Washington. The design responds to the urban context by using solid two-story walls clad in Thermory for privacy on the street side, while arranging major living spaces to capture expansive views over Puget Sound. The program is organized around a central entry, which divides the main structure and introduces a two-story space filled with eastern light from opaque and clerestory windows. The interior layout positions the primary social spaces—dining and living rooms—on the north side, directly connecting them to exterior views and outdoor living spaces. A kitchen at the heart of the house links these zones and opens onto a deck with an outdoor fireplace, with steps leading to a backyard accessed from the lower-level family room. The south side houses the stair core, service spaces, and garage on the main level, children’s bedrooms above, and guest and recreational spaces below. A bridge on the upper floor connects the parents’ suite to the children’s wing, overlooking the central space. Concrete flooring throughout supports the needs of the family and their pets.
- Architect
- BC&J Architects
- Location
- West Seattle, WA · Seattle architects
- Photography
- Erik Skaar
- Images
- 8
- Style
- Modern
- Materials
- Concrete, Glass, Standing-Seam Metal, Wood, Wood Siding
- Features
- Black Window Frames, Cantilever, Clerestory Windows, Corner Windows, Courtyard
Cost out your own project and send it to BC&J Architects in a few clicks.