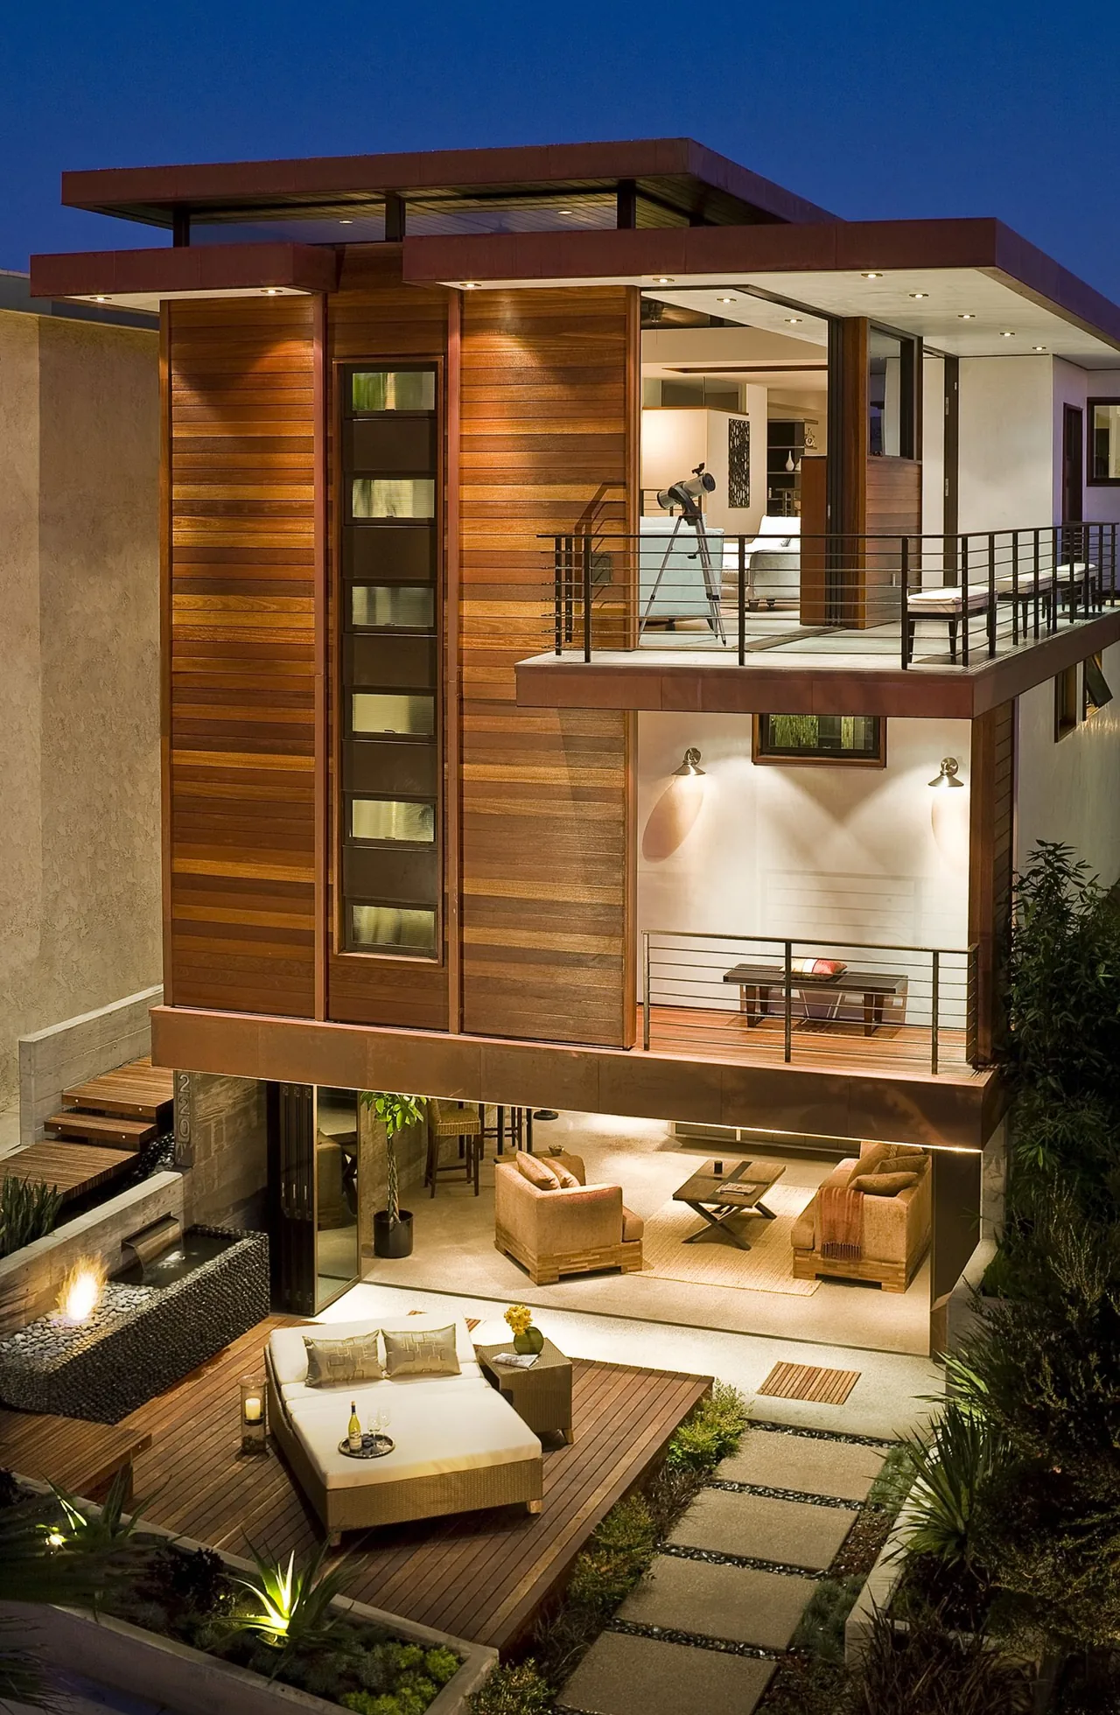
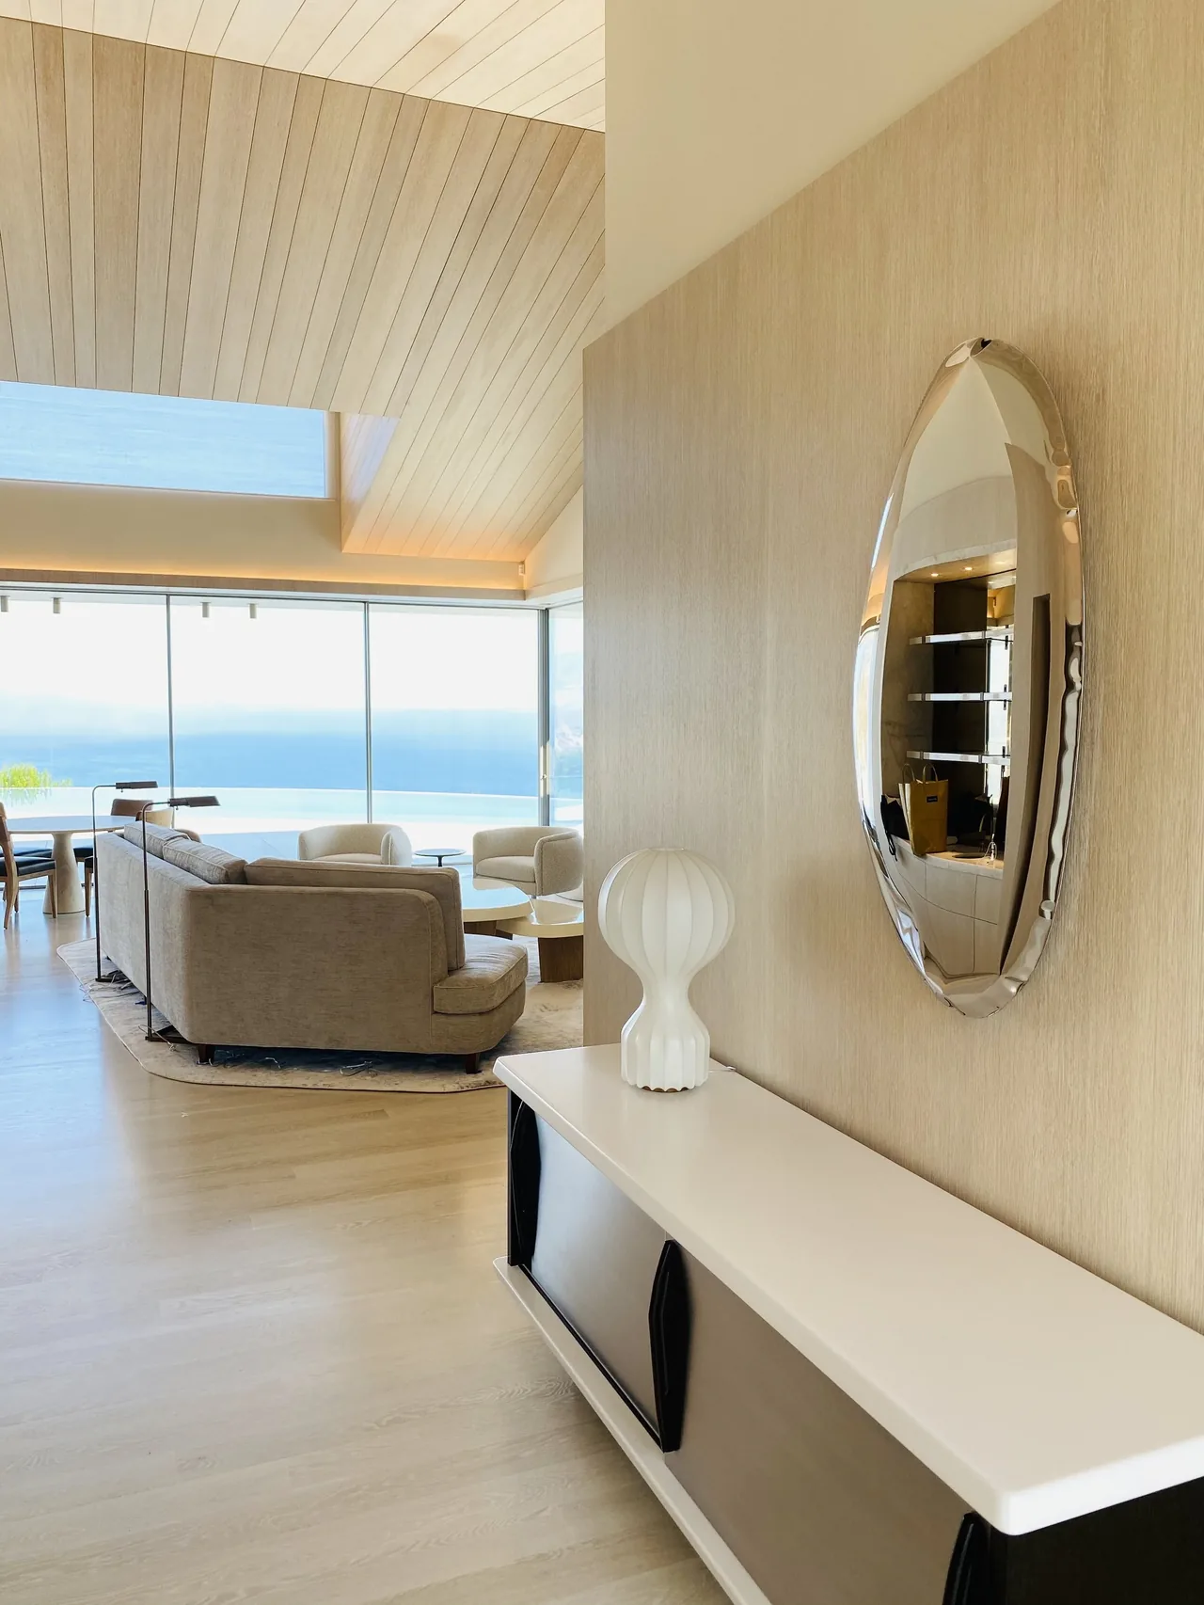
Crescent is a remodeled 1960s residence in Palm Springs, California, updated by Temple Home. The renovation focused on expanding the original structure’s architectural qualities while emphasizing connections between interior spaces and outdoor living areas, in line with the region's contemporary and modern styles.
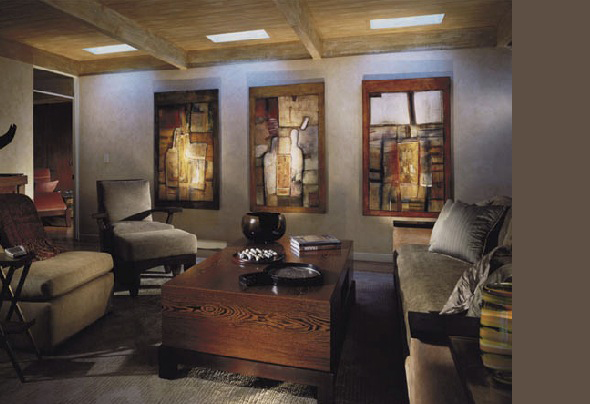
Architect Temple Home Location Palm Springs, CA · Los Angeles architects Images 24 Style Contemporary , Modern Materials Concrete , Glass , Linen , Stone , Wood Features Black Window Frames , Covered Patio , Fireplace , Flat Roof , Floor-to-Ceiling Glass Living room featuring a beige sectional sofa and artistic textured wall with various plants and decorative items on the coffee table. The Crescent project features a serene outdoor living space with a hot tub, fire pit, and shaded lounge area. Living room featuring mirrored wall panels, beige sectional sofas, and a gas fireplace. Modern bathroom featuring a freestanding tub and floor-to-ceiling glazing overlooking the pool. The Crescent project living room features neutral sofas, glass tables, and a large mural wall art. Living room in the Crescent project with sliding glass doors opening to lush garden views and a beige sectional sofa. The Crescent project features an outdoor living area with a circular fire pit, pool, and floor-to-ceiling glazing in Los Angeles. Dining area with a round glass table and gray chairs illuminated by a spherical multi-bulb pendant light, accented by bold red mural art. Modern kitchen featuring light wood cabinetry, a stainless steel central table, and pendant globe lighting with garden views. The Crescent project features a rectangular outdoor pool surrounded by a modern home with glass walls and mature palm trees. The Crescent project features a rectangular pool adjacent to a curved modern home facade illuminated at dusk. Outdoor living area with sofas and a view of a rectangular pool at night. Similar homes by other architects