35th Street
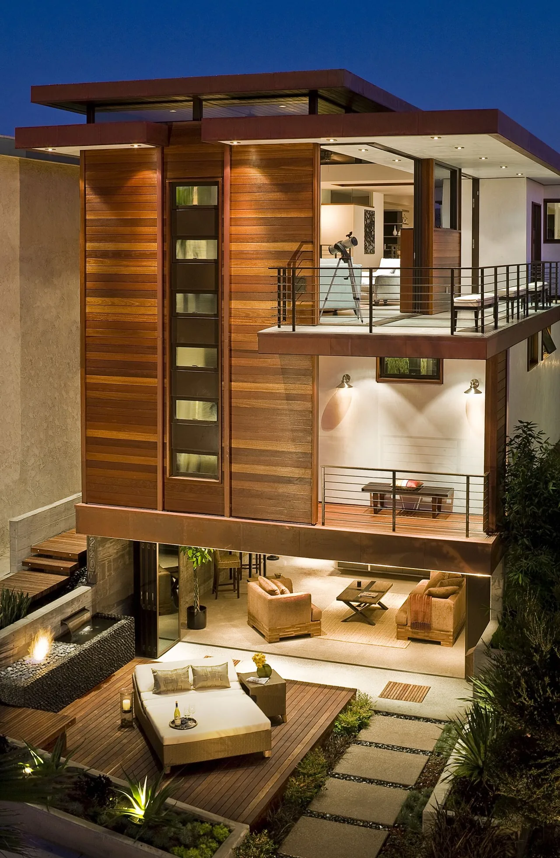
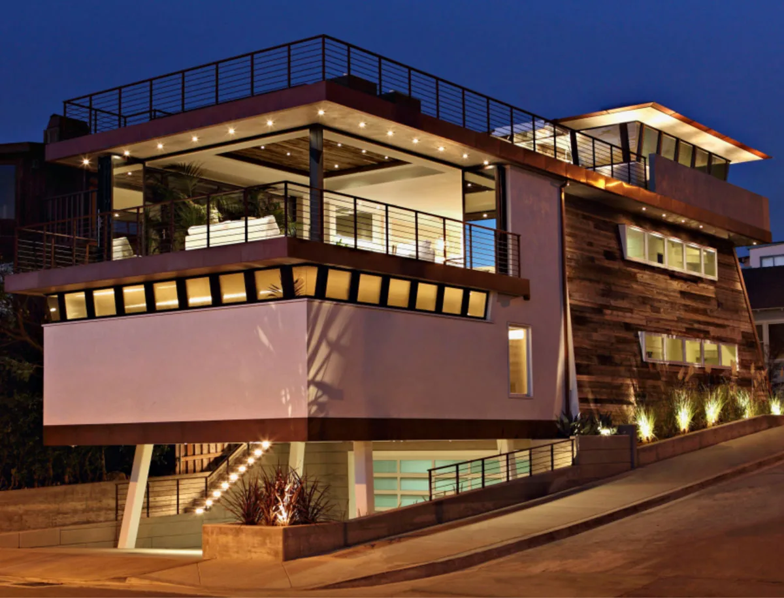
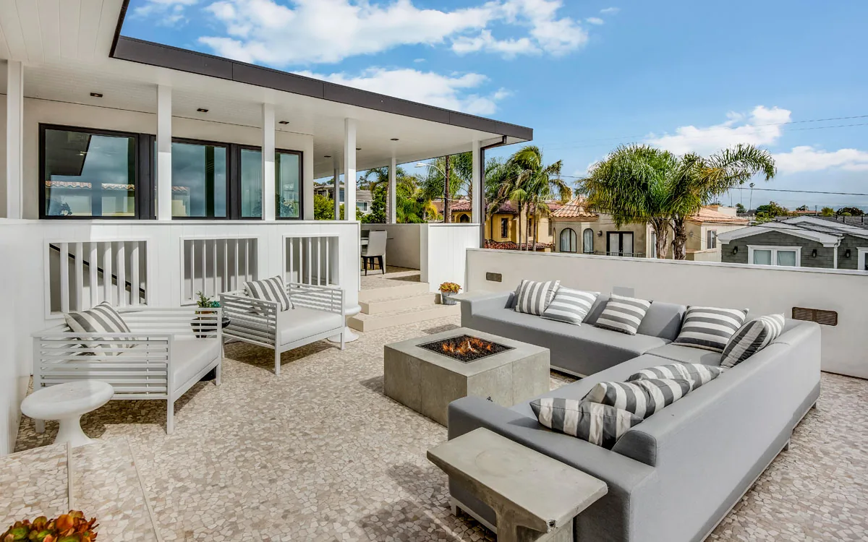
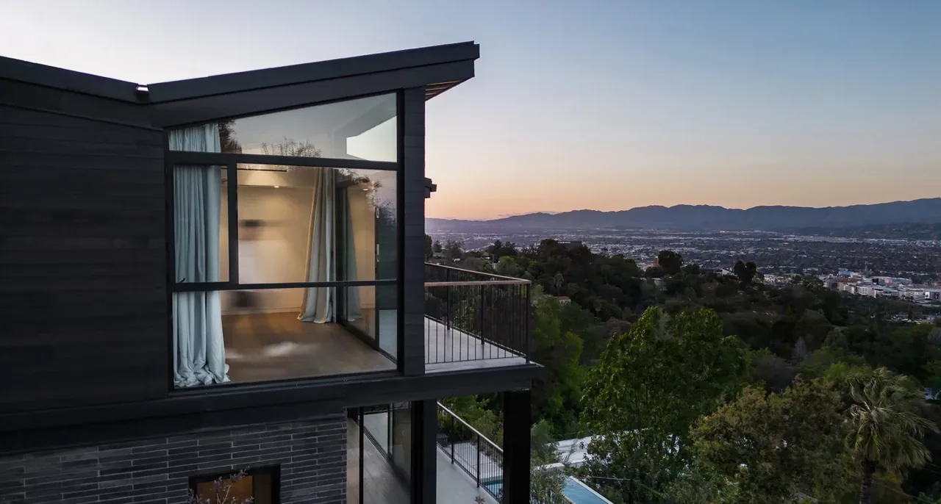
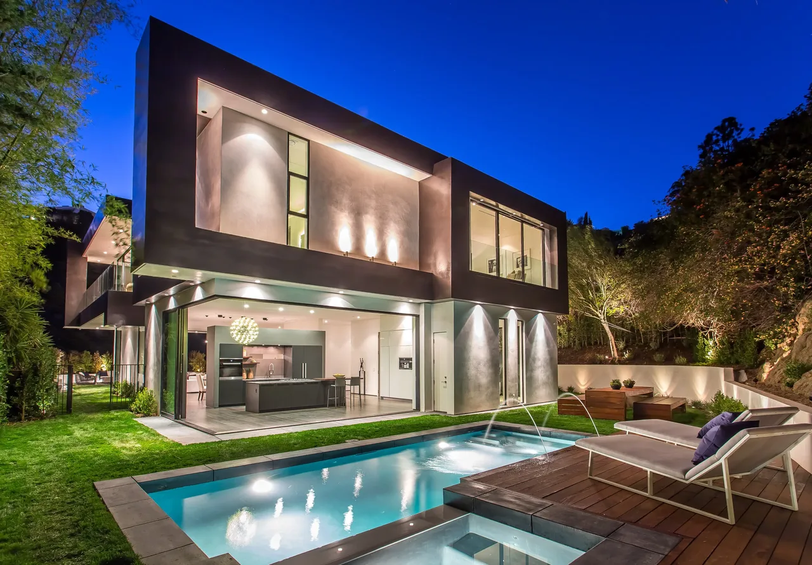
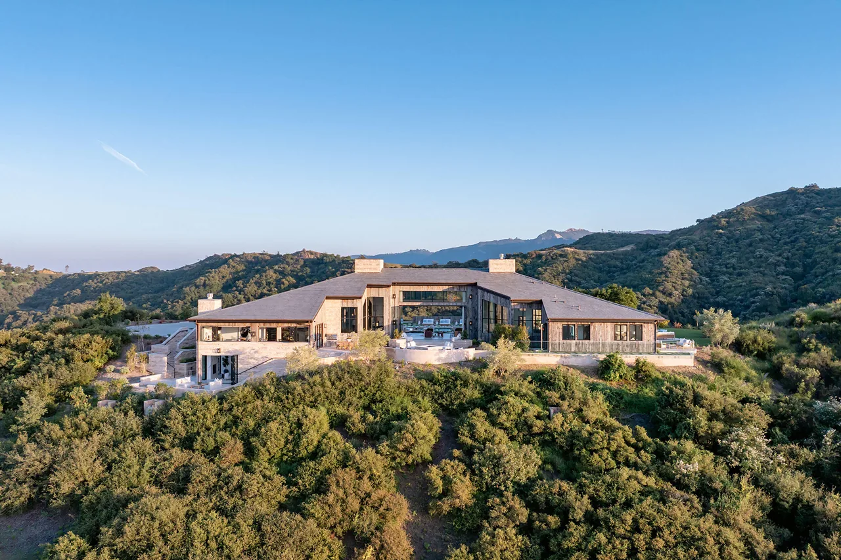
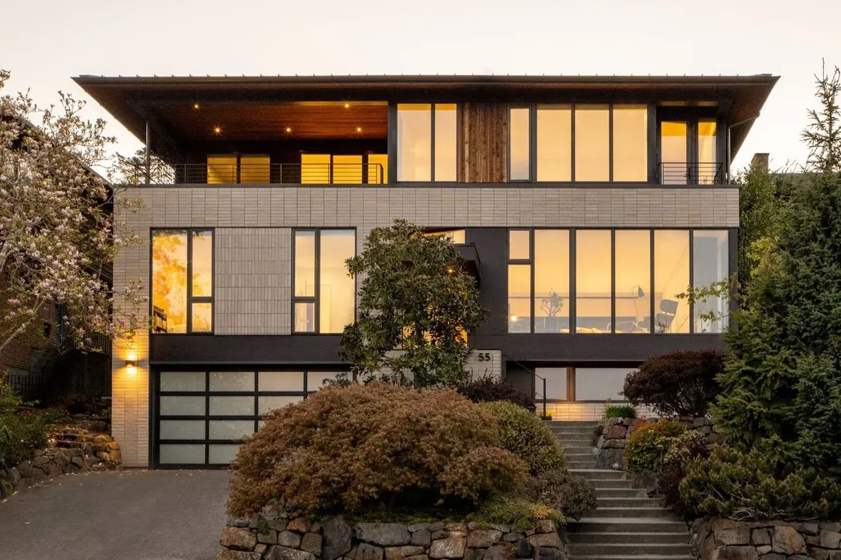
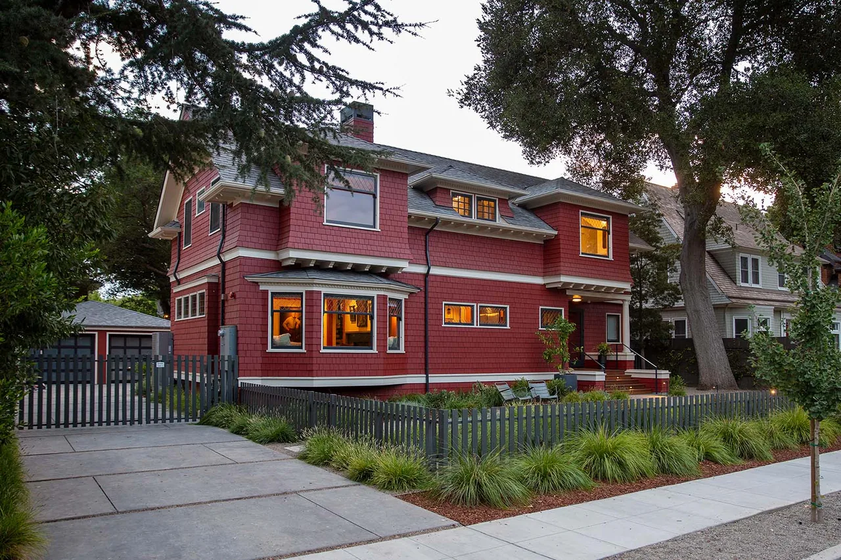
35th Street is a contemporary modern residential project by Lazar Design/Build. The house is located on 35th Street.
- Architect
- Lazar Design/Build
- Images
- 10
- Style
- Contemporary, Modern
- Materials
- Concrete, Glass, Steel, Stone, Tile
- Features
- Balcony, Black Window Frames, Built-In Shelving, Cantilever, Corner Windows
Tell Lazar Design/Build about a project like this →
Answer a few questions an architect would ask, at your own pace, and see what a project like yours might cost. Nothing is sent until you review it.