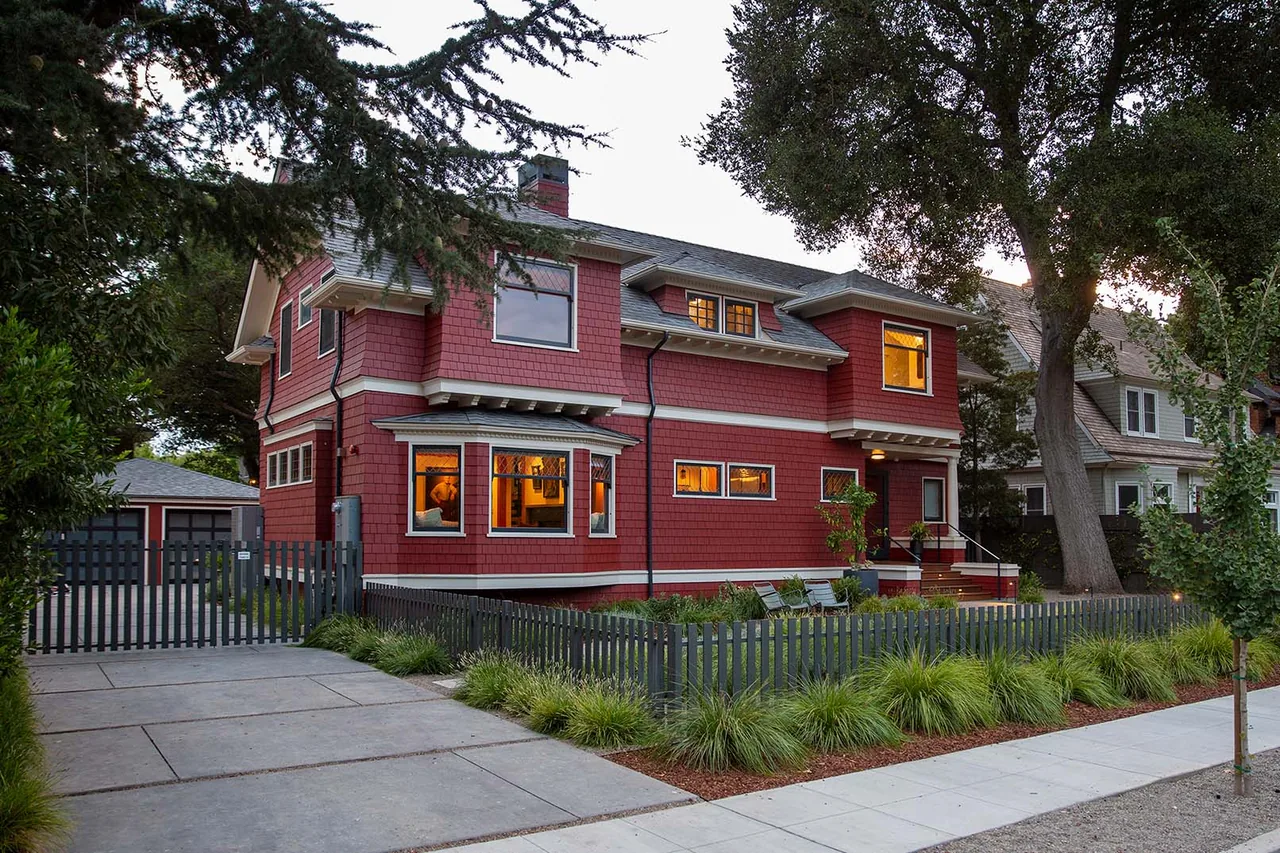
Red Lady is a residential project by Ana Williamson Architect situated in Menlo Park, California. The house integrates contemporary and midcentury modern influences alongside traditional elements, resulting in a design that reflects its local context. Attention to proportion and materiality is evident, with spaces organized to accommodate modern living while referencing familiar architectural forms.
Architect Ana Williamson Architect Location Menlo Park, CA · San Francisco architects Images 14 Style Contemporary , Mid-Century Modern , Modern Materials Blackened Steel , Concrete , Glass , Shingle Siding , Steel Features Balcony , Black Window Frames , Built-In Shelving , Covered Patio , Fireplace Dining area connects to a screened porch through wide sliding glass doors revealing outdoor seating and landscape. The screened porch features wood framed seating with white cushions, black aluminum window frames, and a wood slat floor. The Red Lady project features black window frames, a screened porch, and modern exterior lighting. Kitchen featuring a central island with bar stools, patterned tile backsplash, and wood cabinetry. Kitchen with patterned tile backsplash and two wood-framed leaded glass windows above the sink. Bright living room featuring a bay window, built-in wood shelving, and mid-century modern furniture. Living room bay window seat with patterned area rug, midcentury style chair, and built-in wooden shelving. Living room features a black tiled fireplace, wooden trim, vintage-style rug, and midcentury modern chairs, connected to a kitchen. Modern staircase features open wood steps, black metal mesh railings, and large windows bringing in natural light. Bedroom featuring painted shiplap accent wall, wooden trim, black wall sconces, and a patterned area rug. Three large wood-framed windows look out onto a concrete planter filled with succulents and other greenery. Two-story red house with shingle siding and a modern screened patio lit with string lights in the backyard at dusk. Red two-story home with shingle siding, diamond-pane windows, and a front porch supported by white columns. More from Ana Williamson Architect Similar homes by other architects