eight tree eight
Ana Williamson Architect — Menlo Park, CA
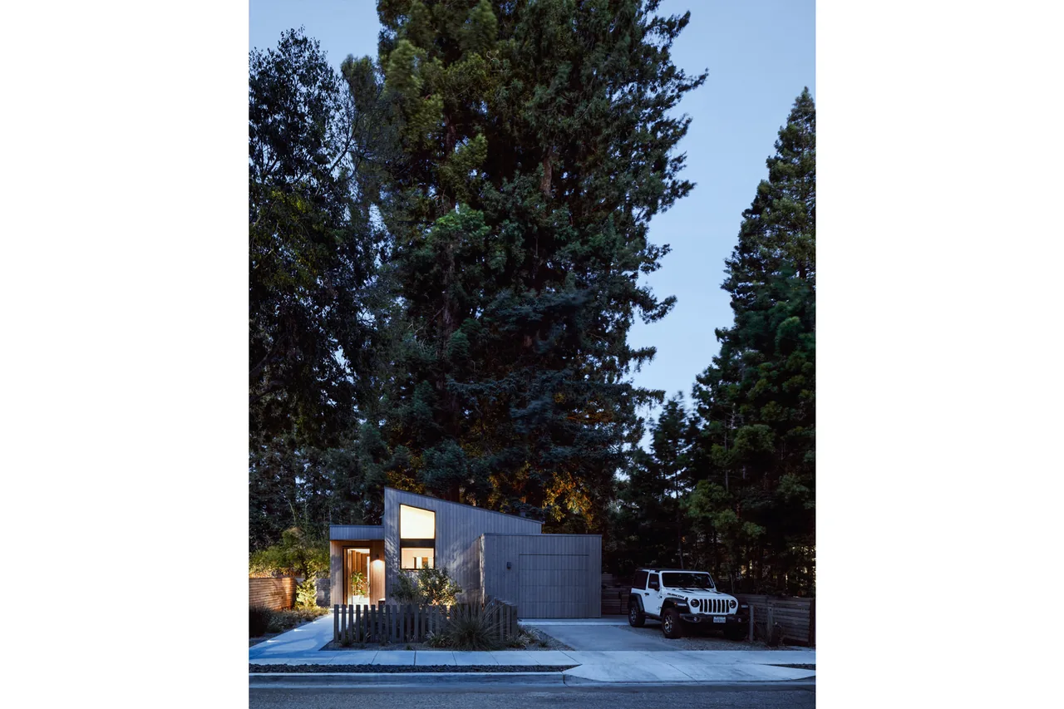
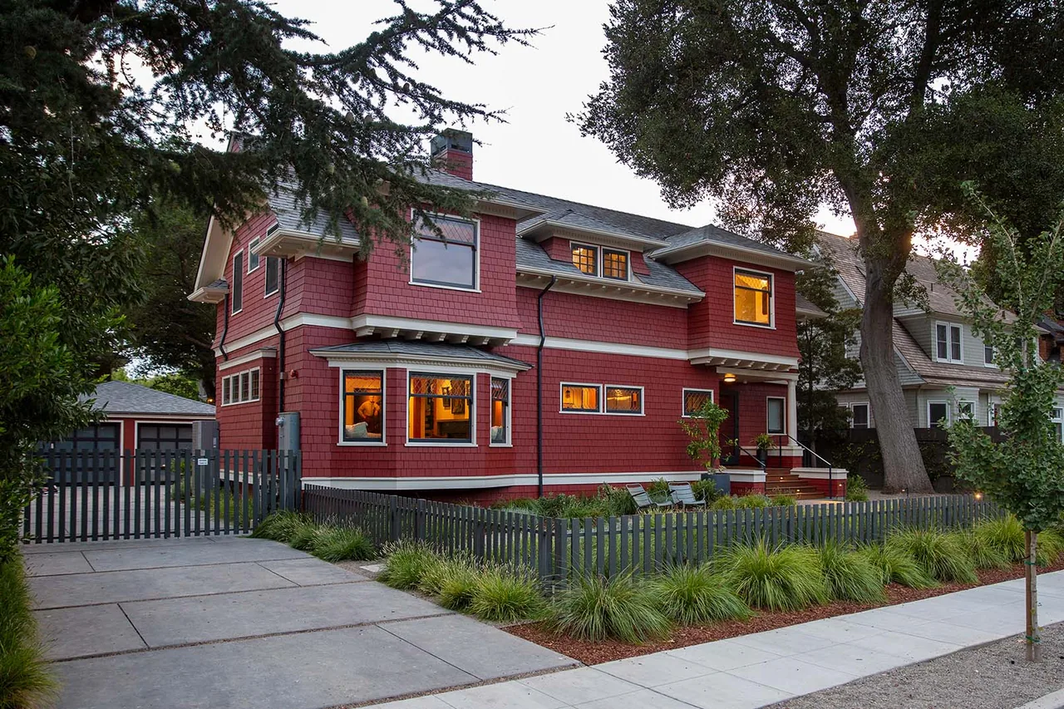
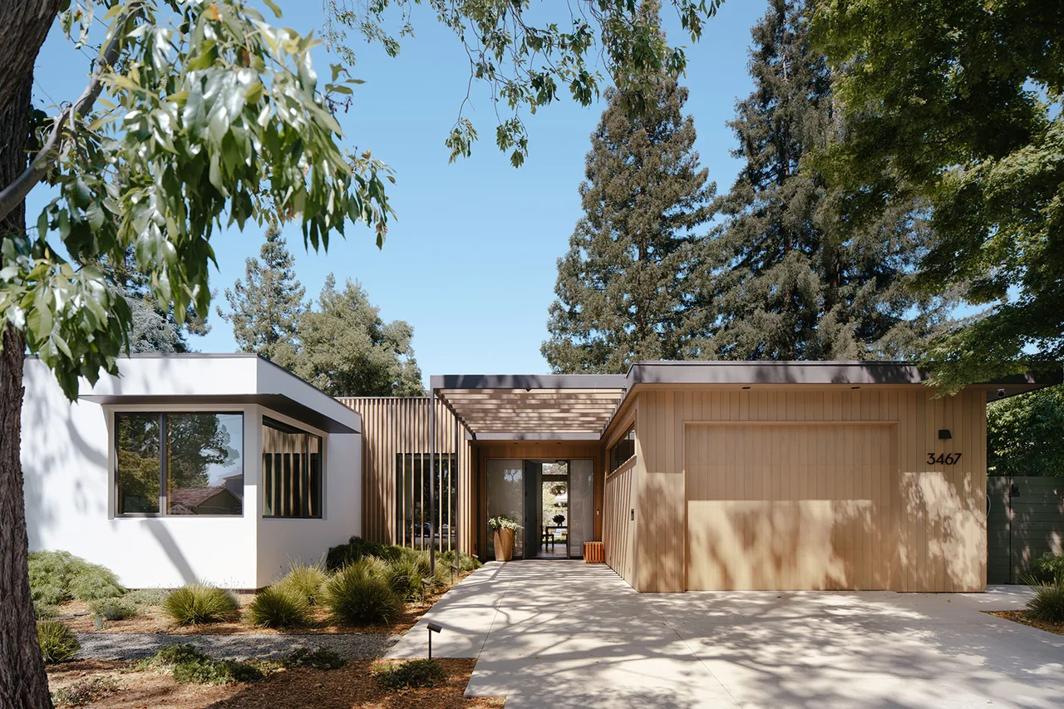
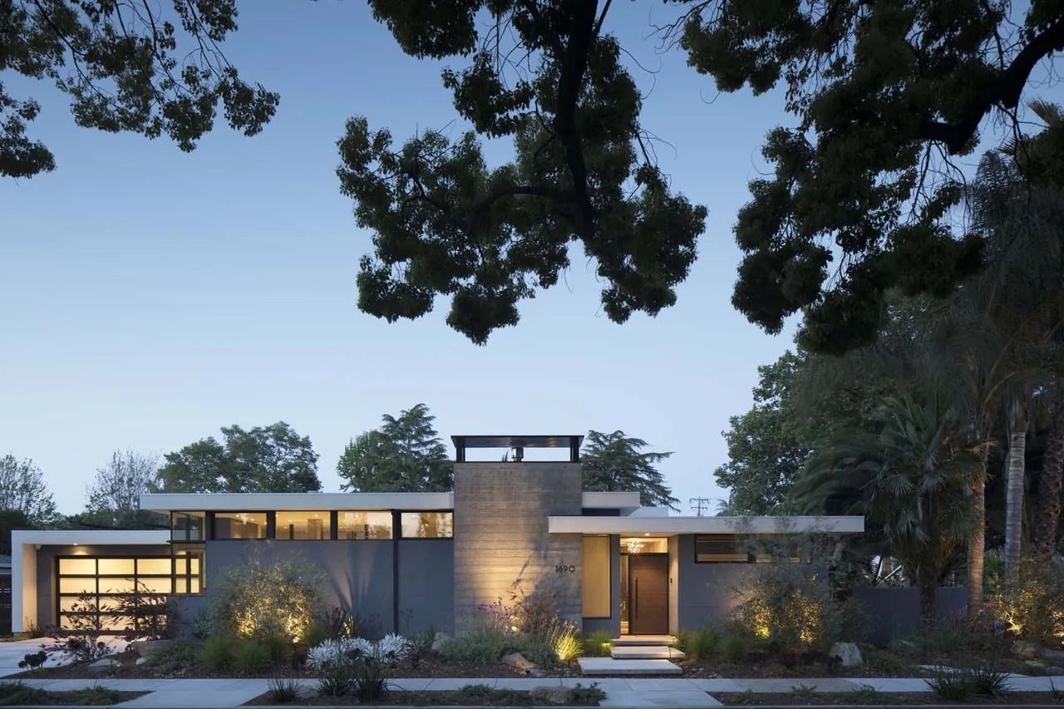
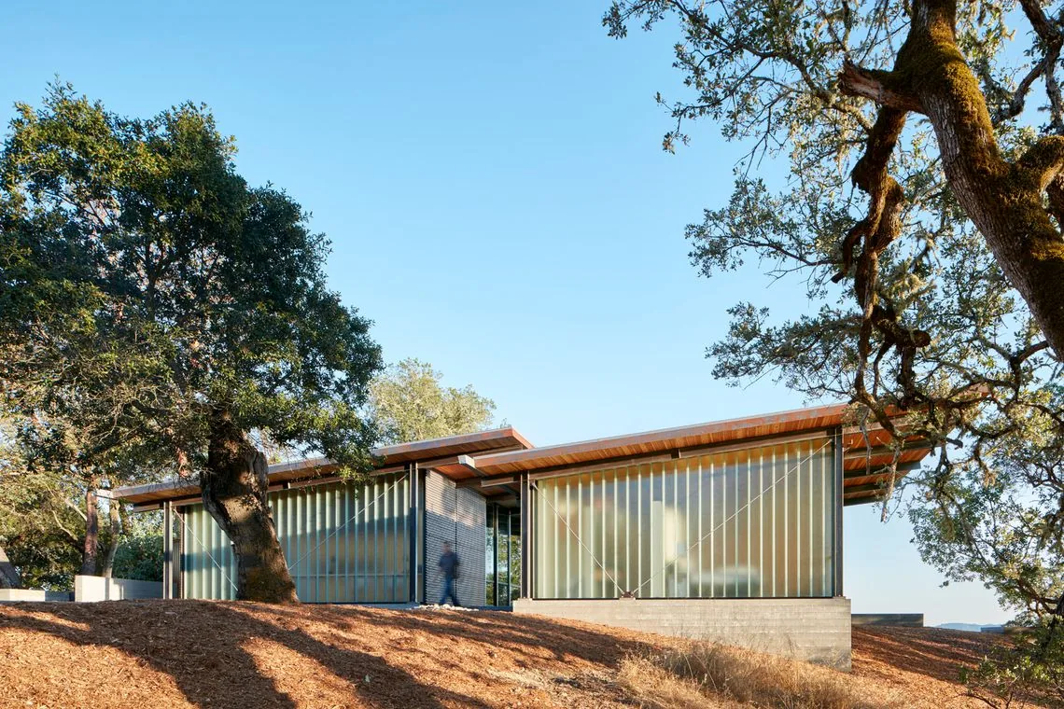
Eight Tree Eight occupies a narrow site in Menlo Park, California, set within a grove of mature coast redwoods not far from downtown Palo Alto. Designed for a professional couple, the residence and its accessory dwelling unit reflect the clients’ interest in immersive site-responsive architecture, referencing the spirit of the Sea Ranch community. The configuration was shaped by the presence and pattern of existing trees, encouraging a plan that threads built forms among the redwoods and responds directly to the site’s constraints and atmosphere. The design arranges program blocks that twist and extend across the site, both horizontally and vertically. These forms interlock and organize themselves around the trees, producing layered interior and exterior relationships. Spaces within the house open to each other and connect outward to the shaded landscape, inviting natural light and creating a range of experiences—passage, gathering, and retreat—under the tree canopy. The overall approach relies on blending indoor and outdoor areas and integrating the architecture into its distinctive wooded setting.
- Architect
- Ana Williamson Architect
- Location
- Menlo Park, CA · San Francisco architects
- Images
- 3
- Style
- Contemporary, Modern
- Materials
- Blackened Steel, Concrete, Glass, Wood, Wood Siding
- Features
- Black Window Frames, Corner Windows, Courtyard, Fireplace, Flat Roof
Cost out your own project and send it to Ana Williamson Architect in a few clicks.