Sagan Piechota Architecture

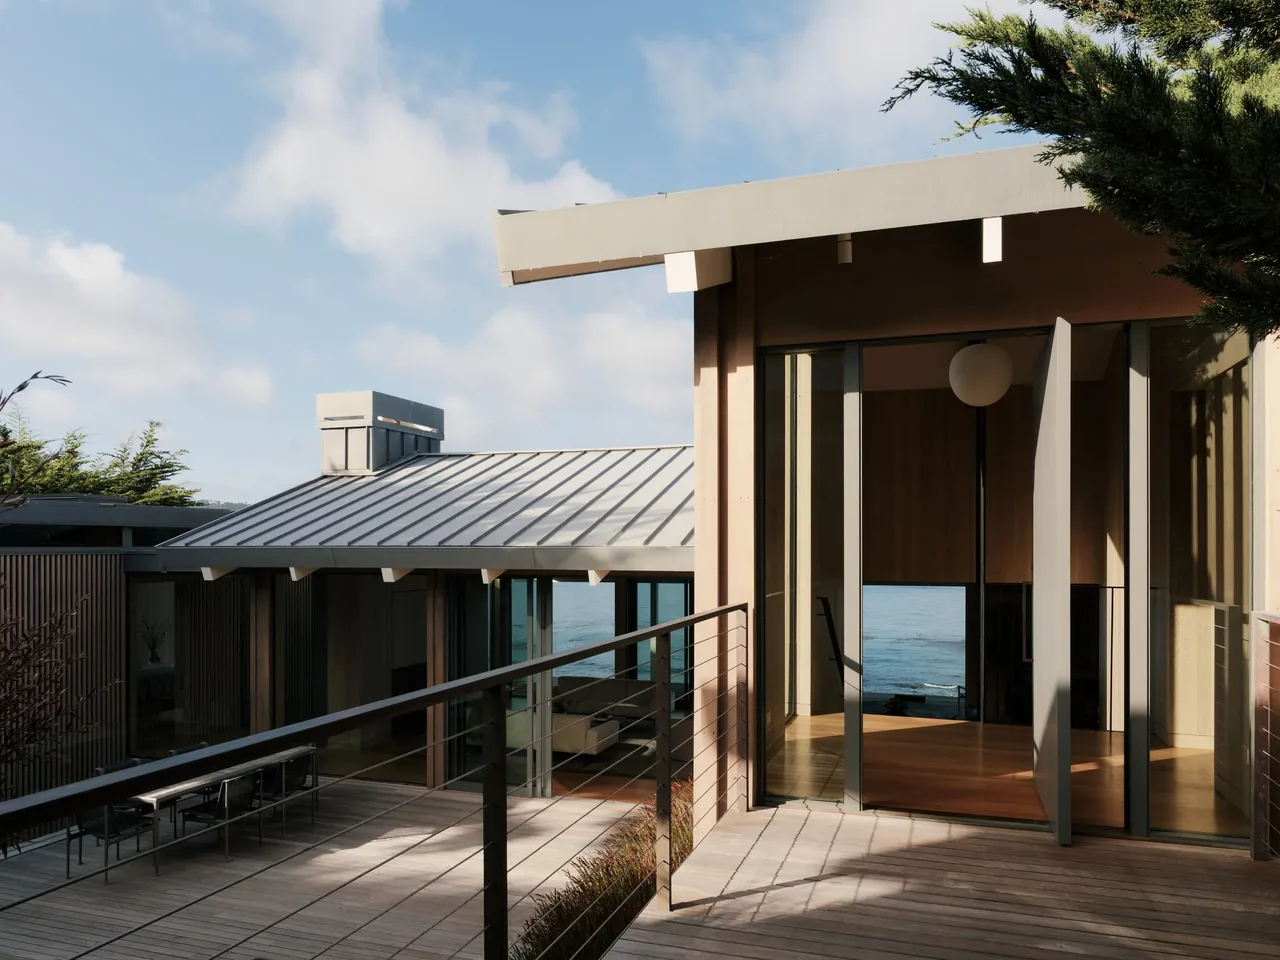
Modern home exterior with metal standing seam roof and large glass doors opening to a wooden deck with cable railing.

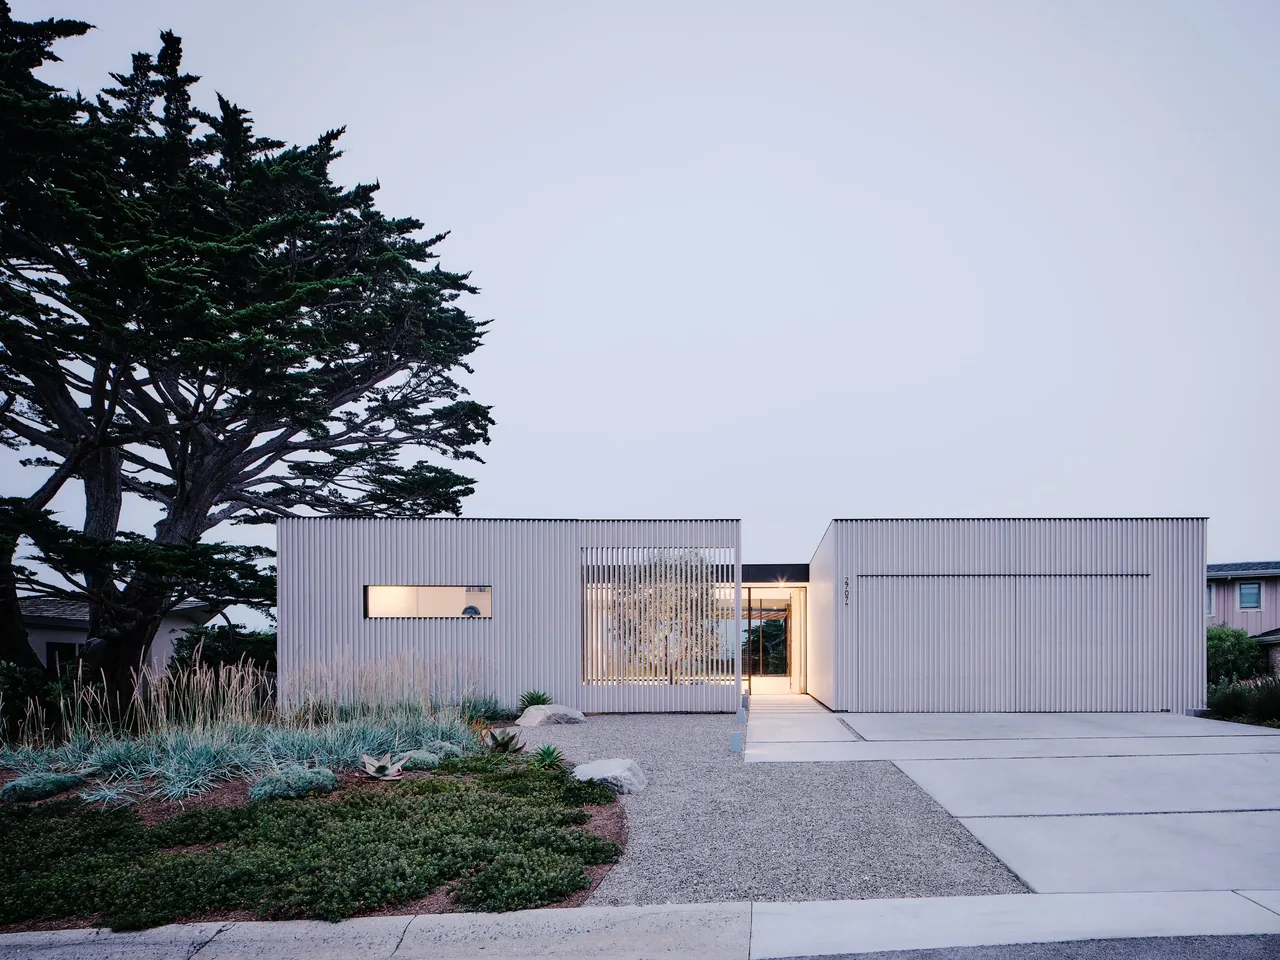
Carmel is a residential project designed by Sagan Piechota Architecture. It features contemporary and modern elements.

Architect
Sagan Piechota Architecture
Images
17
Style
Contemporary, Modern
Materials
Blackened Steel, Board-Formed Concrete, Concrete, Glass, Standing-Seam Metal
Features
Balcony, Black Window Frames, Cantilever, Courtyard, Covered Patio
What would a project like this cost? Cost it out →

Cost out your own project and send it to Sagan Piechota Architecture in a few clicks.
More from Sagan Piechota Architecture

Similar homes by other architects

← Carmel MeadowsAll work by Sagan Piechota ArchitectureSan Francisco architectsSt Helena →