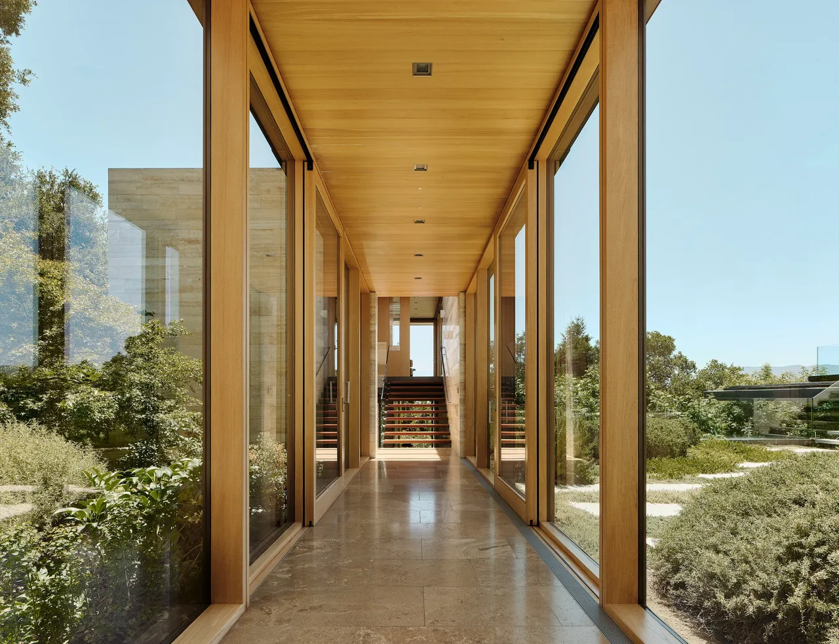
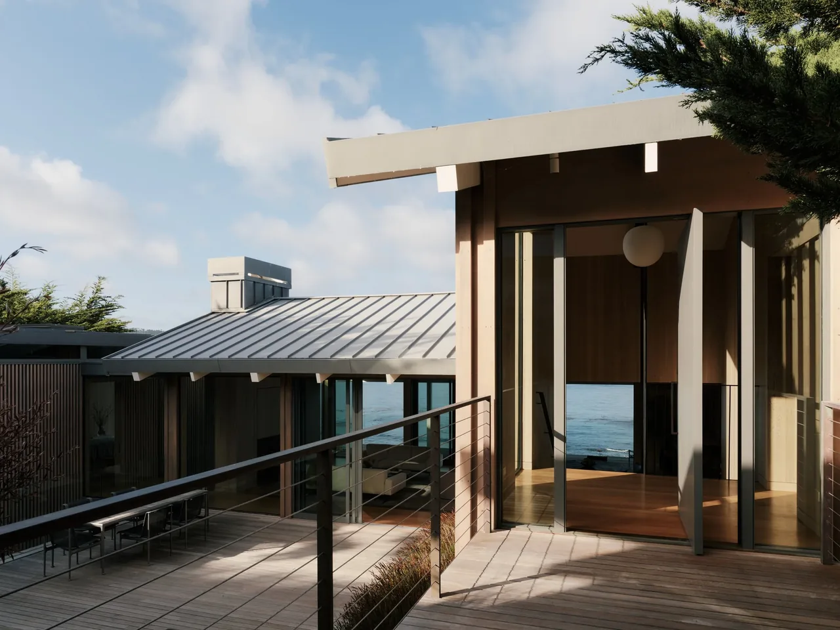
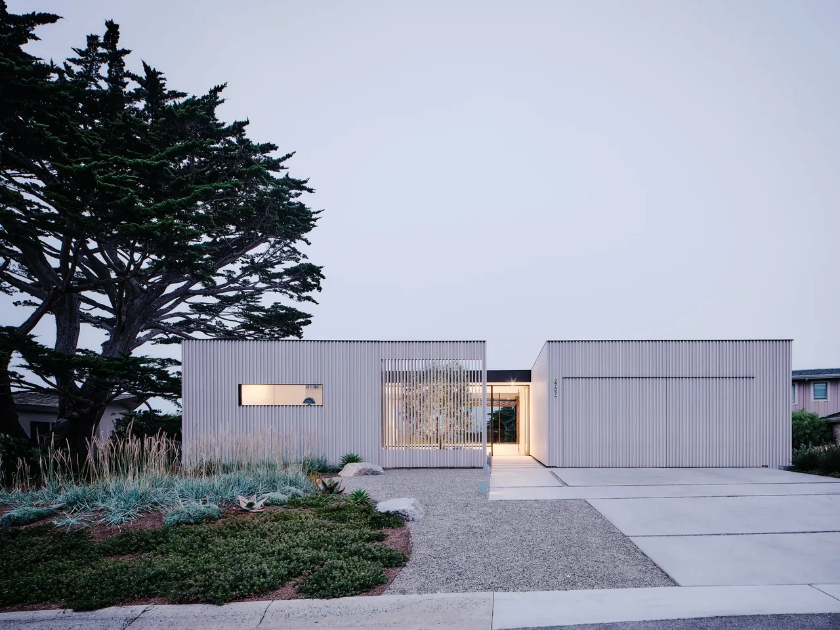
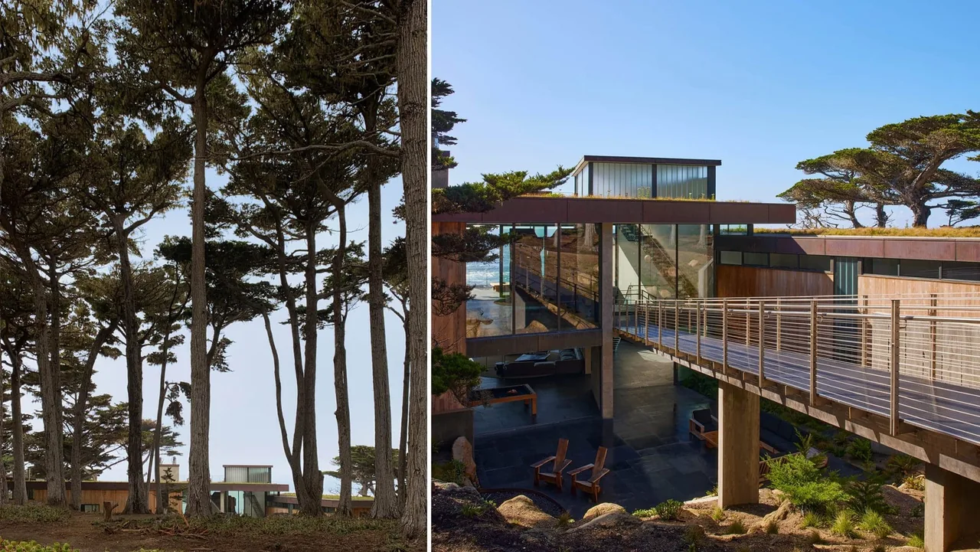
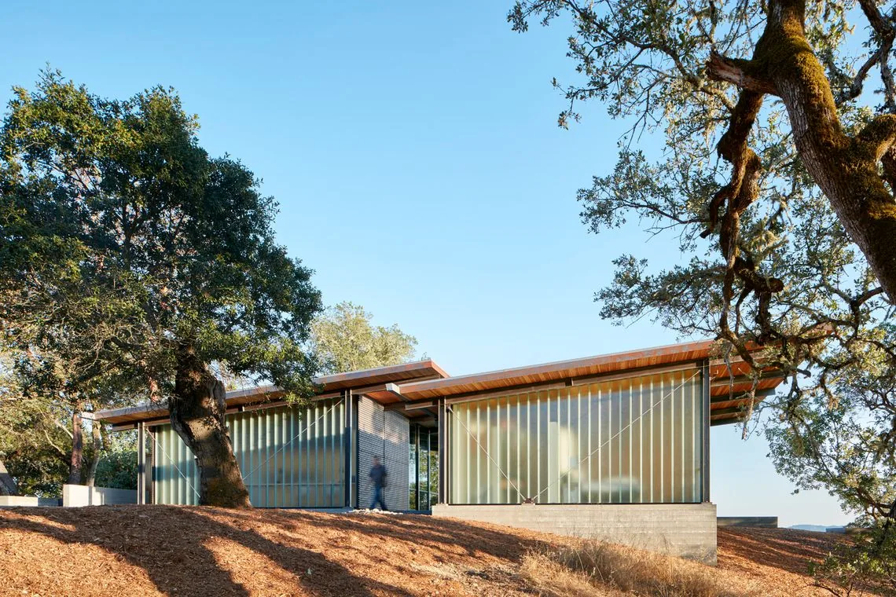
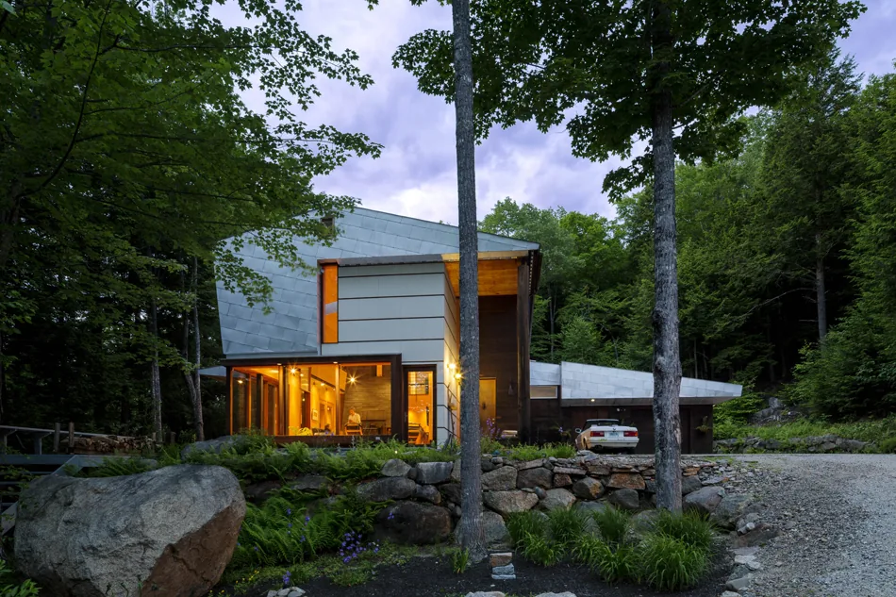
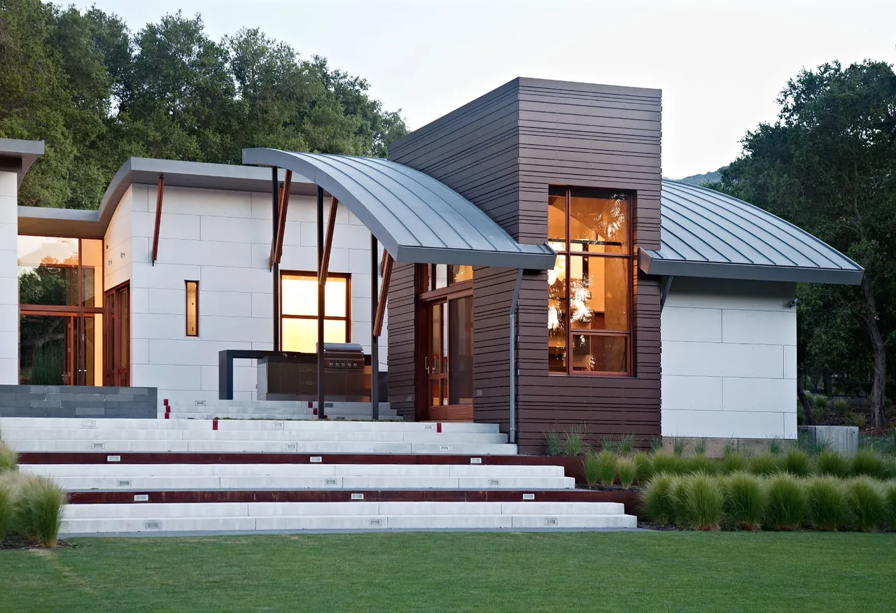
St Helena is a contemporary residence by Sagan Piechota Architecture, situated on a sloped site. The approach to the house is marked by diagonal paths of wide pavers in a grassy courtyard, where groundcover weaves between stones. This entry sequence anticipates the house’s exploration of contrasts—combining modern design intent with references to ancient ruins.
The architecture is defined by monolithic stone walls, glass expanses, steel, and red elm, all brought together under extended flat roofs. Geometric forms are emphasized through strict lines that highlight the interplay between built structure and the organic landscape. The roof edges and walls shift in thickness, creating varying visual effects depending on perspective. Interior spaces establish two distinct relationships with the outdoors: some areas offer broad, uninterrupted views, while others frame the landscape more selectively. A notable feature is an underground tunnel set into the hillside, providing access to a wine cellar and private tasting room.