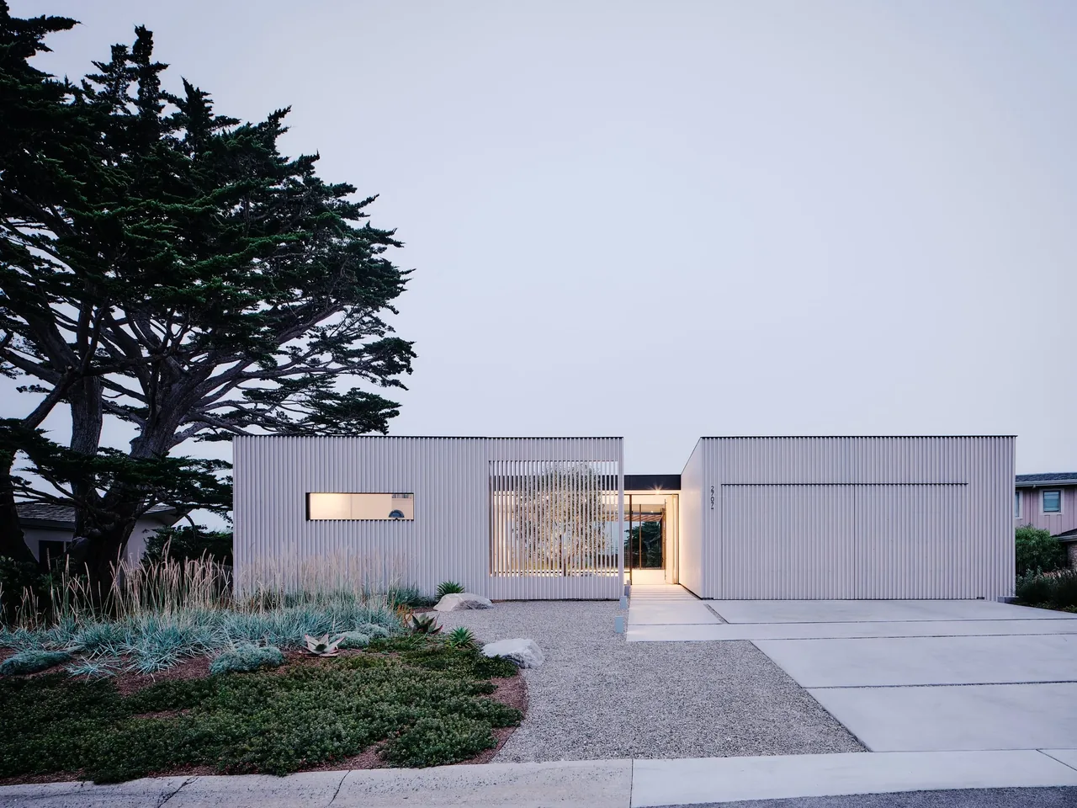
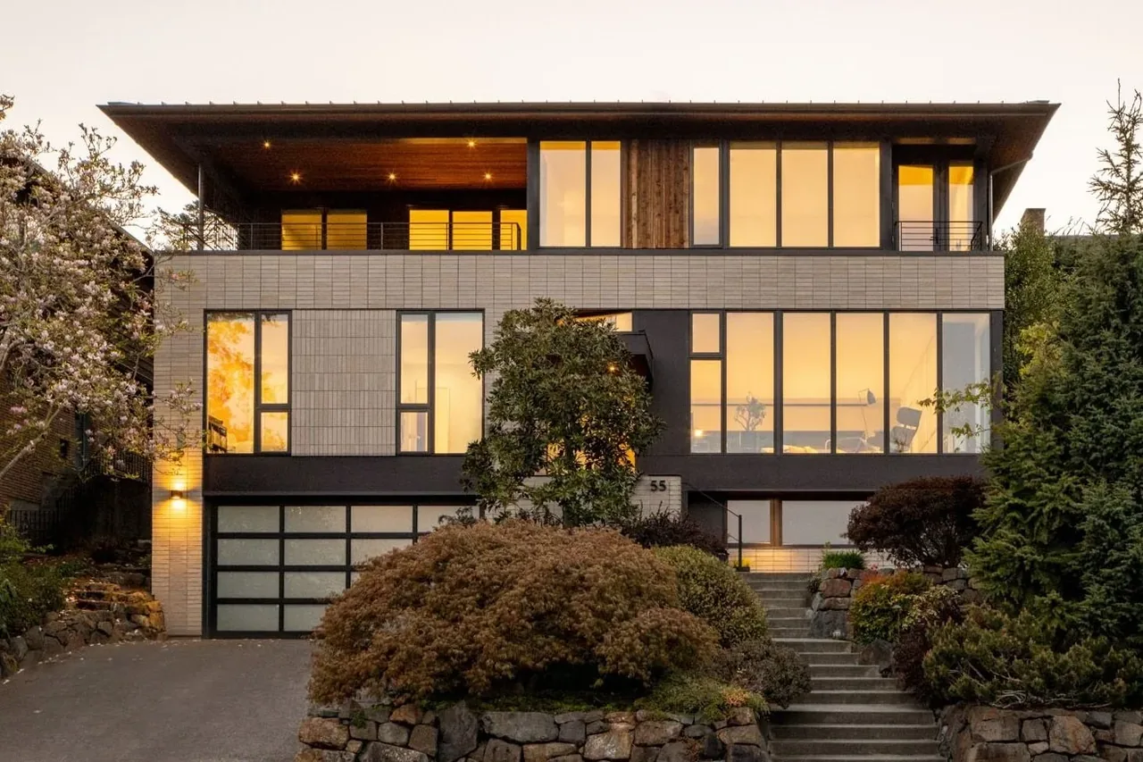
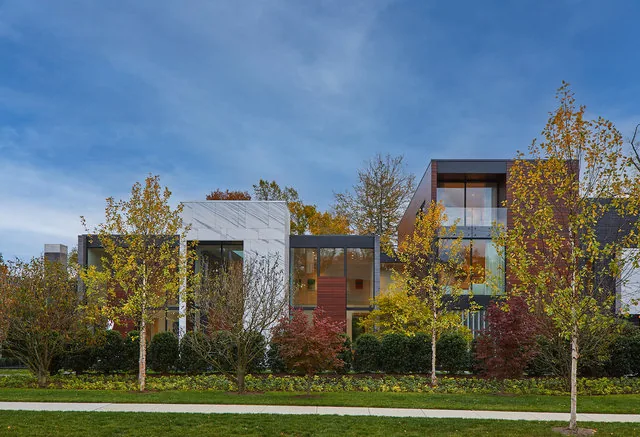
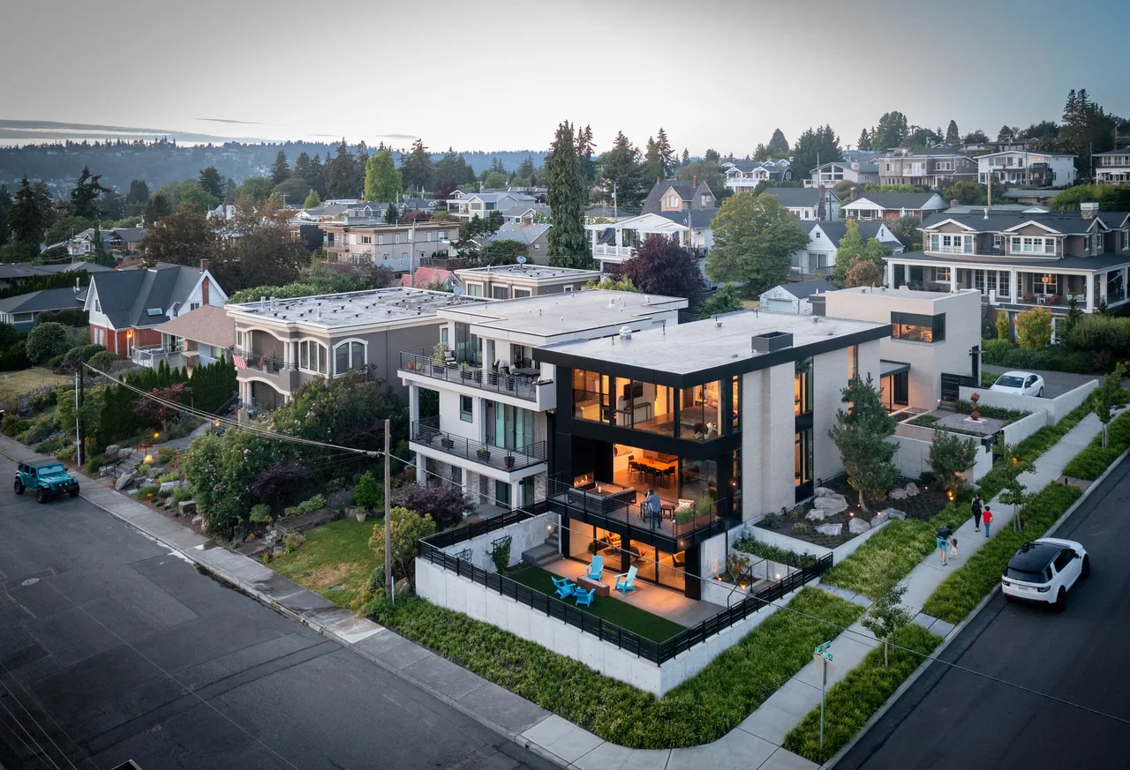
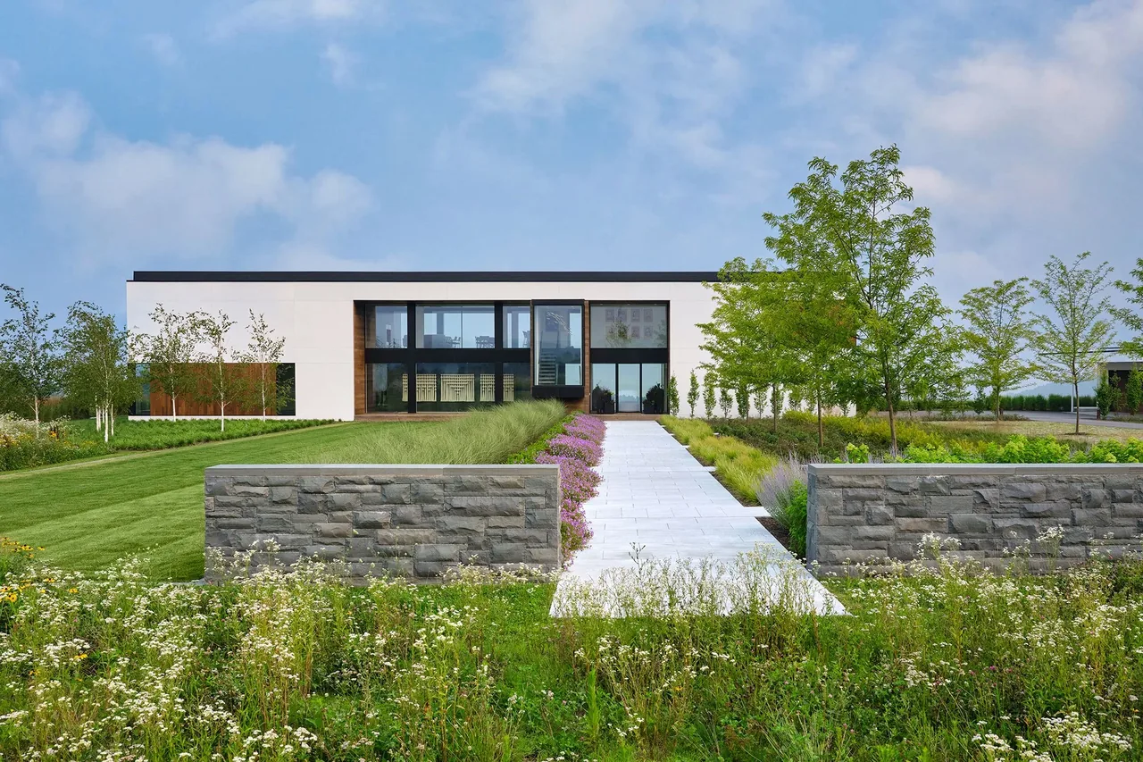
Carmel Meadows is a contemporary home by Sagan Piechota Architecture situated on the California coast. The brief called for a residence that addressed both privacy and expansive seaside views, leading to a massing that initially appears as a restrained, single-story box clad in cedar. Entry is through an interior courtyard that mediates transition from the street and introduces the home’s calm atmosphere.
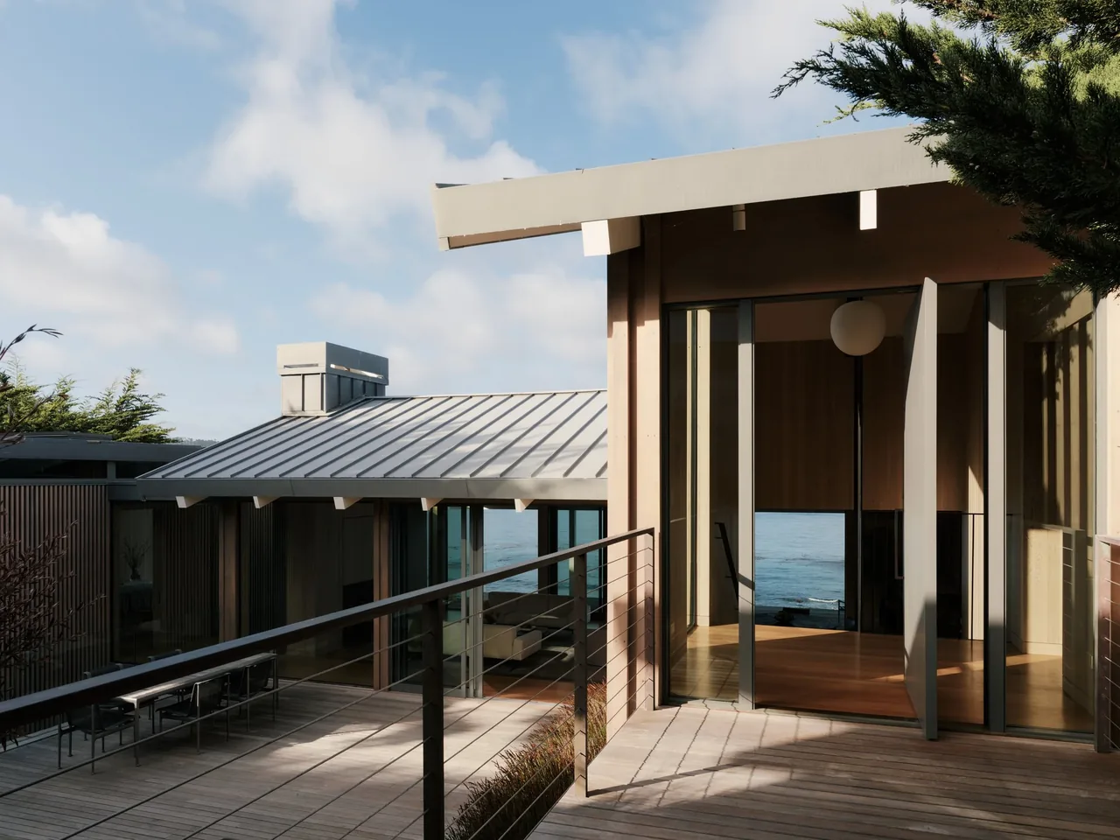
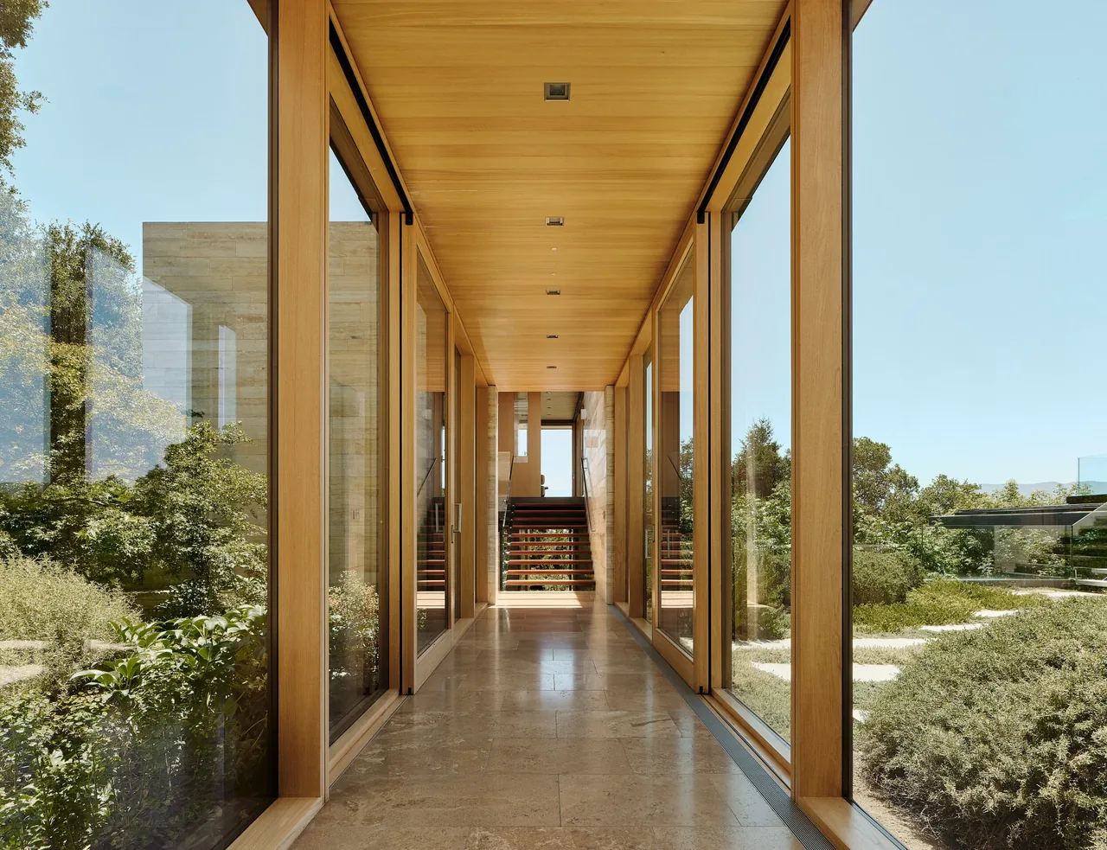
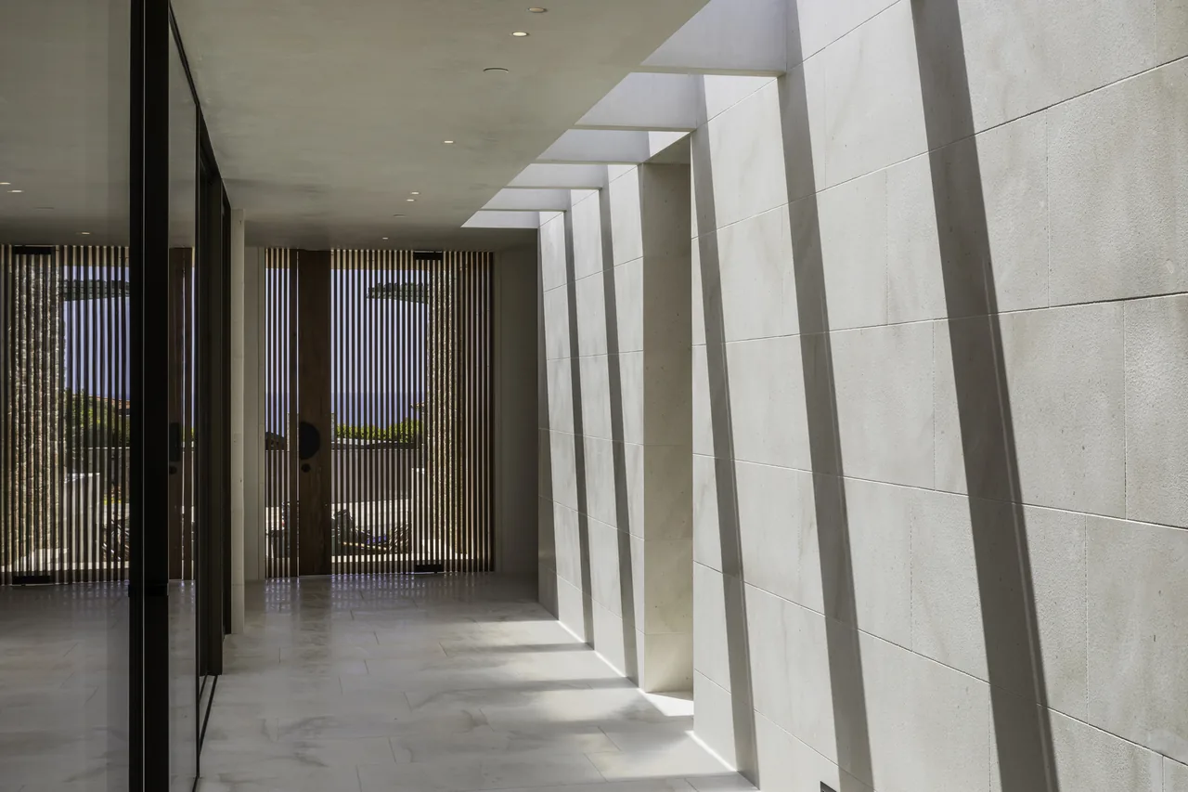
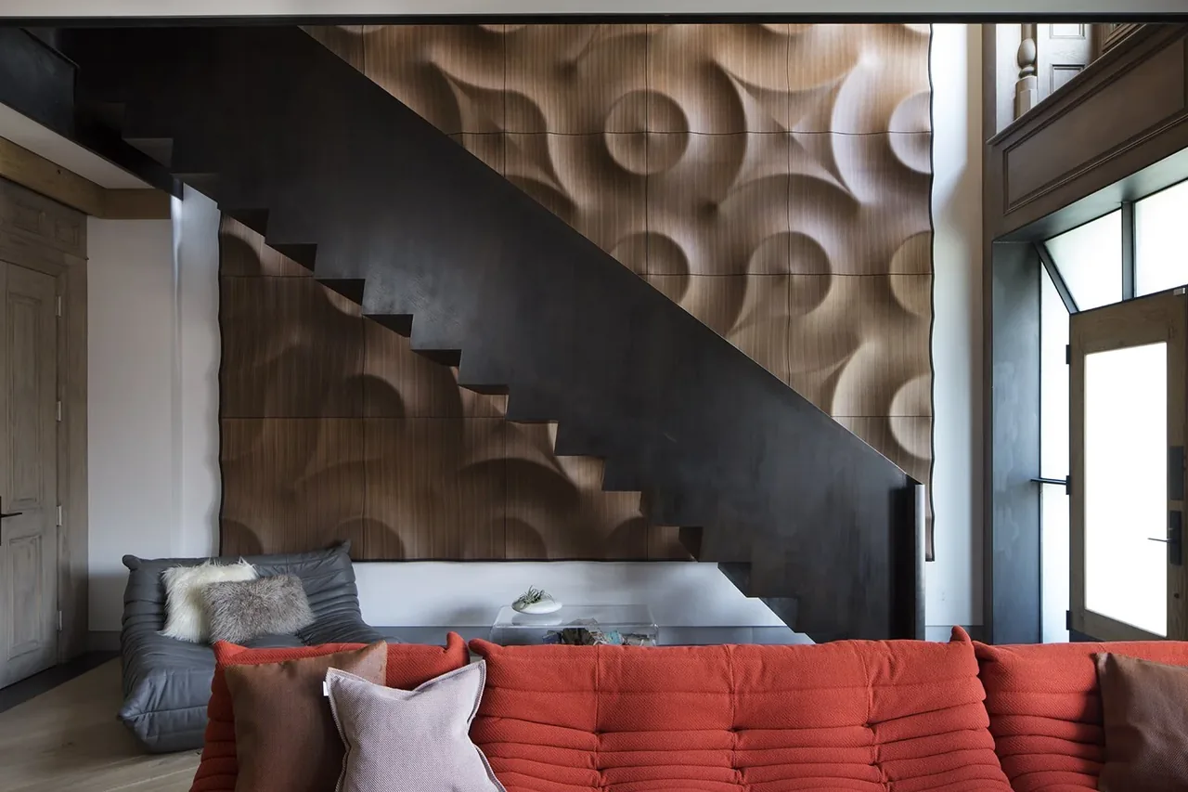
Beyond the understated façade, the plan diverges into upper and lower wings following the angles of the lot to frame views and separate functions. Connecting elements bridge these wings, creating a sequence of linked spaces that balance communal and private uses. Interior courtyards, enclosed by floor-to-ceiling glazing and white concrete block walls, organize circulation and amplify changing daylight. The material palette remains minimal throughout, with the landscape design extending this sensibility by referencing the native coastal environment.