Meadowood Guesthouse
a21 — Aspen, CO, 2018
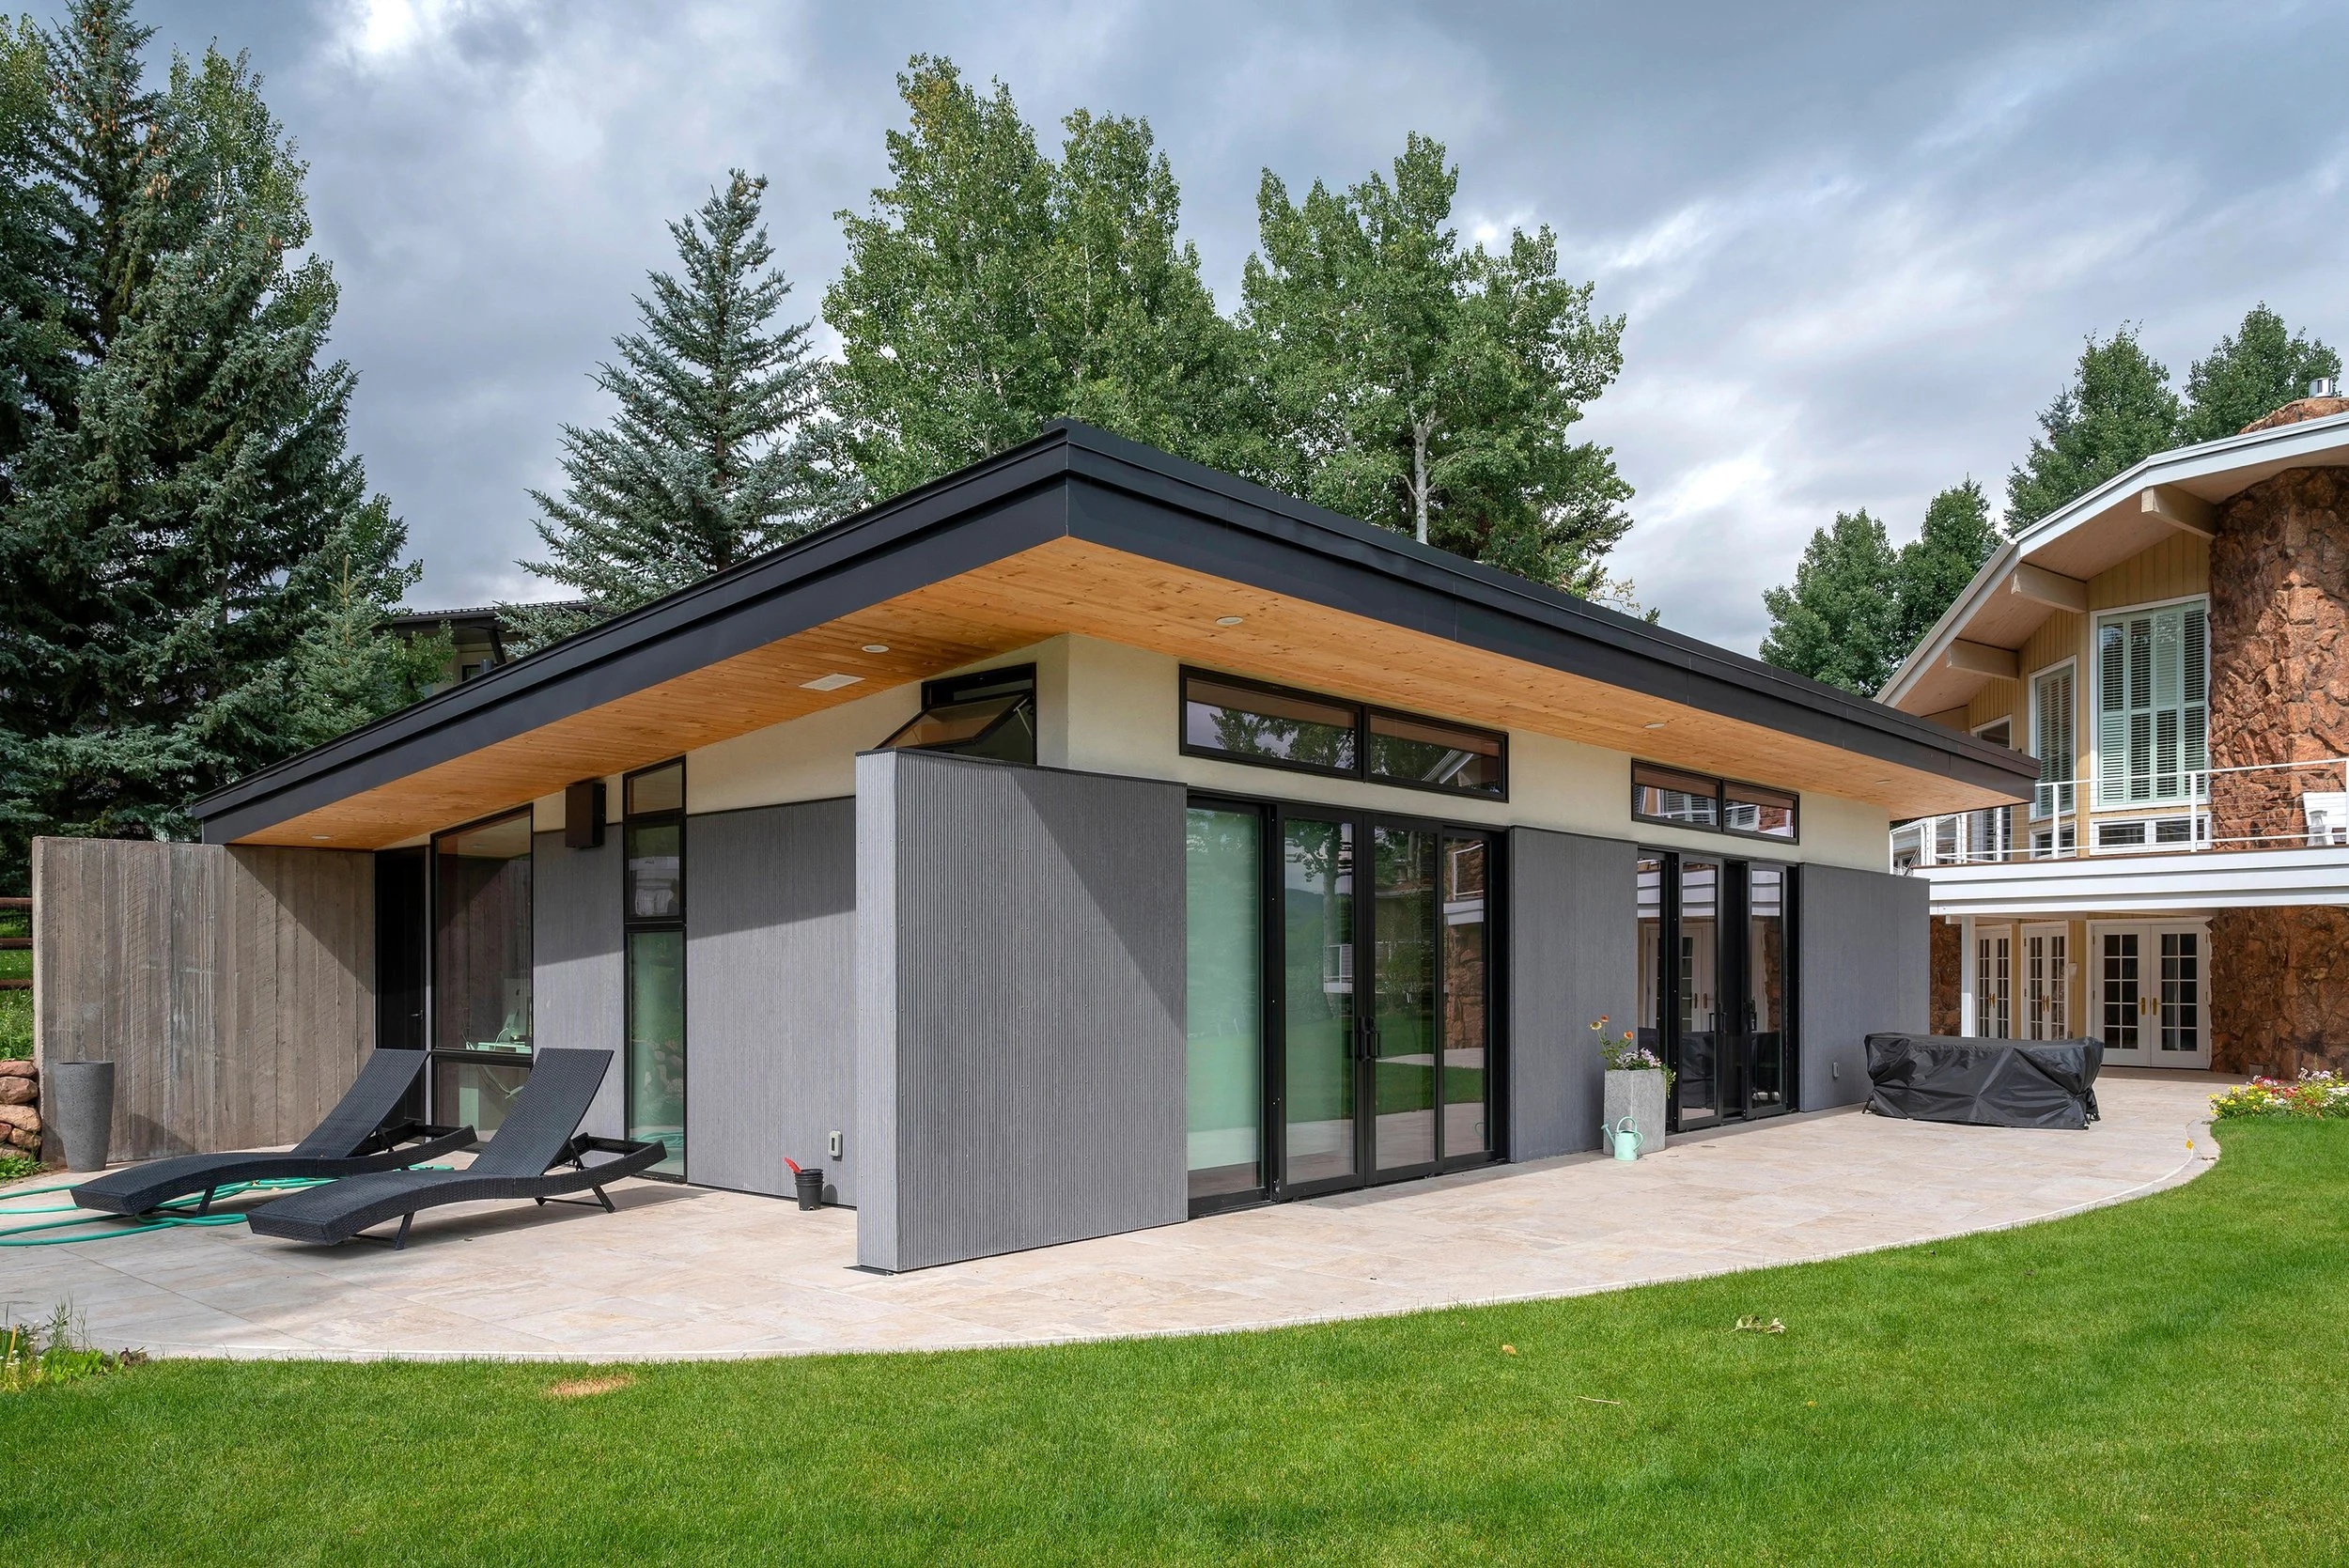
Meadowood Guesthouse is a compact residence in Aspen, Colorado, completed by a21 in 2018. Set into a berm, the structure is anchored by a board-formed concrete retaining wall that follows the length of the house, forming a textured backdrop and emphasizing its integration with the landscape. A skylight introduces daylight along this surface while positioning within the site maximizes views of Aspen Highlands and Red Mountain.
- Architect
- a21
- Location
- Aspen, CO · Denver architects
- Year
- 2018
- Images
- 13
- Style
- Modern
- Materials
- Blackened Steel, Board-Formed Concrete, Concrete, Glass, Leather
- Features
- Black Window Frames, Covered Patio, Flat Roof, Floor-to-Ceiling Glass, Pergola
What would a project like this cost? Cost it out →
Cost out your own project and send it to a21 in a few clicks.