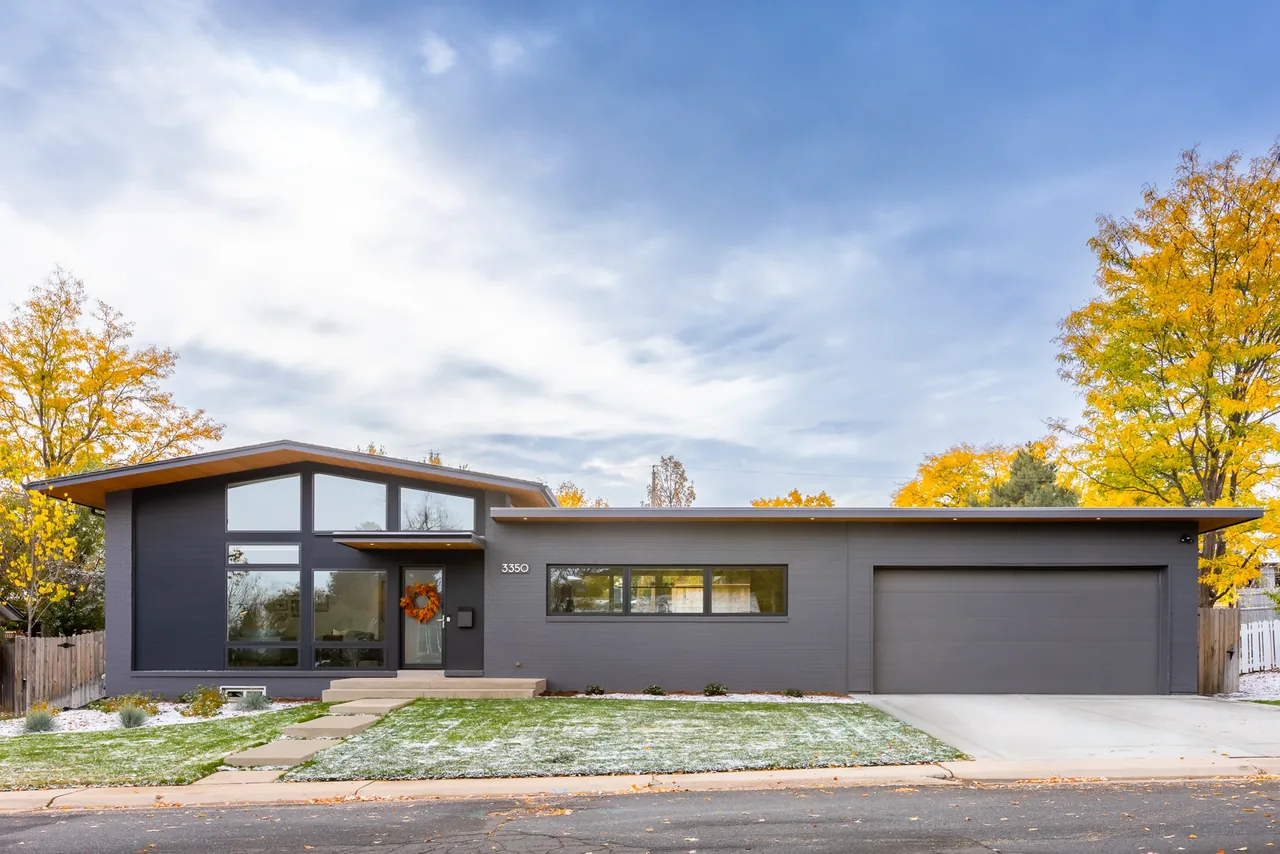
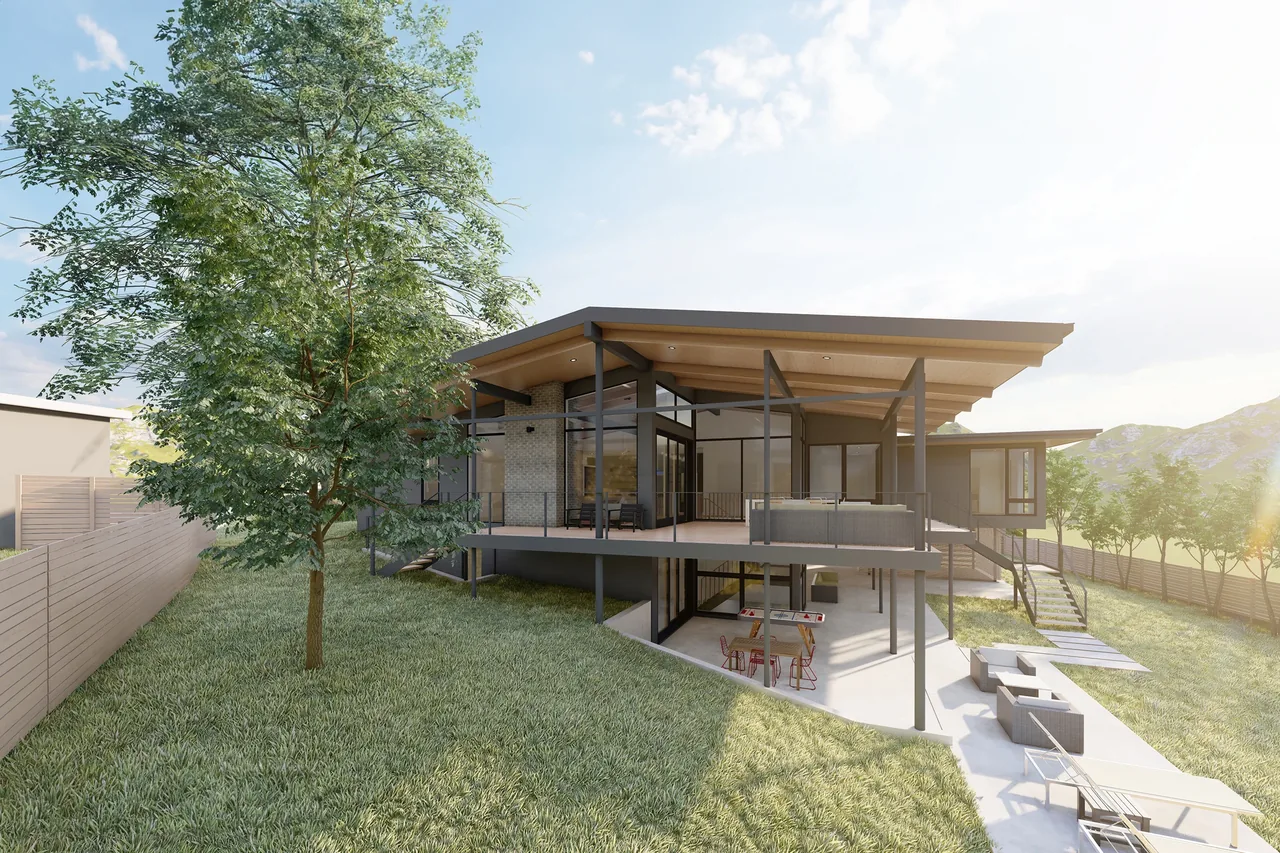
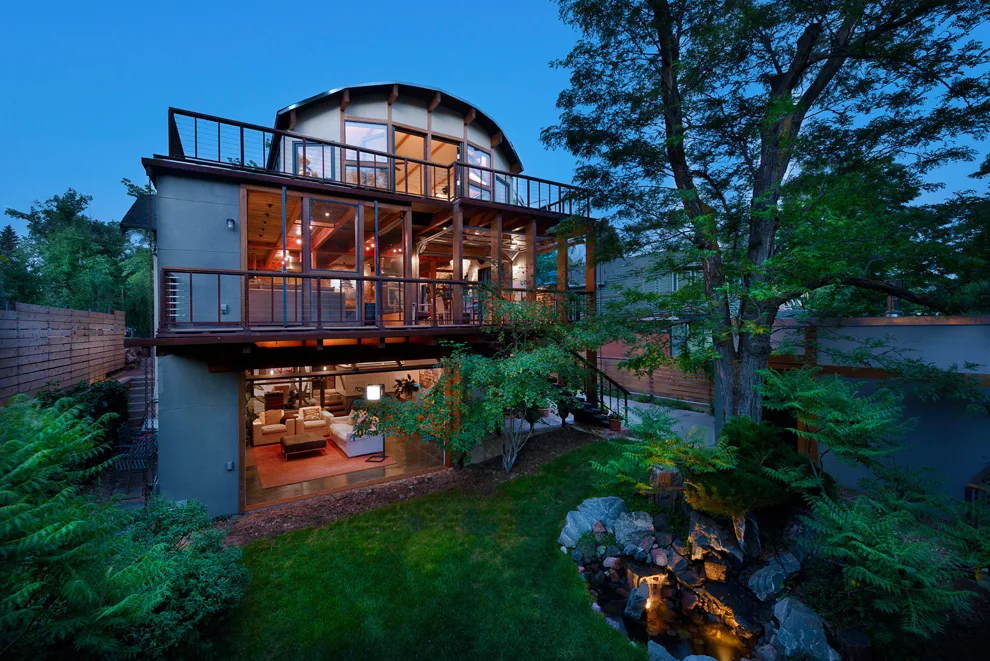
Centennial Modern Ranch is a residential renovation by Cadence Studio completed in 2020, located in Centennial, Colorado. The project was shaped by the owners’ preference for compact, efficient living, resulting in targeted interventions rather than extensive expansion. Key programmatic changes included the conversion of the existing garage into a kitchen and the addition of a modest bedroom wing to create a primary suite.
Architecturally, the renovation featured a reconfigured roofline and a new glass-filled facade designed to engage with the suburban context while increasing daylight and openness. The project reused existing foundations, structure, and flooring, and incorporated high-performance building systems and materials throughout. Upgrades included Low-E windows and doors, enhanced insulation, energy-efficient heating and cooling systems, and solar-readiness, along with new siding, tile finishes, and LED lighting. The result is a modernized residence that balances careful additions and energy efficiency with neighborhood scale.