a21 — Ringsby Court Denver, CO, 2014
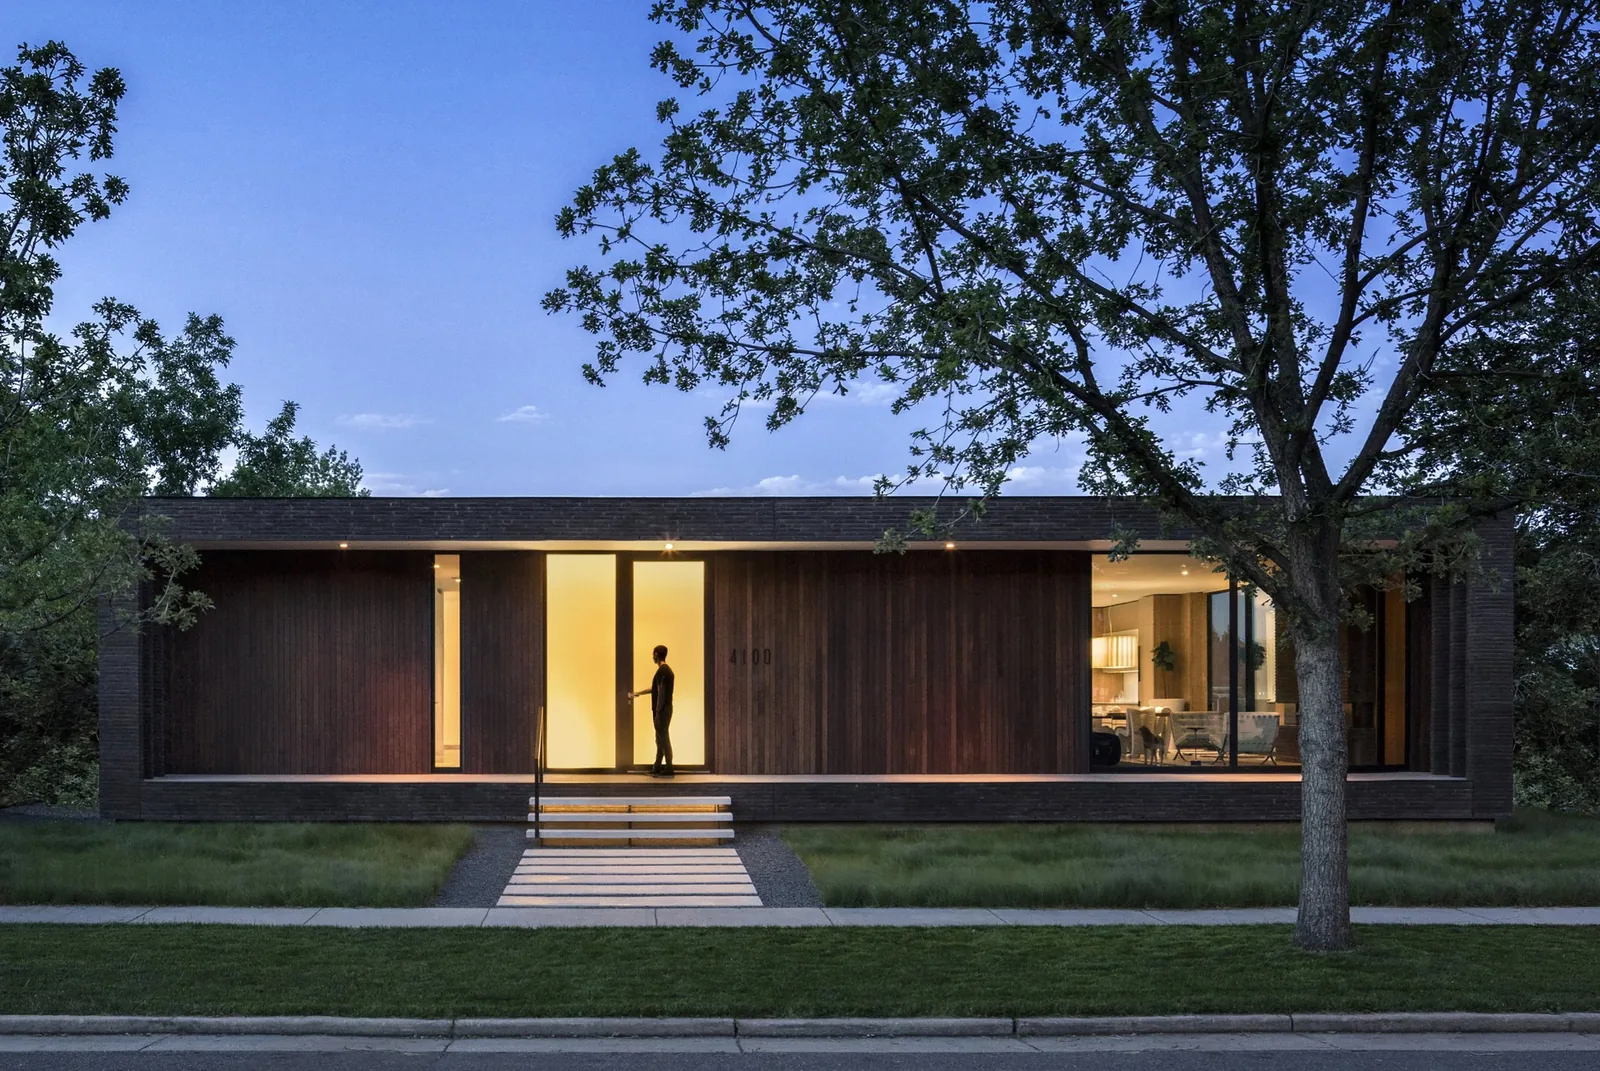
Brick House, completed in 2014 by a21, is a modern residential project located at Ringsby Court in Denver, Colorado. The design reflects a contemporary approach tailored to its urban context. Specific design strategies and material selections are not detailed in the available information.
Architect a21 Location Ringsby Court Denver, CO · Denver architects Year 2014 Images 19 Style Modern Materials Brick , Concrete , Glass , Plaster , Stone Features Built-In Bench , Corner Windows , Courtyard , Covered Patio , Exposed Beams Modern single story brick house with large vertical windows in a snowy wooded setting. A modern indoor pool area with floor-to-ceiling glazing and wood-paneled walls is shown during dusk, with outdoor seating visible. Interior view through floor-to-ceiling windows towards a courtyard with pool and modern kitchen with dark wood cabinetry. Interior of Brick House featuring dark wood walls, large windows, and a black stone dining table overlooking an indoor pool. The modern Brick House features a U-shaped design with a courtyard containing a pool and a fire pit, visible at night. Bedroom with floor-to-ceiling sliding glass doors opening to a pool and a wood-paneled exterior wall. Living room with beige seating adjacent to a staircase behind frosted glass panels. Exterior front view of a single-story modern house featuring dark brick walls and large floor-to-ceiling windows. Side elevation of a house featuring a dark brick screen wall and a covered deck with steps. Modern courtyard with pool and fire pit between living and kitchen areas at night. View of patio with fire pit and pool fronting an open kitchen in a contemporary house at dusk. The exterior rear view shows a bedroom and bathroom with floor-to-ceiling glazing, a fire pit, and a pool at night. Interior_6926+MED.jpg Interior_6858+MED.jpg Interior_6981+MED.jpg Interior_7336+MED.jpg Interior_7428+MED.jpg Interior_7456+MED.jpg Similar homes by other architects