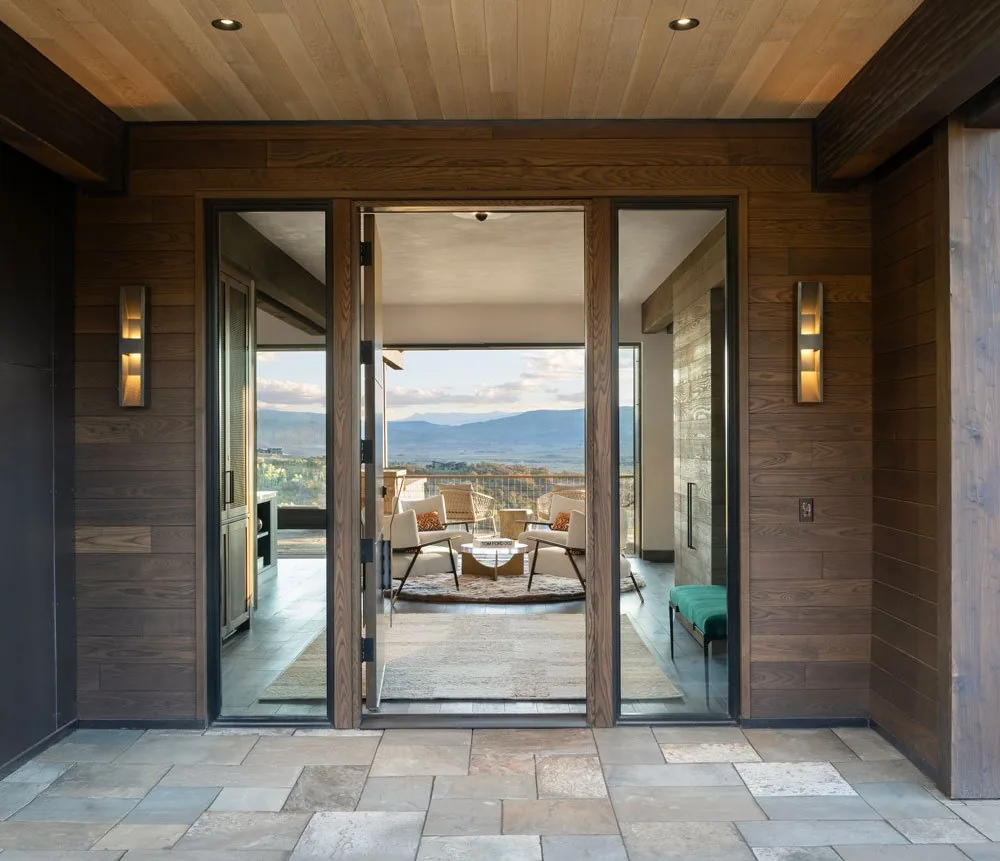
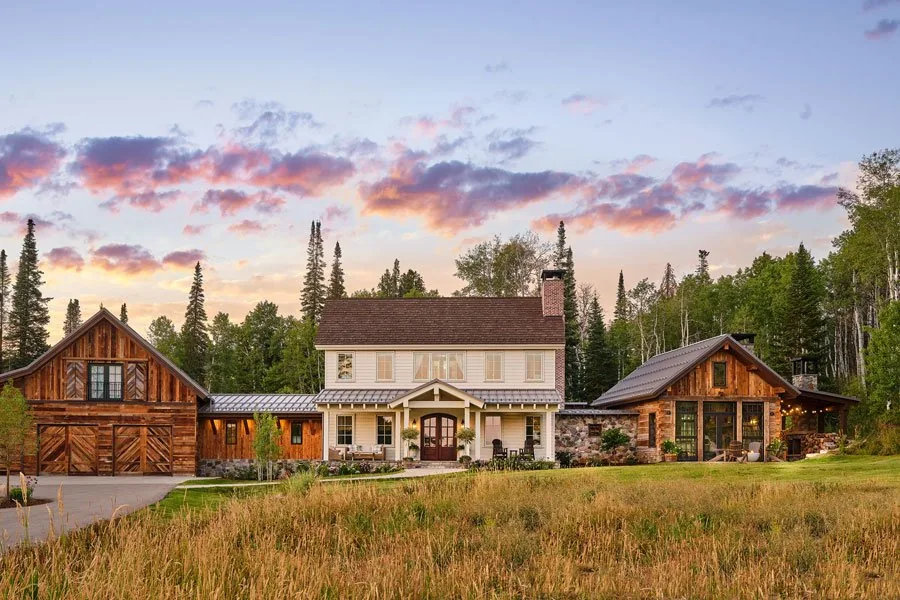
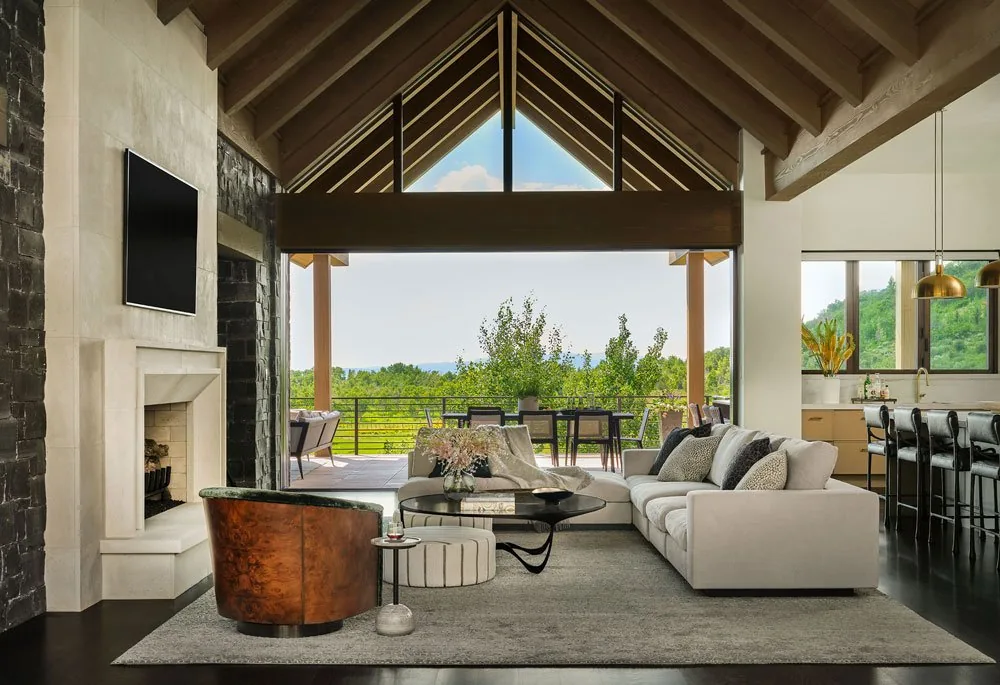
Net Zero at Panoramic Point is a residential project in Steamboat Springs, Colorado, completed in 2024 by Vertical Arts Architecture. The brief called for a home that prioritizes environmental responsibility while responding to the property’s mountain setting and views. The house is sited to capture expansive views of nearby peaks and valleys, with an open floor plan that supports both gathering and recreation.
The design strategy centered on material selection and connections to the landscape. Responsibly sourced lumber, local stone, and red list-free materials compose the building envelope, with interior elements such as cabinets constructed from soy-based plywood and bio-ethanol fireplaces selected for reduced environmental impact. US-made furnishings further support the sustainability goals. Sliding glass doors open the living spaces directly to outdoor entertaining zones and patios, blurring the boundary between indoors and out. Artwork by Colorado and Navajo artists is integrated throughout, contributing to the character of the interiors and providing a connection to regional culture.