DESCHUTES MODERN OASIS
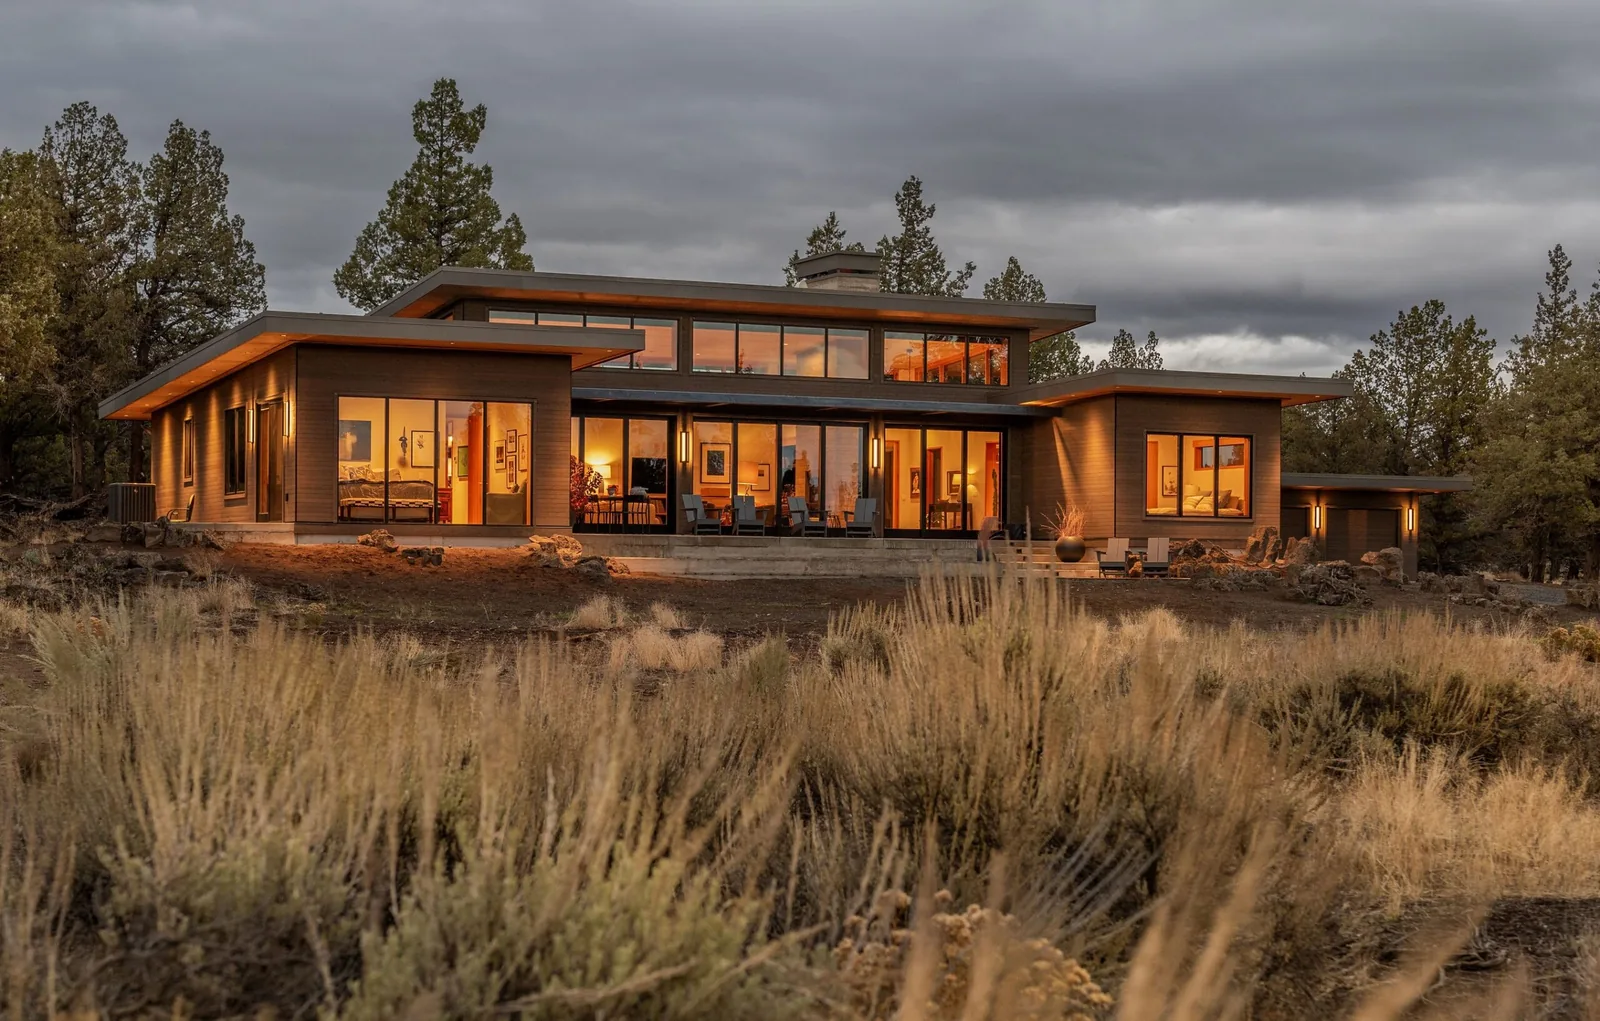
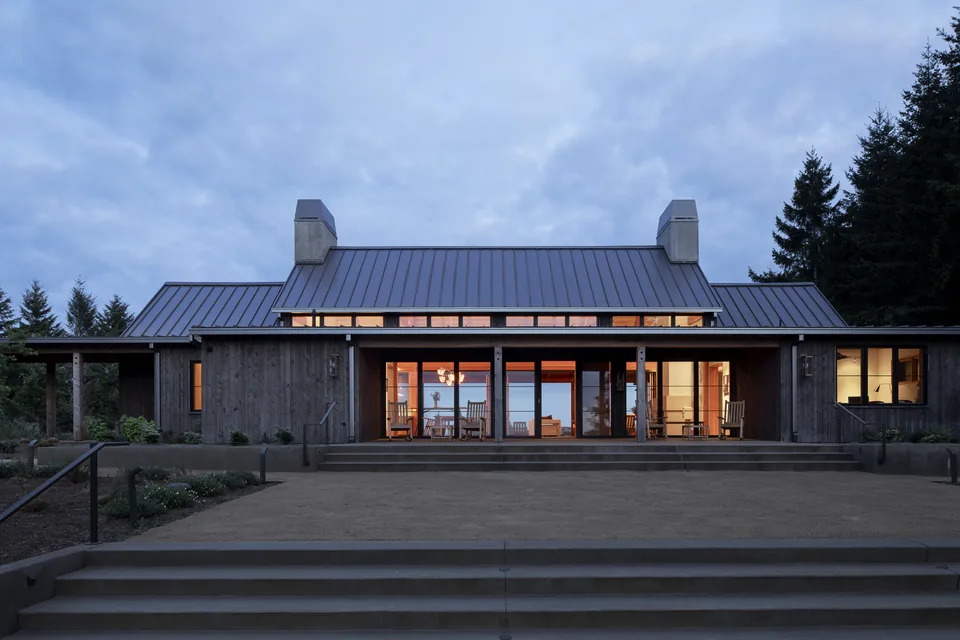
Deschutes Modern Oasis is a custom residence by Emerick Architects shaped by its private, secluded setting in Oregon’s high desert. The site’s natural isolation and expansive views defined the brief, prioritizing strong connections to the surrounding landscape and opportunities for indoor-outdoor living. The design arranges living spaces to maximize views of mountains and desert scenery through generous windows in every room. The main living area incorporates oversized sliding glass doors, enabling a direct flow onto an expansive porch for gatherings and daily use alike. Materials and detailing are modern but restrained, aiming for long-term relevance and durability without excess ornamentation.
- Architect
- Emerick Architects
- Images
- 20
- Style
- Contemporary, Mid-Century Modern, Modern
- Materials
- Blackened Steel, Cedar, Concrete, Glass, Leather
- Features
- Balcony, Black Window Frames, Clerestory Windows, Courtyard, Covered Patio
Cost out your own project and send it to Emerick Architects in a few clicks.