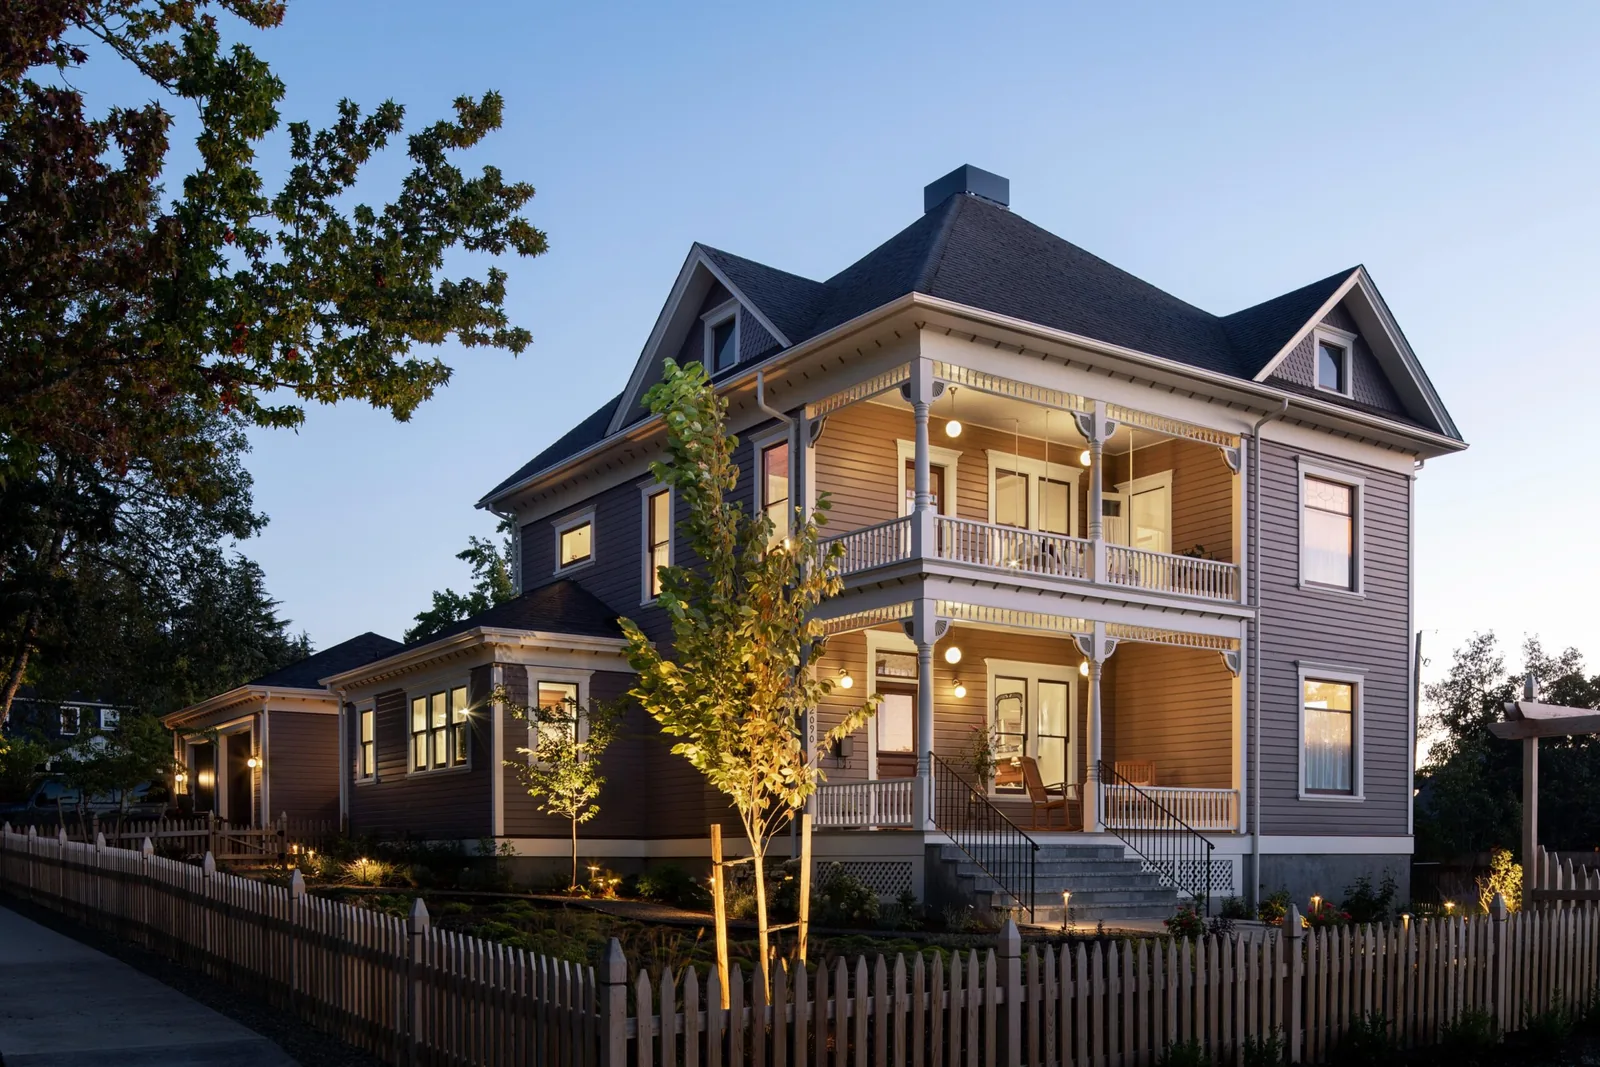
The Eugene Queen Anne is a historic residence in Eugene, Oregon, originally completed in 1901 and once surrounded by farmland at the edge of the University of Oregon campus. Acquired in a state of disrepair, the house had lost its interior character, suffered from structural instability due to a failing foundation, and lacked modern systems. Emerick Architects undertook a comprehensive restoration, addressing both the structural and architectural challenges while aiming to revive the building’s distinct early twentieth-century qualities. The restoration focused on the home's petite, light-filled rooms, preserving the original wood stairway and a distinctive 'barn' ceiling on the second floor. Original detailing was carefully recreated throughout, while new interiors introduced subtle, playful features and a varied mix of furnishings to complement the house’s revived historical character. The project is the result of two years of careful construction and finish work, reestablishing the presence of a Queen Anne dwelling within its changed urban context.
Architect Emerick Architects Location Eugene, OR · Portland architects Year 1901 Images 28 Style Traditional Materials Brass , Glass , Linen , Marble , Steel Features Balcony , Black Window Frames , Built-In Bench , Built-In Shelving , Corner Windows Kitchen featuring a large wood island, brass faucet, black countertop, and white cabinetry under three curtained windows. Queen Anne style house elevated on a construction site for foundation work in Portland. Front porch of the EUGENE QUEEN ANNE house with wooden rocking chair and potted plants by the open doorway. Wooden staircase and detailed tile floor in the entry hall of the Eugene Queen Anne project by Emerick Architects. The entryway features detailed woodwork, patterned wallpaper, and a stained glass window for natural light. EUGENE QUEEN ANNE features a wooden staircase with carved spindle banisters and a stained glass window above it. An empty room featuring a wood stove with a metal chimney pipe and a door to the exterior. Living room featuring carved wooden fireplace mantel and light armchairs arranged around a patterned rug and round table. Dining room features carved wood sideboard, wooden chairs, and brass chandelier, seen from adjacent kitchen area. A kitchen pantry with wooden shelves and cabinets, featuring jars of ingredients and cookbooks, accessed through a decorated doorway. The small kitchen features open wooden shelves, a white electric stove, and a sink under a window. Bathroom pedestal sink with brass faucets seen through partially open wood-paneled door, wallpaper with botanical motifs, and tiled floor. The bedroom features an upholstered headboard, wooden nightstands, and warm natural light from the window. Room features wood-paneled walls and ceiling with a built-in wooden bench near two windows. Living room of Eugene Queen Anne project features wood-paneled ceiling, built-in shelving, and vintage-style furnishings. Living room featuring a wood-paneled ceiling, built-in wooden shelving, and a decorative fireplace mantel. Wooden double doors with ribbed glass panels open into a home office with a wood-paneled ceiling and hardwood floors. Bedroom with wood paneled ceiling, stained glass window, and a view to the outdoor porch swing area. Bedroom in a house featuring a wood paneled ceiling, patterned bedspread, and a stained glass window with sheer curtains. A bathroom vanity features cream cabinetry with brass fixtures and a large mirror reflecting a pendant light and shower wall. Bathroom with a freestanding tub, gold fixtures, checkered tile floor, and white semi-sheer cafe curtains. Hallway with built-in cabinetry leads to a bedroom featuring stained glass and a patterned bedspread in Eugene Queen Anne project. Home office with wood-paneled ceiling and built-in shelving in a updated traditional style. Reading nook featuring a wooden armchair, small round side table with a lamp, and built-in bookshelf under a curtained window. Cabinet doors with decorative gold handles beside a white-framed window with floral and geometric patterned wallpaper. Laundry room featuring wooden countertop, brass faucet, and patterned floor tile. Two-story gray house with white trim features a stone patio with seating and large folding doors opening to interior living and dining areas. More from Emerick Architects Similar homes by other architects